
315 Beattie Road, Kings Mountain, NC 28086
Local realty services provided by:ERA Live Moore
Listed by: robert mcclure jr
Office: mcclure group realty llc.
MLS#:4430892
Source:CH
315 Beattie Road,Kings Mountain, NC 28086
$295,000
- 3 Beds
- 2 Baths
- 1,313 sq. ft.
- Single family
- Active
Price summary
- Price:$295,000
- Price per sq. ft.:$224.68
About this home
Modern farmhouse style meets country charm at 315 Beattie Road! Built by TabOne, this beautiful new construction offers 3 bedrooms, 2 full baths, and 1,313 square feet on approximately 3/4 acre with no HOA! A welcoming covered front porch sets the tone, while vaulted ceilings, natural light, and warm wood-look flooring make the open living area feel bright and spacious. The kitchen brings together white cabinetry, contrasting dark hardware, a tile backsplash, and a center island—perfect for everything from your morning coffee to gathering with friends! The primary bedroom features its own full bath, while two additional bedrooms offer room for guests, an office, or whatever fits your lifestyle. Step outside to the rear deck and enjoy an expansive yard with plenty of space to spread out. Fresh finishes, easy one-level living, and the country setting you’ve been looking for—come see this one for yourself!
Contact an agent
Home facts
- Year built:2026
- Subdivision & Development:None
- Listing ID #:4430892
- Updated:October 03, 2026 at 01:32 PM
Rooms and interior
- Bedrooms:3
- Total bathrooms:2
- Full bathrooms:2
- Kitchen Description:Dishwasher, Microwave, Oven, Refrigerator
- Living area:1,313 sq. ft.
Heating and cooling
- Cooling:Central Air
- Central air:Yes
Structure and exterior
- Year built:2026
- Building area:1,313 sq. ft.
- Lot area:0.75 Acres
- Construction Materials:Vinyl
- Foundation Description:Crawl Space
Schools
- High school:Unspecified
- Elementary school:Unspecified
Utilities
- Water:County Water
- Sewer:Septic (At Site)
Finances and disclosures
- Price:$295,000
- Price per sq. ft.:$224.68
Features and amenities
- Laundry features:Laundry Room
Parking
- Parking description:Driveway
 Listings courtesy of Canopy MLS as distributed by MLS GRID. Copyright 2021 Canopy MLS. All rights reserved. Canopy MLS, provides content displayed here (“provided content”) on an “as is” basis and makes no representations or warranties regarding the provided content, including, but not limited to those of non-infringement, timeliness, accuracy, or completeness. Individuals and companies using information presented are responsible for verification and validation of information they utilize and present to their customers and clients. Canopy MLS will not be liable for any damage or loss resulting from use of the provided content or the products available through Portals, IDX, VOW, and/or Syndication. Recipients of this information shall not resell, redistribute, reproduce, modify, or otherwise copy any portion thereof without the expressed written consent of Canopy MLS.
New listings near 315 Beattie Road
- New
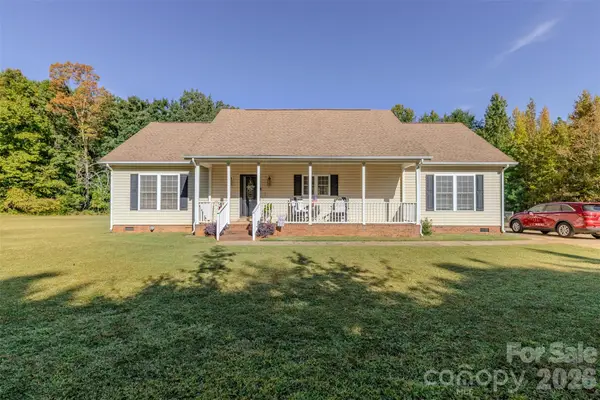 $345,000Active3 beds 2 baths1,700 sq. ft.
210 Paw Jims Road, Kings Mountain, NC 28086
MLS# 4430698Listed by: JOLLY REALTY GROUP LLC  $150,000Pending3 beds 1 baths1,300 sq. ft.
805 Woodside Drive, Kings Mountain, NC 28086
MLS# 4430990Listed by: COLDWELL BANKER MOUNTAIN VIEW- New
 $329,000Active4 beds 2 baths2,080 sq. ft.
201 Cleveland Avenue, Kings Mountain, NC 28086
MLS# 4427782Listed by: KINGS MOUNTAIN REALTY - New
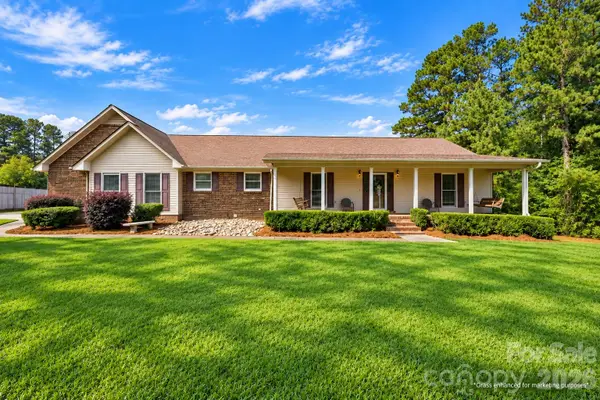 $475,000Active3 beds 3 baths3,058 sq. ft.
107 Camelot Court, Kings Mountain, NC 28086
MLS# 4429948Listed by: COLDWELL BANKER MOUNTAIN VIEW - New
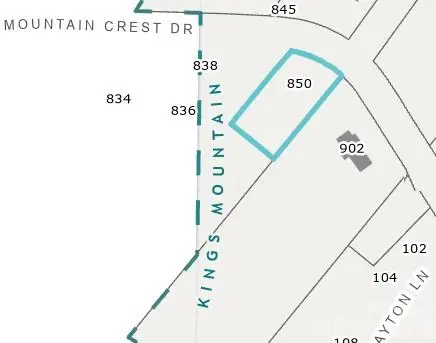 $45,000Active0.44 Acres
850 Mountain Crest Drive, Kings Mountain, NC 28086
MLS# 4429741Listed by: KELLER WILLIAMS SOUTH PARK - Open Sat, 10am to 1pmNew
 $260,000Active3 beds 3 baths1,799 sq. ft.
105 Dilling Street N #06, Kings Mountain, NC 28086
MLS# 4411364Listed by: ACCENT HOMES CAROLINAS, INC - Open Sat, 10am to 1pmNew
 $255,000Active3 beds 3 baths1,799 sq. ft.
105 Dilling Street N #04, Kings Mountain, NC 28086
MLS# 4424175Listed by: ACCENT HOMES CAROLINAS, INC - Open Sat, 10am to 1pmNew
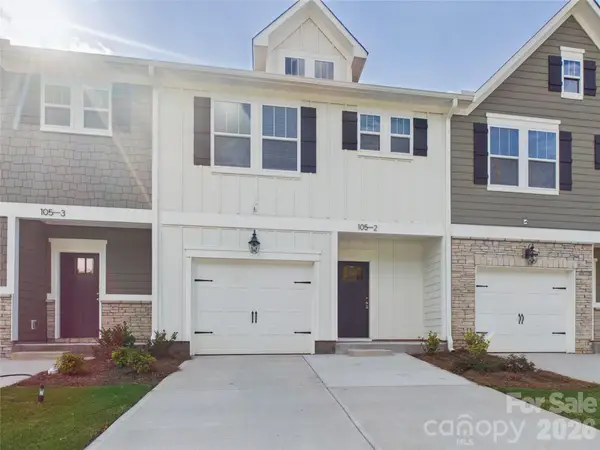 $255,000Active3 beds 3 baths1,799 sq. ft.
105 Dilling Street N #02, Kings Mountain, NC 28086
MLS# 4429521Listed by: ACCENT HOMES CAROLINAS, INC - Open Sat, 10am to 1pmNew
 $255,000Active3 beds 3 baths1,799 sq. ft.
105 Dilling Street N #03, Kings Mountain, NC 28086
MLS# 4429819Listed by: ACCENT HOMES CAROLINAS, INC


Protect your home and budget from life's surprises with an Assurant Home Warranty, backed by a partner that supports you through every step of homeownership. Explore Plans.
© 2023 - 2026 ERA Franchise Systems LLC. All rights reserved. ERA Franchise Systems LLC fully supports the principles of the Fair Housing Act and the Equal Opportunity Act. ERA, ERA Real Estate powered, and their respective logos are registered service marks of ERA Franchise Systems LLC. Each office is independently owned and operated.