
5728 Walker Way #28, Kings Mountain, NC 28086
Local realty services provided by:ERA Live Moore
Listed by: jenna jourdet
Office: ambassador real estate consulting
MLS#:4404021
Source:CH
5728 Walker Way #28,Kings Mountain, NC 28086
$338,000
- 3 Beds
- 2 Baths
- 2,039 sq. ft.
- Single family
- Active
Price summary
- Price:$338,000
- Price per sq. ft.:$165.77
About this home
**Country living, room to grow, and exceptional flexibility await at 5728 Walker Way in Kings Mountain!** Situated on **2.05 level acres**, this beautifully updated home offers the privacy and space you've been searching for—without the burden of HOA dues.
Renovated in **2021**, the home features **over 2,000 square feet** of heated living space, plus an additional enclosed sunroom that provides even more room to relax or entertain. Inside, you'll find updated finishes including **luxury vinyl plank flooring and tile**, creating a move-in-ready interior with timeless appeal. The home includes **four rooms currently used as bedrooms and two full bathrooms**. Buyers should note that the septic system is permitted for **three bedrooms**.
A true highlight of the property is the **approximately 1,200-square-foot detached utility building**, built in **2022** with electricity, a concrete floor, and garage doors. Whether you need a workshop, secure storage for an RV or boat, or room for hobbies and equipment, this versatile building offers endless possibilities. Additional storage sheds provide even more space for tools and outdoor equipment.
The expansive **2.05-acre lot** offers room to spread out and enjoy the country lifestyle. The property is served by a **private well and septic system** and is subject to protective covenants that help preserve the area's character. **There is no homeowners association and no HOA fees.** Lots exceeding two acres may allow limited farm animals (subject to the recorded covenants), making this property an attractive option for buyers seeking a little more freedom while maintaining neighborhood standards.
This property is being offered as a **court-ordered sale** and is subject to a **10-day upset bid period**. A **minimum earnest money deposit of 5% of the purchase price** is required.
If you've been dreaming of wide-open space, a versatile workshop, room for your RV or boat, and the peace of country living just minutes from Kings Mountain, this unique property deserves your attention....
Contact an agent
Home facts
- Year built:2003
- Subdivision & Development:Lewis Farm Estates
- Listing ID #:4404021
- Updated:September 03, 2026 at 01:49 PM
Rooms and interior
- Bedrooms:3
- Total bathrooms:2
- Full bathrooms:2
- Kitchen Description:Dishwasher, Electric Range, Exhaust Fan, Exhaust Hood, Refrigerator, Self Cleaning Oven
- Living area:2,039 sq. ft.
Heating and cooling
- Cooling:Heat Pump
- Heating:Heat Pump
Structure and exterior
- Roof:Fiberglass
- Year built:2003
- Building area:2,039 sq. ft.
- Lot area:2.05 Acres
- Lot Features:Level
- Construction Materials:Vinyl
- Foundation Description:Crawl Space
Schools
- High school:Bessemer City
- Elementary school:Tryon
Utilities
- Water:Well
- Sewer:Septic (At Site)
Finances and disclosures
- Price:$338,000
- Price per sq. ft.:$165.77
Parking
- Parking description:Driveway
- Garage:Yes
- Garage spaces:2
 Listings courtesy of Canopy MLS as distributed by MLS GRID. Copyright 2021 Canopy MLS. All rights reserved. Canopy MLS, provides content displayed here (“provided content”) on an “as is” basis and makes no representations or warranties regarding the provided content, including, but not limited to those of non-infringement, timeliness, accuracy, or completeness. Individuals and companies using information presented are responsible for verification and validation of information they utilize and present to their customers and clients. Canopy MLS will not be liable for any damage or loss resulting from use of the provided content or the products available through Portals, IDX, VOW, and/or Syndication. Recipients of this information shall not resell, redistribute, reproduce, modify, or otherwise copy any portion thereof without the expressed written consent of Canopy MLS.
New listings near 5728 Walker Way #28
- Coming Soon
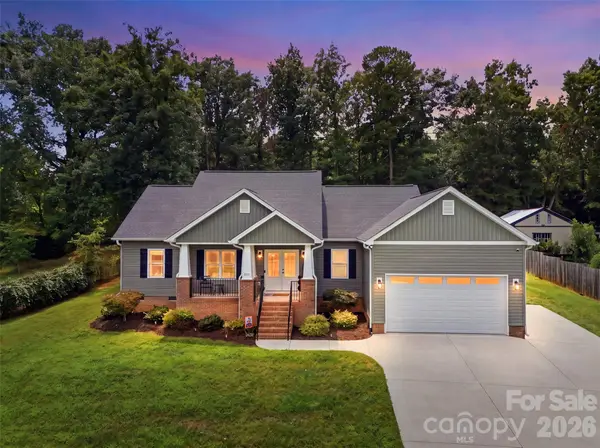 $349,000Coming Soon3 beds 2 baths1,539 sq. ft.
301 Pinehurst Drive, Kings Mountain, NC 28086
MLS# 4419926Listed by: KELLER WILLIAMS UNIFIED  $410,000Pending4 beds 3 baths2,227 sq. ft.
110 Crystal Brook Drive, Kings Mountain, NC 28086
MLS# 4420505Listed by: COLDWELL BANKER MOUNTAIN VIEW- New
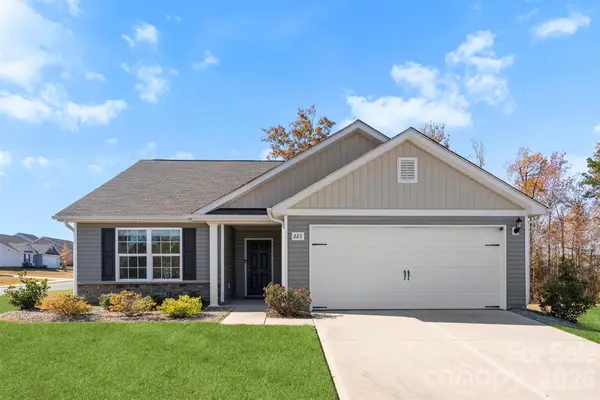 $278,000Active3 beds 2 baths1,334 sq. ft.
223 Frank Burns Way, Kings Mountain, NC 28086
MLS# 4419139Listed by: AD REALTY PARTNERS, LLC - New
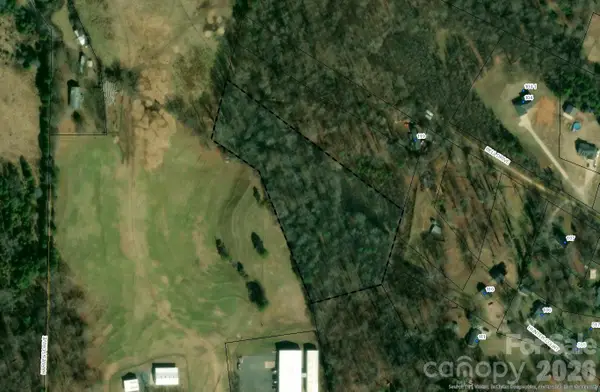 $145,000Active7.2 Acres
0 Bell Road, Kings Mountain, NC 28086
MLS# 4419727Listed by: HOWARD HANNA ALLEN TATE SHELBY - New
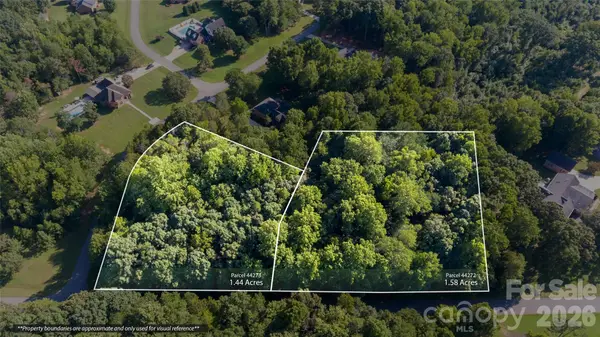 $140,000Active3.02 Acres
119 Lucky Strike Drive, Kings Mountain, NC 28086
MLS# 4419166Listed by: JOLLY REALTY GROUP LLC - New
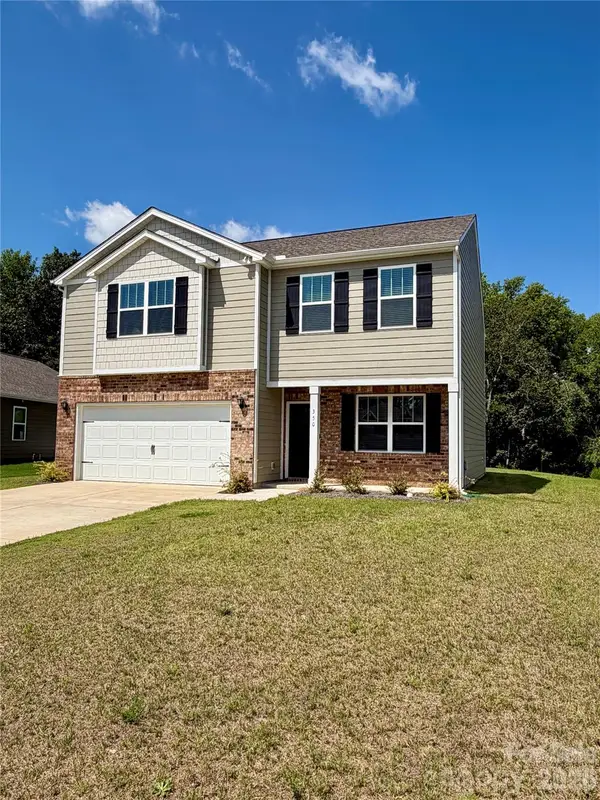 $350,000Active3 beds 3 baths2,250 sq. ft.
350 Brinkley Drive, Kings Mountain, NC 28086
MLS# 4416418Listed by: HOWARD HANNA ALLEN TATE SHELBY - New
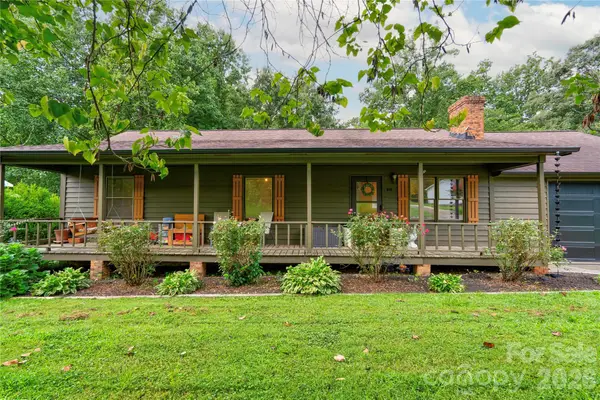 $236,000Active3 beds 2 baths1,081 sq. ft.
615 Ginger Drive, Kings Mountain, NC 28086
MLS# 4418178Listed by: RE/MAX SELECT - New
 $260,000Active3 beds 4 baths1,272 sq. ft.
1050 Barnett Drive, Kings Mountain, NC 28086
MLS# 4418263Listed by: COMPASS - New
 $580,000Active3 beds 2 baths2,076 sq. ft.
119 Mike Ledford Road, Kings Mountain, NC 28086
MLS# 4417957Listed by: COLDWELL BANKER MOUNTAIN VIEW - New
 $229,900Active3 beds 1 baths946 sq. ft.
327 Marys Grove Church Road, Kings Mountain, NC 28086
MLS# 4410145Listed by: PREMIER SOUTH


Protect your home and budget from life's surprises with an Assurant Home Warranty, backed by a partner that supports you through every step of homeownership. Explore Plans.
© 2023 - 2026 ERA Franchise Systems LLC. All rights reserved. ERA Franchise Systems LLC fully supports the principles of the Fair Housing Act and the Equal Opportunity Act. ERA, ERA Real Estate powered, and their respective logos are registered service marks of ERA Franchise Systems LLC. Each office is independently owned and operated.