
1009 Rhem Street, Kinston, NC 28501
Local realty services provided by:ERA Wilder Realty
Listed by: snow jones
Office: kinston realty group
MLS#:100600532
Source:NC_CCAR
Price summary
- Price:$262,500
- Price per sq. ft.:$102.34
About this home
Formal meets functional in this absolutely beautiful Greek Revival masterpiece with wrap-around screened-in porch (slate flooring) and it can be yours. 3 bedroom, 3 baths, with formal living room, dining room, and den/study. Eat-in kitchen with tons of counter space and modern stainless appliances--gas range to boot! Dining room is drenched in natural light from large bay window flanked by arched built-ins where china or collectibles can be beautifully displayed. Primary bedroom features wall of built-ins with updated bath including walk-in shower. Extra bedroom has Murphy bed that remains! Third bedroom upstairs has private bath and extra office/craft room with walk-in attic accessibility. Fenced in area of backyard with brick patio is barely noticeable to passers by. Floor plan designed with wonderful flow for gathering and entertaining! Attention to design and detail is obvious within and without this unique property. Lovely established neighborhood within a block of St. Mary's Episcopal church and preschool; located halfway between Raleigh and the Crystal Coast AND half hour from Seymour Johnson AFB. Cherry Point is an hour's drive and Camp Lejeune is about an hour and 15 minutes!...
Contact an agent
Home facts
- Year built:1951
- Subdivision & Development:Other
- Listing ID #:100600532
- Added:1 day(s) ago
- Updated:September 02, 2026 at 03:56 AM
Rooms and interior
- Bedrooms:3
- Total bathrooms:3
- Full bathrooms:3
- Rooms Total:7
- Flooring:Tile, Wood
- Bathrooms Description:Walk-in Shower
- Kitchen Description:Dishwasher, Gas Range, Refrigerator
- Bedroom Description:Master Downstairs
- Living area:2,565 sq. ft.
Heating and cooling
- Cooling:Central Air, Heat Pump, Zoned
- Heating:Electric, Fireplace(s), Forced Air, Heat Pump, Heating, Natural Gas
- Central air:Yes
Structure and exterior
- Roof:Architectural Shingle
- Year built:1951
- Building area:2,565 sq. ft.
- Lot area:0.28 Acres
- Lot Features:Corner Lot
- Construction Materials:Brick, Wood Frame, Wood Siding
- Exterior Features:Patio, Porch, Screened
- Foundation Description:Brick/Mortar, Crawl Space
- Levels:1.5 Story
Schools
- High school:Kinston
- Middle school:Rochelle
- Elementary school:Northwest Elementary School
Utilities
- Sewer:Sewer Connected
Finances and disclosures
- Price:$262,500
- Price per sq. ft.:$102.34
Features and amenities
- Appliances:Dishwasher, Dryer, Refrigerator, Washer
- Laundry features:Dryer, Laundry Closet, Washer
- Amenities:Ceiling Fan(s)
Parking
- Total parking spaces:2
- Parking description:Attached Garage, Garage Door Opener, Paved
- Garage:Yes
- Garage spaces:2

New listings near 1009 Rhem Street
- New
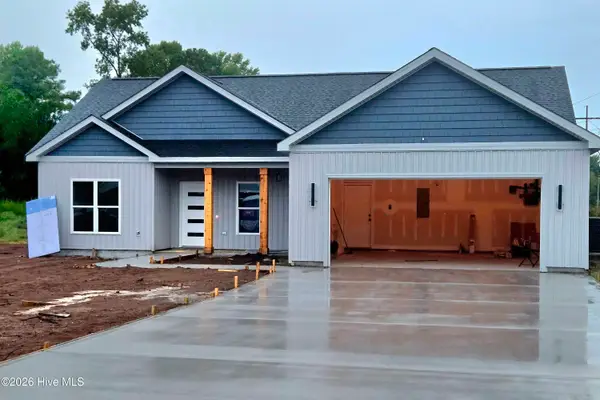 $285,900Active3 beds 2 baths1,433 sq. ft.
704 Windchime Court, Kinston, NC 28504
MLS# 100600593Listed by: TRINITY REALTY - New
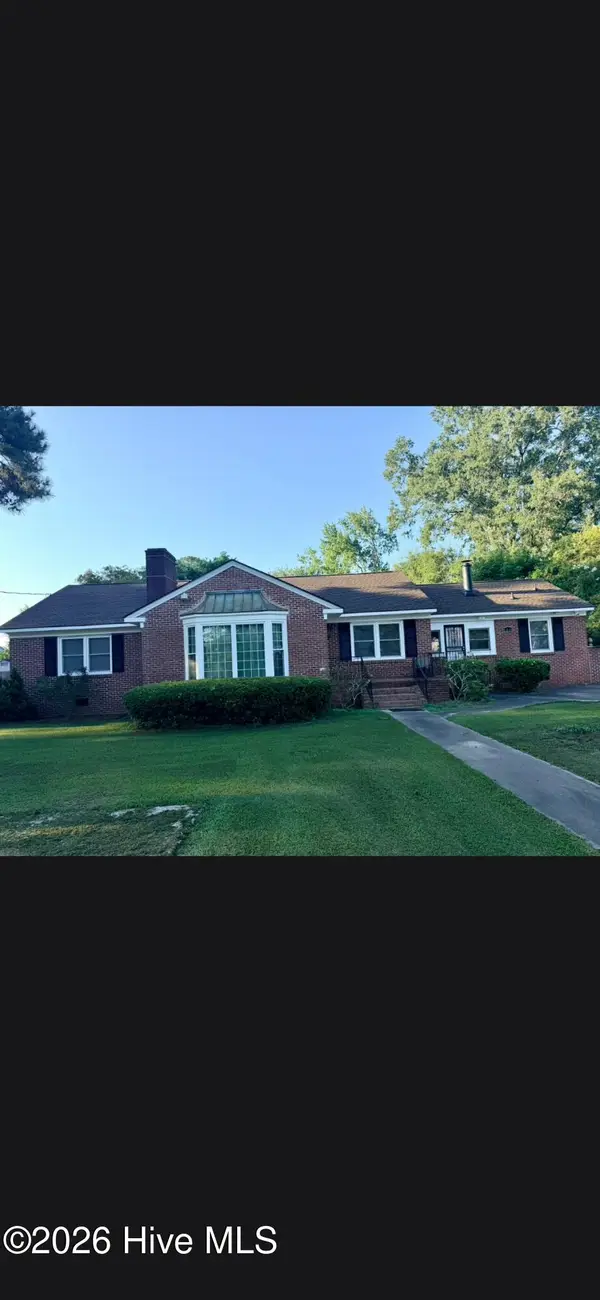 $237,500Active4 beds 3 baths2,296 sq. ft.
1210 Meadowood Drive, Kinston, NC 28501
MLS# 100600544Listed by: CONWAY & COMPANY, INC. - New
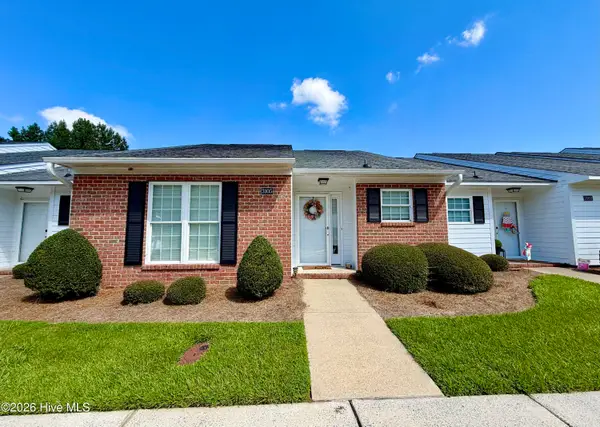 $174,900Active2 beds 2 baths1,512 sq. ft.
3105 Fox Run Drive, Kinston, NC 28504
MLS# 100600298Listed by: KINSTON REALTY GROUP - New
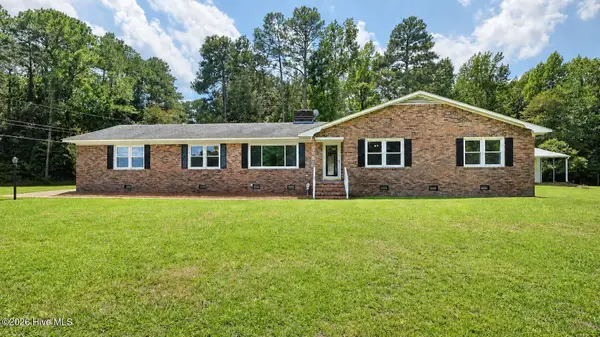 $360,000Active3 beds 3 baths2,116 sq. ft.
120 King Heights Boulevard, Kinston, NC 28501
MLS# 100599964Listed by: VETERANS PLUS NEIGHBORS - New
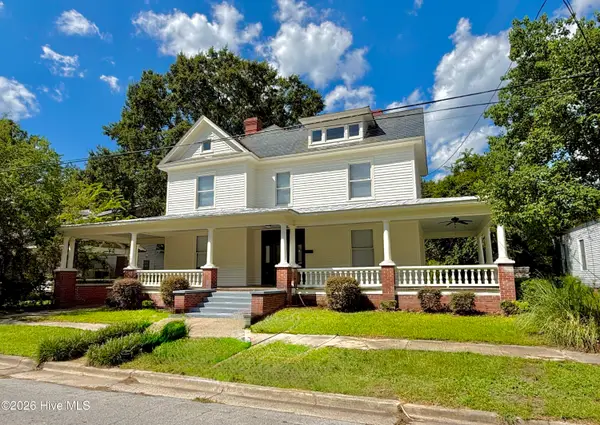 $199,900Active4 beds 3 baths2,987 sq. ft.
505 W Lenoir Avenue, Kinston, NC 28501
MLS# 100599919Listed by: KINSTON REALTY GROUP - Open Wed, 5 to 6pmNew
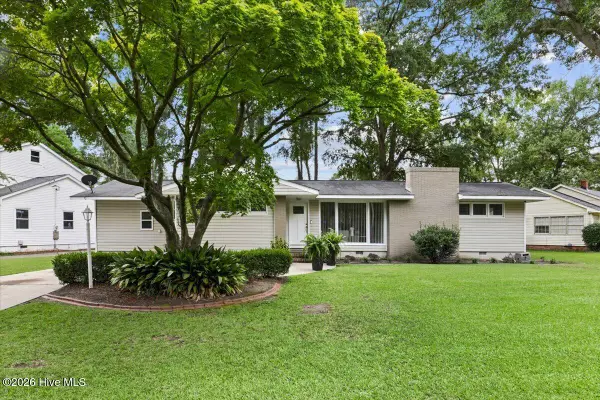 $249,900Active3 beds 2 baths1,959 sq. ft.
1216 Stockton Road, Kinston, NC 28504
MLS# 100599824Listed by: RE/MAX SOUTHLAND REALTY II - New
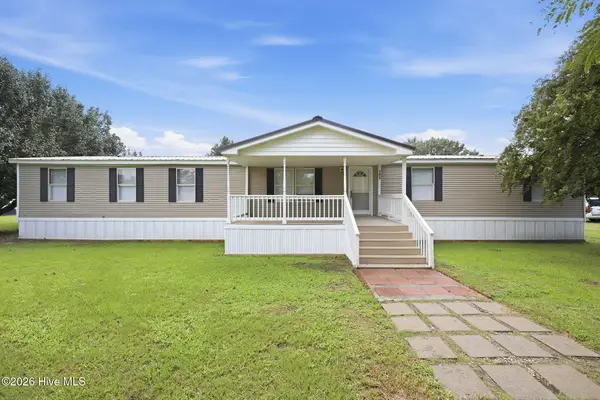 $190,000Active4 beds 2 baths2,052 sq. ft.
141 Woodview Lane, Kinston, NC 28501
MLS# 100599710Listed by: COLDWELL BANKER SEA COAST ADVANTAGE - New
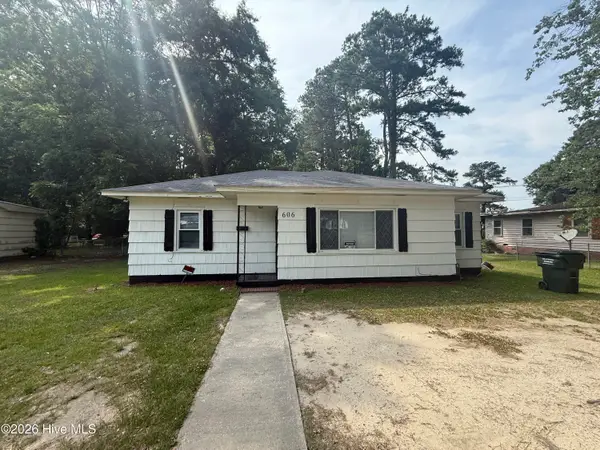 $95,000Active3 beds 1 baths1,172 sq. ft.
606 Greenmead Drive, Kinston, NC 28501
MLS# 100599022Listed by: NATHAN PERRY REALTY LLC - New
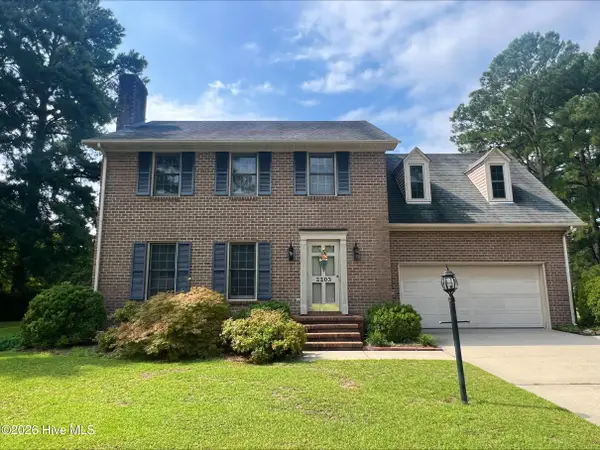 $289,000Active3 beds 3 baths2,040 sq. ft.
2203 Acorn Circle, Kinston, NC 28504
MLS# 100598720Listed by: BERKSHIRE HATHAWAY HOMESERVICES PRIME PROPERTIES


Protect your home and budget from life's surprises with an Assurant Home Warranty, backed by a partner that supports you through every step of homeownership. Explore Plans.
© 2023 - 2026 ERA Franchise Systems LLC. All rights reserved. ERA Franchise Systems LLC fully supports the principles of the Fair Housing Act and the Equal Opportunity Act. ERA, ERA Real Estate powered, and their respective logos are registered service marks of ERA Franchise Systems LLC. Each office is independently owned and operated.