
1890 Pauls Path Road, Kinston, NC 28504
Local realty services provided by:ERA Wilder Realty
1890 Pauls Path Road,Kinston, NC 28504
$192,000
- 3 Beds
- 2 Baths
- 1,377 sq. ft.
- Single family
- Active
Listed by: christine hooker
Office: greentree realty
MLS#:100615937
Source:NC_CCAR
Price summary
- Price:$192,000
- Price per sq. ft.:$139.43
About this home
Calling all investors, flippers, and renovators! This beautiful 3-bedroom, 2-bath brick ranch sits on around 3 acres in Kinston, NC. The home offers 1,377 sq ft of single-level living, a solid brick exterior, and a 2-year-old roof already done for you. Original hardwood floors are waiting to be exposed and loved, adding real value to your investment. The property also features an expansive concrete circle driveway with plenty of parking, two outbuildings (one large with a lean-to), and two additional septic tanks. The home needs TLC and is strictly being sold as-is. It's best suited to cash buyers and renovation-loan buyers. Renovation-loan buyers should confirm their lender's appraisal and inspection requirements before making an offer.
With updates, this property could truly be a beauty, whether you flip it, rent it, or live in it. Only minutes from shopping and dining. Bring your contractor. The potential here is unlimited!
Showings by appointment only. Please do not enter the property or walk the land without contacting the Owner....
Contact an agent
Home facts
- Year built:1963
- Subdivision & Development:Falling Creek
- Listing ID #:100615937
- Added:1 day(s) ago
- Updated:November 12, 2026 at 01:09 PM
Rooms and interior
- Bedrooms:3
- Total bathrooms:2
- Full bathrooms:2
- Rooms Total:5
- Flooring:Laminate, Wood
- Kitchen Description:Pantry, Refrigerator
- Living area:1,377 sq. ft.
Heating and cooling
- Cooling:Central Air
- Heating:Fireplace(s), Heat Pump, Heating, Oil, Propane
- Central air:Yes
Structure and exterior
- Roof:Architectural Shingle
- Year built:1963
- Building area:1,377 sq. ft.
- Lot area:0.75 Acres
- Construction Materials:Brick
- Exterior Features:Covered, Patio
- Foundation Description:Crawl Space
- Levels:1 Story
Schools
- High school:North Lenoir
- Middle school:Frink
- Elementary school:Banks
Utilities
- Water:Water Connected
Finances and disclosures
- Price:$192,000
- Price per sq. ft.:$139.43
Features and amenities
- Appliances:Dryer, Refrigerator, Washer
- Laundry features:Dryer, Laundry Closet, Washer
- Amenities:Ceiling Fan(s)
Parking
- Total parking spaces:4
- Parking description:Covered, Paved
- Carport spaces:1

New listings near 1890 Pauls Path Road
- New
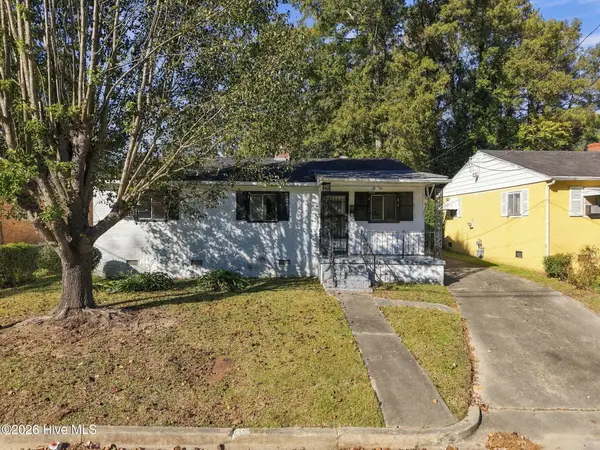 $69,000Active3 beds 1 baths918 sq. ft.
802 Stadiem Drive, Kinston, NC 28501
MLS# 100615715Listed by: KELLER WILLIAMS REALTY POINTS EAST - New
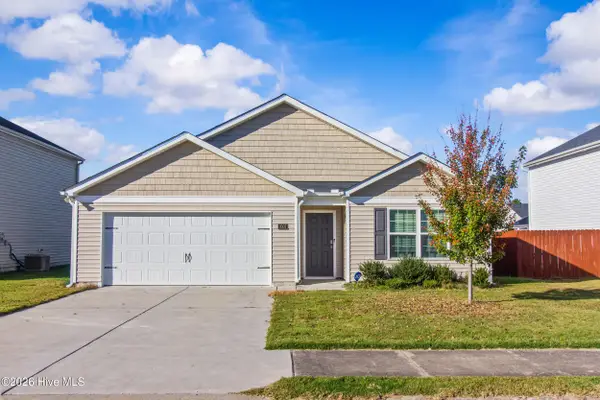 $285,000Active4 beds 2 baths1,764 sq. ft.
2007 Butterfield Lane, Kinston, NC 28504
MLS# 100615422Listed by: KELLER WILLIAMS REALTY - New
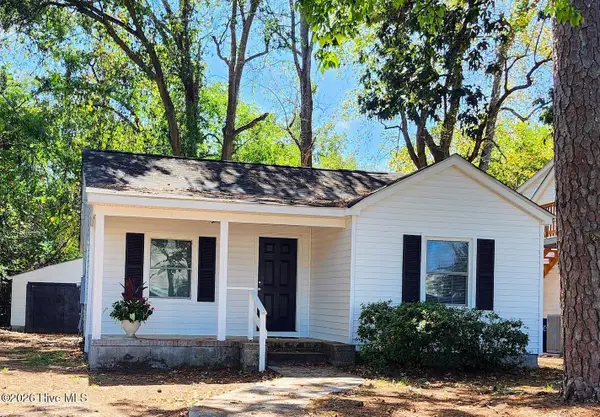 $136,000Active2 beds 1 baths1,034 sq. ft.
1820 Dupree Street, Kinston, NC 28504
MLS# 100615260Listed by: JAI & COMPANY REALTY - New
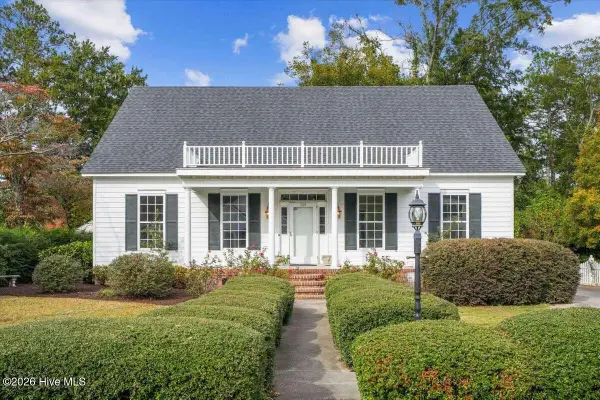 $299,000Active3 beds 3 baths2,646 sq. ft.
705 Rountree Street, Kinston, NC 28501
MLS# 100614667Listed by: CLICKIT REALTY - New
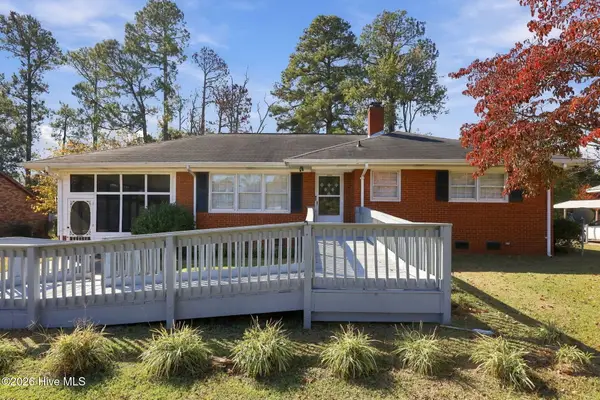 $225,000Active3 beds 2 baths1,279 sq. ft.
405 Darby Avenue, Kinston, NC 28501
MLS# 100614196Listed by: GENERATIONAL HOME REALTY, LLC - New
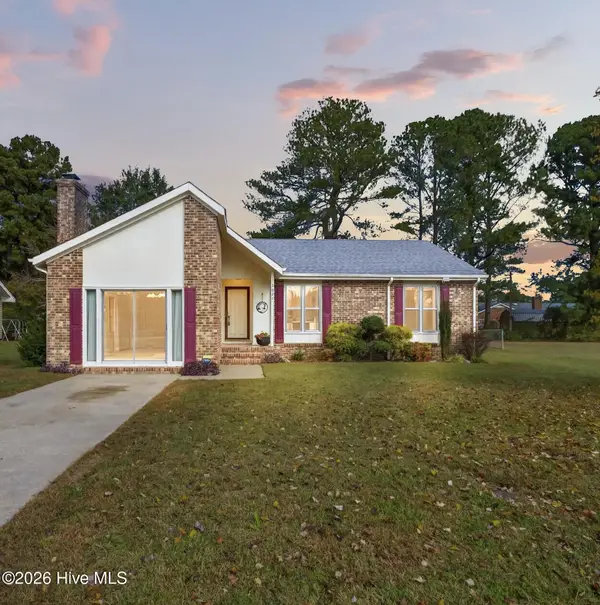 $199,900Active3 beds 2 baths1,646 sq. ft.
2021 Eastridge Circle, Kinston, NC 28501
MLS# 100614273Listed by: RE/MAX SOUTHLAND REALTY II  $365,000Active3 beds 2 baths2,065 sq. ft.
2453 Dogwood Lane, Kinston, NC 28504
MLS# 100613320Listed by: KINSTON REALTY GROUP $185,000Active4 beds 2 baths1,202 sq. ft.
305 British Road, Kinston, NC 28501
MLS# 100613091Listed by: EXP REALTY $289,000Pending3 beds 4 baths3,682 sq. ft.
2673 Stokes Circle, Kinston, NC 28504
MLS# 100612992Listed by: NATHAN PERRY REALTY LLC


Protect your home and budget from life's surprises with an Assurant Home Warranty, backed by a partner that supports you through every step of homeownership. Explore Plans.
© 2023 - 2026 ERA Franchise Systems LLC. All rights reserved. ERA Franchise Systems LLC fully supports the principles of the Fair Housing Act and the Equal Opportunity Act. ERA, ERA Real Estate powered, and their respective logos are registered service marks of ERA Franchise Systems LLC. Each office is independently owned and operated.