
2601 Saint John Circle, Kinston, NC 28504
Local realty services provided by:ERA Strother Real Estate
2601 Saint John Circle,Kinston, NC 28504
$615,000
- 3 Beds
- 5 Baths
- 4,024 sq. ft.
- Single family
- Active
Listed by: gay elmore
Office: berkshire hathaway home services mcmillen & associates realty
MLS#:100588960
Source:NC_CCAR
Price summary
- Price:$615,000
- Price per sq. ft.:$152.83
About this home
Stunning Custom Home on 1.2 Private Acres in Eastern NC
Move in ready and backed by real savings: this home comes with up to a $20,000 seller concession, as allowed by lender, to be used as the buyer chooses, whether toward closing costs, a rate buy down, or updates of their own.
The big ticket items are already handled, with a new hot water heater, a 2021 new roof, a 2022 heat pump, and a 2023 pool liner giving you peace of mind from day one. The home has also been freshly painted throughout.
This exceptional three story brick and vinyl estate offers over 4,000 square feet of thoughtfully designed living space on a beautifully landscaped 1.2 acre lot. Inside you'll find 3 spacious bedrooms and 4.5 bathrooms, plus two versatile bonus rooms perfect for a media room, home gym, or additional guest space. The gracious two story foyer welcomes you into an open, light filled living area with crown molding and classic architectural details throughout.
Step outside to your own private oasis: a saltwater in ground pool surrounded by an expansive concrete deck, ideal for entertaining or relaxing after a long day. A detached 20x24 garage/workshop offers ample room for vehicles, tools, or hobbies.
With its blend of space, updates, and resort style outdoor living, this eastern North Carolina property is a rare find. Schedule your private showing today...
Contact an agent
Home facts
- Year built:1998
- Subdivision & Development:Other
- Listing ID #:100588960
- Added:54 day(s) ago
- Updated:September 07, 2026 at 10:26 AM
Rooms and interior
- Bedrooms:3
- Total bathrooms:5
- Full bathrooms:4
- Half bathrooms:1
- Rooms Total:9
- Flooring:Carpet
- Bathrooms Description:Walk-in Shower
- Kitchen Description:Dishwasher, Pantry, Refrigerator
- Bedroom Description:Walk-In Closet(s)
- Living area:4,024 sq. ft.
Heating and cooling
- Cooling:Heat Pump
- Heating:Electric, Heat Pump, Heating
Structure and exterior
- Roof:Composition, Shingle
- Year built:1998
- Building area:4,024 sq. ft.
- Lot area:1.2 Acres
- Lot Features:Level
- Construction Materials:Block, Vinyl Siding
- Exterior Features:Covered, Deck, Patio
- Foundation Description:Block
- Levels:Three Or More
Schools
- High school:North Lenoir
- Middle school:Frink
- Elementary school:Banks
Utilities
- Water:County Water, Water Connected
Finances and disclosures
- Price:$615,000
- Price per sq. ft.:$152.83
Features and amenities
- Appliances:Dishwasher, Refrigerator
- Laundry features:Laundry Room, Washer Hookup
- Amenities:Walk-In Closet(s)
Parking
- Total parking spaces:3
- Parking description:Attached Garage, Concrete, Detached, Garage
- Garage:Yes
- Garage spaces:3

New listings near 2601 Saint John Circle
- New
 $230,000Active3 beds 2 baths2,038 sq. ft.
2002 Carey Road, Kinston, NC 28501
MLS# 100601440Listed by: NATHAN PERRY REALTY LLC - New
 $40,000Active2 beds 1 baths840 sq. ft.
903 Waters Street, Kinston, NC 28501
MLS# 100600987Listed by: JAI & COMPANY REALTY - New
 $178,000Active2 beds 2 baths1,512 sq. ft.
3111 Fox Run Drive, Kinston, NC 28504
MLS# 100600943Listed by: KINSTON REALTY GROUP  $90,000Pending3 beds 1 baths1,353 sq. ft.
1212 Morningside Drive, Kinston, NC 28501
MLS# 100600708Listed by: CONWAY & COMPANY, INC.- New
 $249,900Active4 beds 3 baths2,146 sq. ft.
900 Nelson Street, Kinston, NC 28501
MLS# 100600732Listed by: FAIRCLOTH INVESTMENT REALTY LLC - New
 $259,000Active3 beds 2 baths1,656 sq. ft.
2307 Carey Road, Kinston, NC 28504
MLS# 100600671Listed by: HEARTLAND REALTY - New
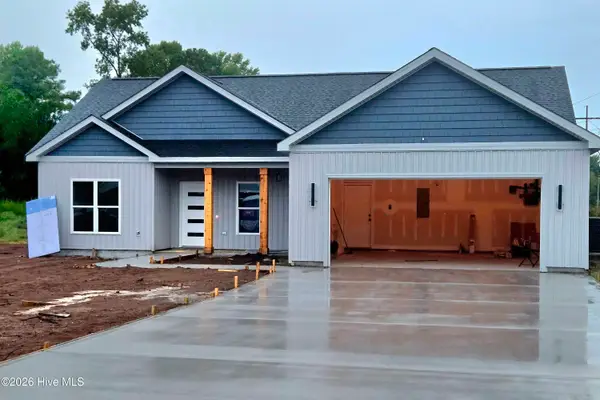 $285,900Active3 beds 2 baths1,433 sq. ft.
704 Windchime Court, Kinston, NC 28504
MLS# 100600593Listed by: TRINITY REALTY - New
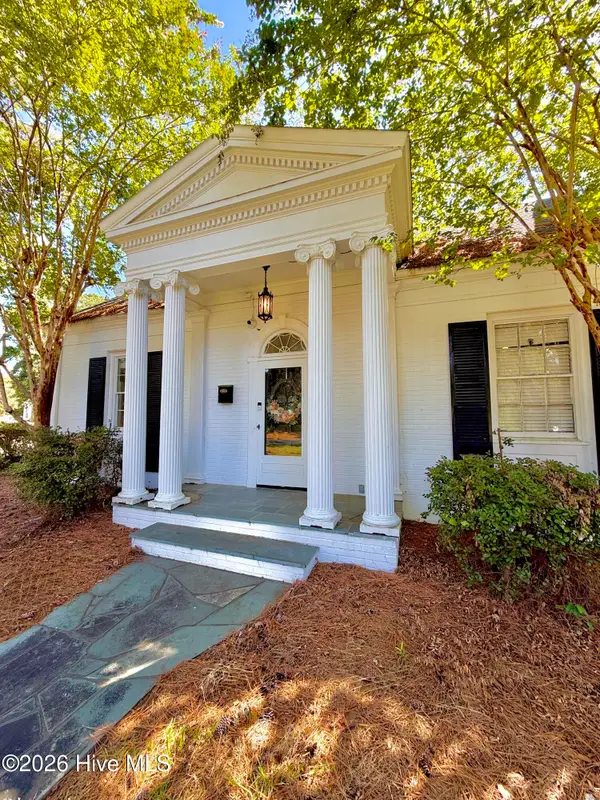 $262,500Active3 beds 3 baths2,565 sq. ft.
1009 Rhem Street, Kinston, NC 28501
MLS# 100600532Listed by: KINSTON REALTY GROUP - New
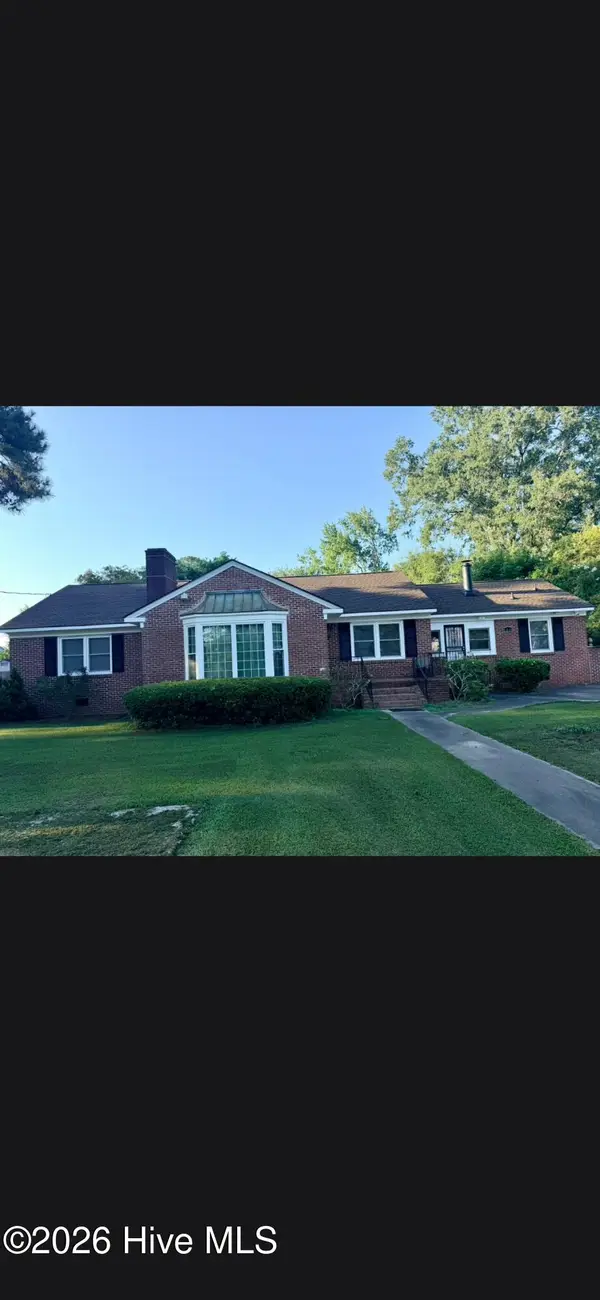 $273,500Active4 beds 3 baths2,296 sq. ft.
1210 Meadowood Drive, Kinston, NC 28501
MLS# 100600544Listed by: CONWAY & COMPANY, INC. - New
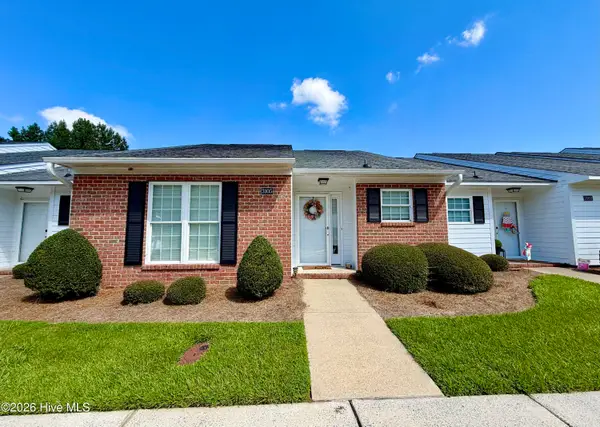 $174,900Active2 beds 2 baths1,512 sq. ft.
3105 Fox Run Drive, Kinston, NC 28504
MLS# 100600298Listed by: KINSTON REALTY GROUP


Protect your home and budget from life's surprises with an Assurant Home Warranty, backed by a partner that supports you through every step of homeownership. Explore Plans.
© 2023 - 2026 ERA Franchise Systems LLC. All rights reserved. ERA Franchise Systems LLC fully supports the principles of the Fair Housing Act and the Equal Opportunity Act. ERA, ERA Real Estate powered, and their respective logos are registered service marks of ERA Franchise Systems LLC. Each office is independently owned and operated.