
279 Longview Drive, Kinston, NC 28504
Local realty services provided by:ERA Strother Real Estate
Listed by: margaret afarian
Office: kinston realty group
MLS#:100586936
Source:NC_CCAR
Price summary
- Price:$139,900
- Price per sq. ft.:$130.14
About this home
Great brick ranch in the Reagan Dr. neighborhood off Green Haynes Rd. Open floor plan, three bedrooms, rear deck and attached carport. Heat pump new in 2023, This lovely home is located in desirable Moss Hill school district and an easy drive to Jacksonville or Goldsboro! A sweet buy that includes refrigerator, washer and dryer!
Contact an agent
Home facts
- Year built:1977
- Subdivision & Development:Not In Subdivision
- Listing ID #:100586936
- Added:61 day(s) ago
- Updated:September 07, 2026 at 10:26 AM
Rooms and interior
- Bedrooms:3
- Total bathrooms:1
- Full bathrooms:1
- Rooms Total:5
- Flooring:Carpet, Vinyl
- Kitchen Description:Refrigerator
- Living area:1,075 sq. ft.
Heating and cooling
- Cooling:Central Air
- Heating:Electric, Forced Air, Heat Pump, Heating
- Central air:Yes
Structure and exterior
- Roof:Shingle
- Year built:1977
- Building area:1,075 sq. ft.
- Lot area:0.47 Acres
- Construction Materials:Brick Veneer, Wood Frame
- Exterior Features:Deck
- Foundation Description:Crawl Space
- Levels:1 Story
Schools
- High school:South Lenior
- Middle school:Woodington
- Elementary school:Moss Hill
Utilities
- Water:Water Connected
Finances and disclosures
- Price:$139,900
- Price per sq. ft.:$130.14
Features and amenities
- Appliances:Dryer, Refrigerator, Washer
- Laundry features:Dryer, In Kitchen, Washer
- Amenities:Ceiling Fan(s)
Parking
- Parking description:Concrete
- Carport spaces:1

New listings near 279 Longview Drive
- New
 $230,000Active3 beds 2 baths2,038 sq. ft.
2002 Carey Road, Kinston, NC 28501
MLS# 100601440Listed by: NATHAN PERRY REALTY LLC - New
 $40,000Active2 beds 1 baths840 sq. ft.
903 Waters Street, Kinston, NC 28501
MLS# 100600987Listed by: JAI & COMPANY REALTY - New
 $178,000Active2 beds 2 baths1,512 sq. ft.
3111 Fox Run Drive, Kinston, NC 28504
MLS# 100600943Listed by: KINSTON REALTY GROUP  $90,000Pending3 beds 1 baths1,353 sq. ft.
1212 Morningside Drive, Kinston, NC 28501
MLS# 100600708Listed by: CONWAY & COMPANY, INC.- New
 $249,900Active4 beds 3 baths2,146 sq. ft.
900 Nelson Street, Kinston, NC 28501
MLS# 100600732Listed by: FAIRCLOTH INVESTMENT REALTY LLC - New
 $259,000Active3 beds 2 baths1,656 sq. ft.
2307 Carey Road, Kinston, NC 28504
MLS# 100600671Listed by: HEARTLAND REALTY - New
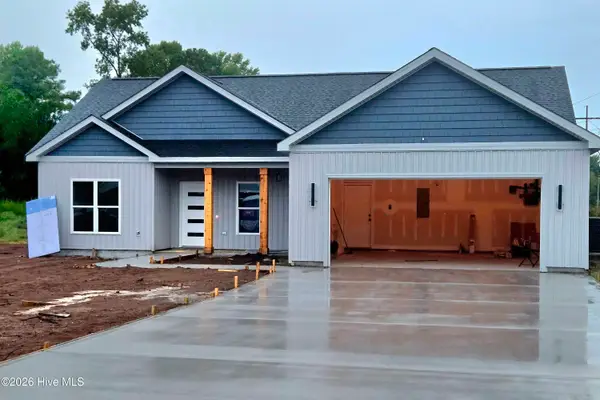 $285,900Active3 beds 2 baths1,433 sq. ft.
704 Windchime Court, Kinston, NC 28504
MLS# 100600593Listed by: TRINITY REALTY - New
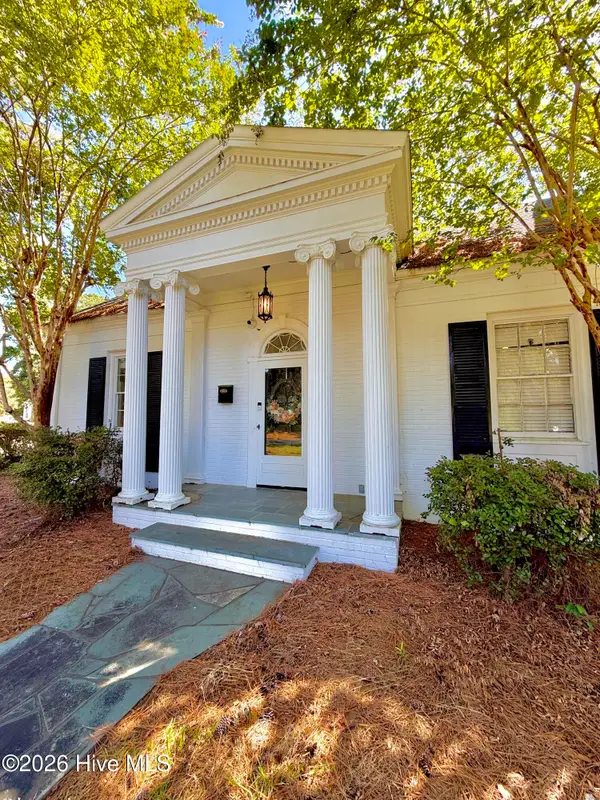 $262,500Active3 beds 3 baths2,565 sq. ft.
1009 Rhem Street, Kinston, NC 28501
MLS# 100600532Listed by: KINSTON REALTY GROUP - New
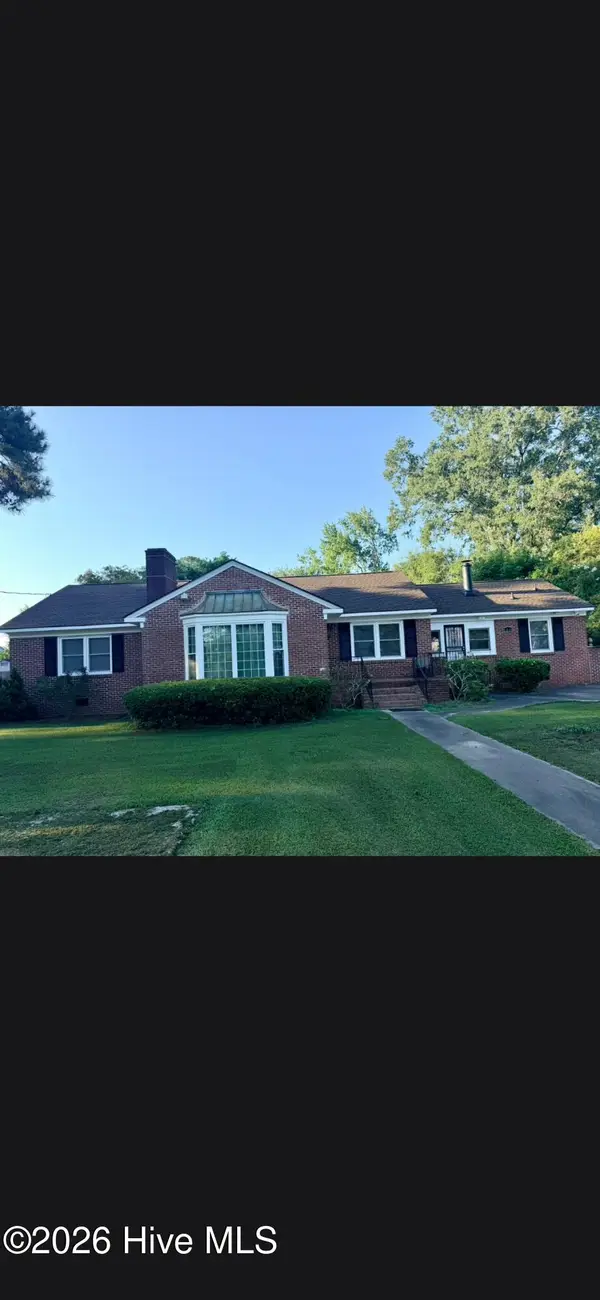 $273,500Active4 beds 3 baths2,296 sq. ft.
1210 Meadowood Drive, Kinston, NC 28501
MLS# 100600544Listed by: CONWAY & COMPANY, INC. - New
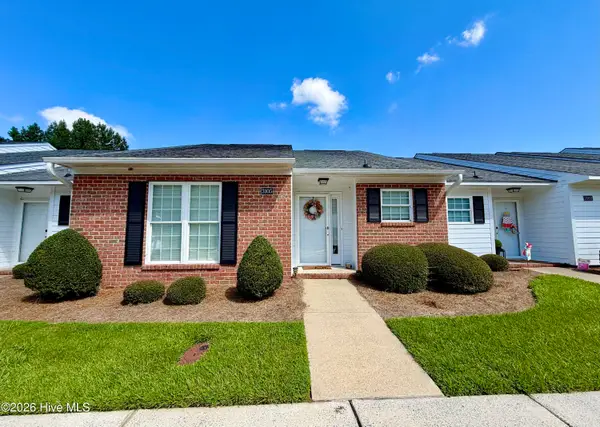 $174,900Active2 beds 2 baths1,512 sq. ft.
3105 Fox Run Drive, Kinston, NC 28504
MLS# 100600298Listed by: KINSTON REALTY GROUP


Protect your home and budget from life's surprises with an Assurant Home Warranty, backed by a partner that supports you through every step of homeownership. Explore Plans.
© 2023 - 2026 ERA Franchise Systems LLC. All rights reserved. ERA Franchise Systems LLC fully supports the principles of the Fair Housing Act and the Equal Opportunity Act. ERA, ERA Real Estate powered, and their respective logos are registered service marks of ERA Franchise Systems LLC. Each office is independently owned and operated.