
3105 Fox Run Drive, Kinston, NC 28504
Local realty services provided by:ERA Wilder Realty
Listed by: stacey humphrey
Office: kinston realty group
MLS#:100600298
Source:NC_CCAR
Price summary
- Price:$174,900
- Price per sq. ft.:$115.67
About this home
Easy, low-maintenance living in this well-maintained 2-bedroom, 2-bath townhouse. The functional floor plan features a comfortable living area, kitchen with granite countertops, and a bright sunroom offering flexible space for relaxing, dining, or a home office. The sunroom also includes a large storage closet for added convenience. Outside, enjoy a private fenced-in area with a deck and minimal upkeep. HVAC was replaced in 2022, Dishwasher in 2025. Convenient, comfortable, and move-in ready
Contact an agent
Home facts
- Year built:2008
- Subdivision & Development:Fox Run
- Listing ID #:100600298
- Added:1 day(s) ago
- Updated:September 01, 2026 at 10:54 PM
Rooms and interior
- Bedrooms:2
- Total bathrooms:2
- Full bathrooms:2
- Rooms Total:5
- Flooring:Carpet, Laminate
- Kitchen Description:Dishwasher
- Living area:1,512 sq. ft.
Heating and cooling
- Cooling:Central Air
- Heating:Electric, Heat Pump, Heating
- Central air:Yes
Structure and exterior
- Roof:Shingle
- Year built:2008
- Building area:1,512 sq. ft.
- Lot area:0.06 Acres
- Construction Materials:Brick, Vinyl Siding, Wood Frame
- Exterior Features:Deck
- Foundation Description:Slab
- Levels:1 Story
Schools
- High school:Kinston
- Middle school:Rochelle
- Elementary school:North West
Finances and disclosures
- Price:$174,900
- Price per sq. ft.:$115.67
Features and amenities
- Appliances:Dishwasher
- Laundry features:In Hall
Parking
- Total parking spaces:2
- Parking description:Paved

New listings near 3105 Fox Run Drive
- New
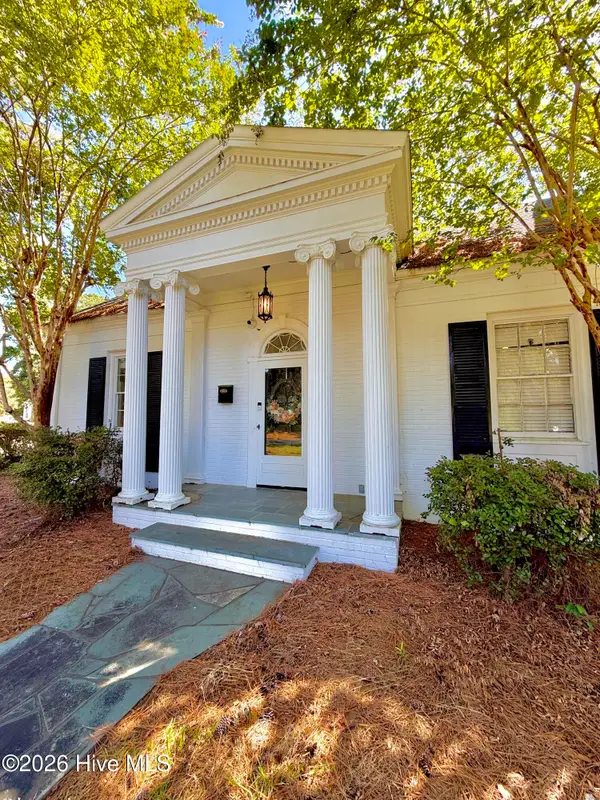 $262,500Active3 beds 3 baths2,565 sq. ft.
1009 Rhem Street, Kinston, NC 28501
MLS# 100600532Listed by: KINSTON REALTY GROUP - New
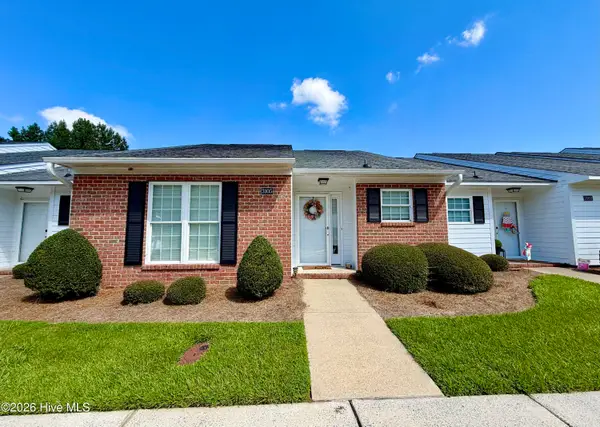 $174,900Active2 beds 2 baths1,512 sq. ft.
3105 Fox Run Drive, Kinston, NC 28504
MLS# 100600298Listed by: KINSTON REALTY GROUP - New
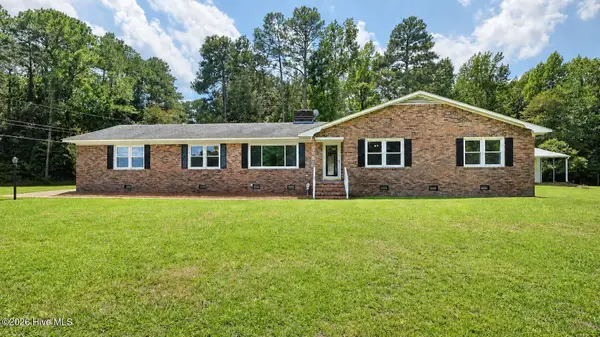 $360,000Active3 beds 3 baths2,116 sq. ft.
120 King Heights Boulevard, Kinston, NC 28501
MLS# 100599964Listed by: VETERANS PLUS NEIGHBORS - New
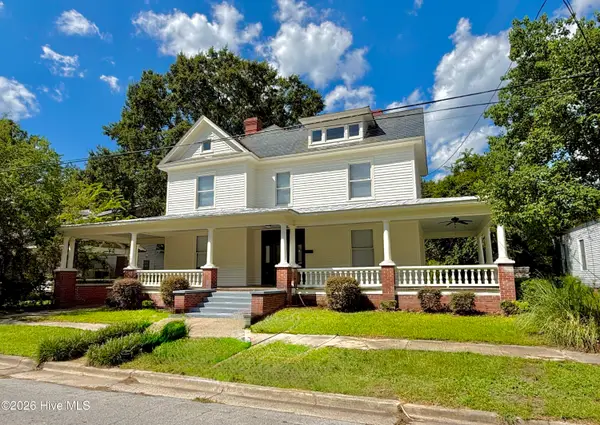 $199,900Active4 beds 3 baths2,987 sq. ft.
505 W Lenoir Avenue, Kinston, NC 28501
MLS# 100599919Listed by: KINSTON REALTY GROUP - Open Wed, 5 to 6pmNew
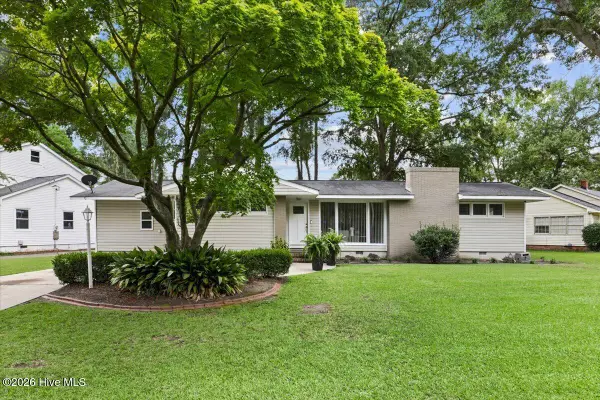 $249,900Active3 beds 2 baths1,959 sq. ft.
1216 Stockton Road, Kinston, NC 28504
MLS# 100599824Listed by: RE/MAX SOUTHLAND REALTY II - New
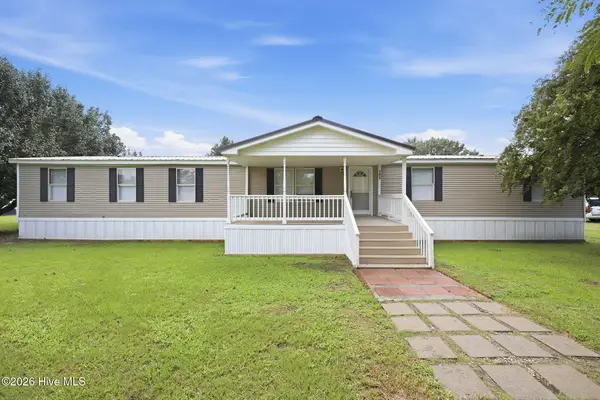 $190,000Active4 beds 2 baths2,052 sq. ft.
141 Woodview Lane, Kinston, NC 28501
MLS# 100599710Listed by: COLDWELL BANKER SEA COAST ADVANTAGE - New
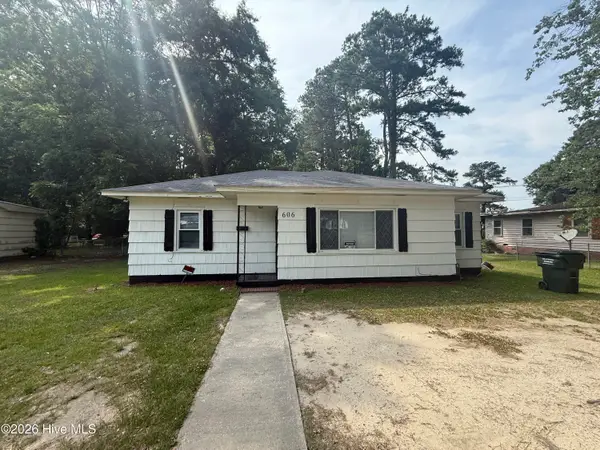 $95,000Active3 beds 1 baths1,172 sq. ft.
606 Greenmead Drive, Kinston, NC 28501
MLS# 100599022Listed by: NATHAN PERRY REALTY LLC - New
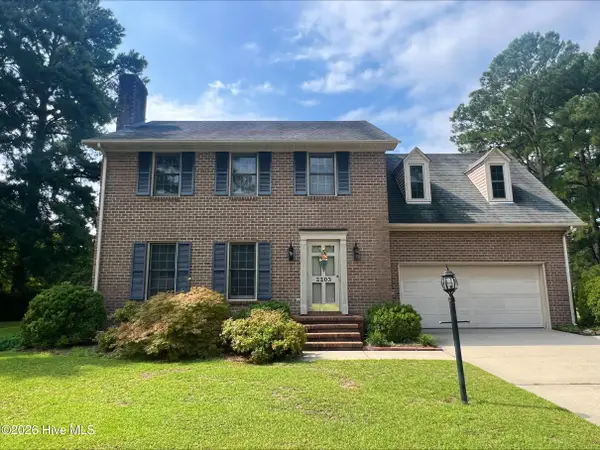 $289,000Active3 beds 3 baths2,040 sq. ft.
2203 Acorn Circle, Kinston, NC 28504
MLS# 100598720Listed by: BERKSHIRE HATHAWAY HOMESERVICES PRIME PROPERTIES - New
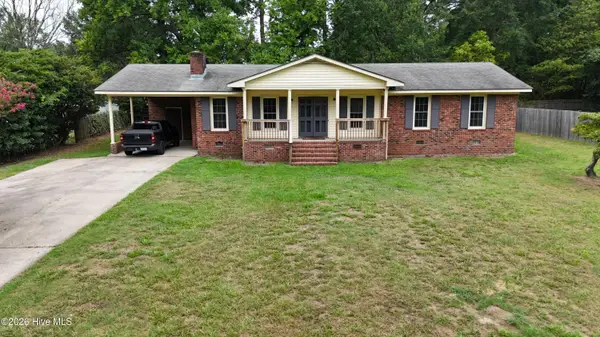 $259,000Active3 beds 2 baths1,568 sq. ft.
2010 Westwood Drive, Kinston, NC 28504
MLS# 100598190Listed by: NELL A JARMAN & ASSOCIATES - New
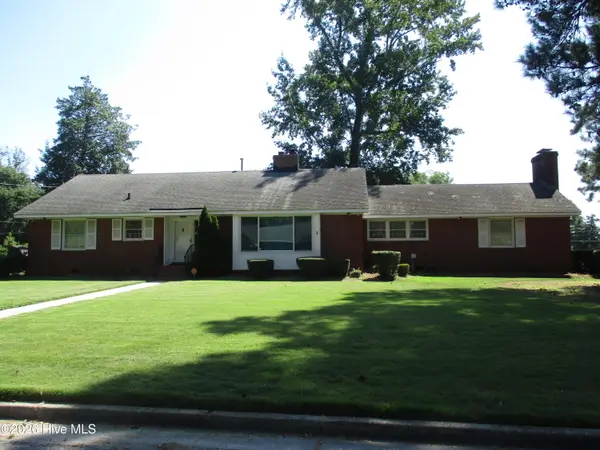 $259,900Active3 beds 2 baths4,980 sq. ft.
2201 Woodview Road, Kinston, NC 28504
MLS# 100598164Listed by: CENTURY 21 HARRY H CUMMINGS


Protect your home and budget from life's surprises with an Assurant Home Warranty, backed by a partner that supports you through every step of homeownership. Explore Plans.
© 2023 - 2026 ERA Franchise Systems LLC. All rights reserved. ERA Franchise Systems LLC fully supports the principles of the Fair Housing Act and the Equal Opportunity Act. ERA, ERA Real Estate powered, and their respective logos are registered service marks of ERA Franchise Systems LLC. Each office is independently owned and operated.