
3111 Fox Run Drive, Kinston, NC 28504
Local realty services provided by:ERA Wilder Realty
3111 Fox Run Drive,Kinston, NC 28504
$178,000
- 2 Beds
- 2 Baths
- 1,512 sq. ft.
- Townhouse
- Active
Listed by: snow jones
Office: kinston realty group
MLS#:100600943
Source:NC_CCAR
Price summary
- Price:$178,000
- Price per sq. ft.:$117.72
About this home
Move-in ready, end unit in highly sought after townhome community. Great curb appeal is a nod to the immaculate, lovely interior! Granite kitchen countertops as well as bathroom vanities. Vaulted ceilings and open floor plan enhance the spacious feel this unit offers. New LVP flooring throughout! Large pantry area in kitchen. Stainless steel appliances. A spacious separate room to gather beyond the living room that is accessible from the primary bedroom. And at the very rear of the unit is a covered porch area-partially enclosed and partially open--best of both worlds! Private backyard area with no back-door neighbors. Quiet, tidy neighborhood conveniently located to shopping, medical facilities, churches and schools! The amount of storage here is surprising!
Halfway between Raleigh and the Crystal Coast! Close to the Global Transpark and 30 min. from Seymour Johnson AFB.
Contact an agent
Home facts
- Year built:2008
- Subdivision & Development:Not In Subdivision
- Listing ID #:100600943
- Added:3 day(s) ago
- Updated:September 06, 2026 at 10:23 AM
Rooms and interior
- Bedrooms:2
- Total bathrooms:2
- Full bathrooms:2
- Rooms Total:5
- Kitchen Description:Dishwasher, Refrigerator
- Living area:1,512 sq. ft.
Heating and cooling
- Cooling:Central Air, Heat Pump
- Heating:Electric, Fireplace(s), Heat Pump, Heating, Propane
- Central air:Yes
Structure and exterior
- Roof:Shingle
- Year built:2008
- Building area:1,512 sq. ft.
- Lot area:0.06 Acres
- Construction Materials:Vinyl Siding, Wood Frame
- Exterior Features:Covered, Enclosed, Open
- Foundation Description:Slab
- Levels:1 Story
Schools
- High school:Kinston
- Middle school:Rochelle
- Elementary school:Other
Utilities
- Water:Water Connected
- Sewer:Sewer Connected
Finances and disclosures
- Price:$178,000
- Price per sq. ft.:$117.72
Features and amenities
- Appliances:Dishwasher, Refrigerator
- Laundry features:Laundry Closet
- Amenities:Blinds/Shades, Ceiling Fan(s), Community Pool, Solid Surface, Street Lights, Vaulted Ceiling(s)
- Pool features:Community Pool
Parking
- Total parking spaces:2
- Parking description:Assigned

New listings near 3111 Fox Run Drive
- New
 $230,000Active3 beds 2 baths2,038 sq. ft.
2002 Carey Road, Kinston, NC 28501
MLS# 100601440Listed by: NATHAN PERRY REALTY LLC - New
 $40,000Active2 beds 1 baths840 sq. ft.
903 Waters Street, Kinston, NC 28501
MLS# 100600987Listed by: JAI & COMPANY REALTY  $90,000Pending3 beds 1 baths1,353 sq. ft.
1212 Morningside Drive, Kinston, NC 28501
MLS# 100600708Listed by: CONWAY & COMPANY, INC.- New
 $249,900Active4 beds 3 baths2,146 sq. ft.
900 Nelson Street, Kinston, NC 28501
MLS# 100600732Listed by: FAIRCLOTH INVESTMENT REALTY LLC - New
 $259,000Active3 beds 2 baths1,656 sq. ft.
2307 Carey Road, Kinston, NC 28504
MLS# 100600671Listed by: HEARTLAND REALTY - New
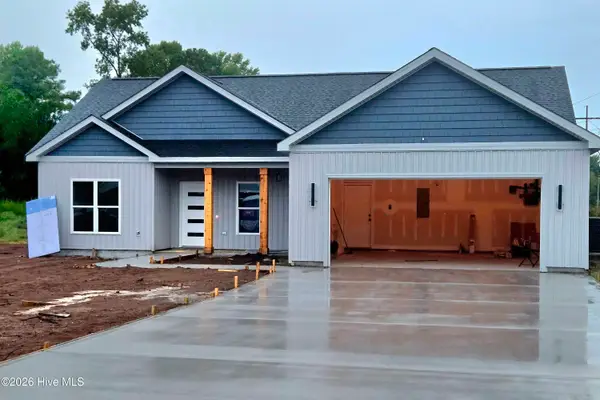 $285,900Active3 beds 2 baths1,433 sq. ft.
704 Windchime Court, Kinston, NC 28504
MLS# 100600593Listed by: TRINITY REALTY - New
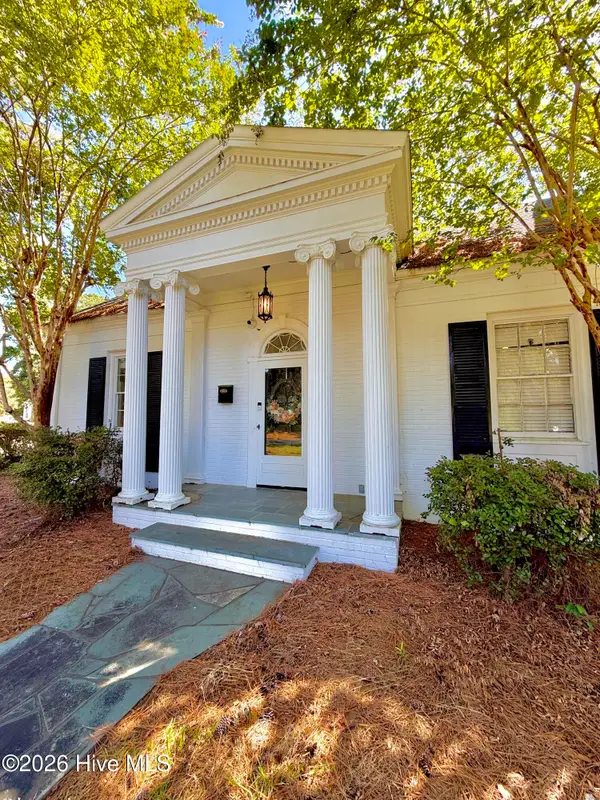 $262,500Active3 beds 3 baths2,565 sq. ft.
1009 Rhem Street, Kinston, NC 28501
MLS# 100600532Listed by: KINSTON REALTY GROUP - New
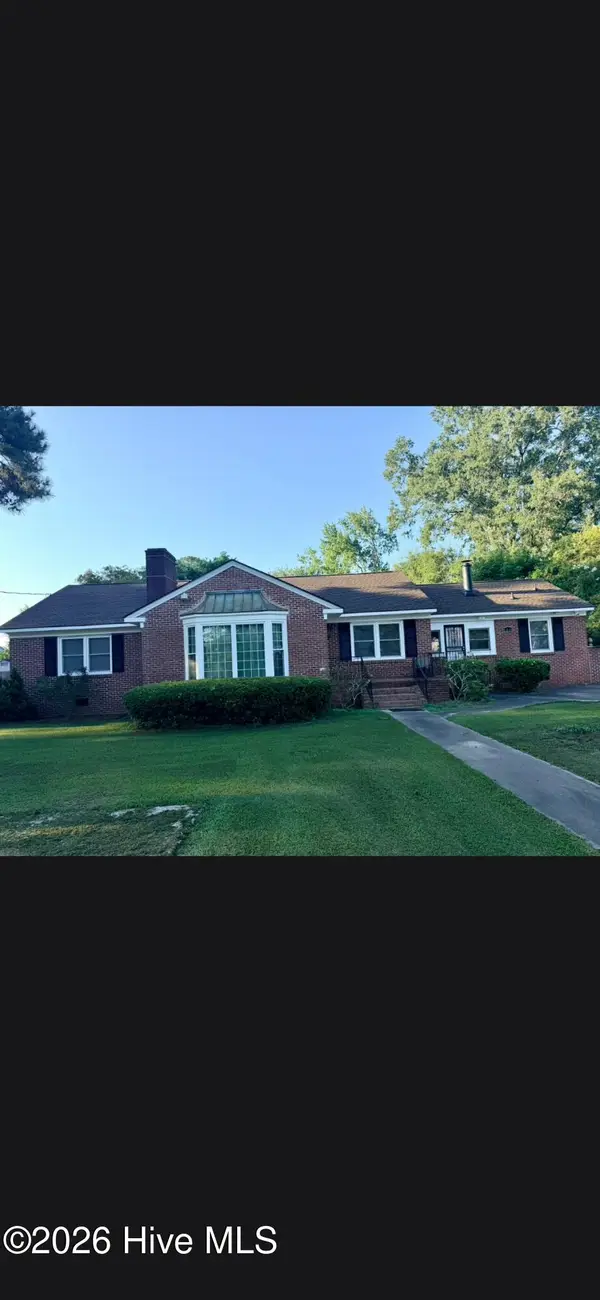 $273,500Active4 beds 3 baths2,296 sq. ft.
1210 Meadowood Drive, Kinston, NC 28501
MLS# 100600544Listed by: CONWAY & COMPANY, INC. - New
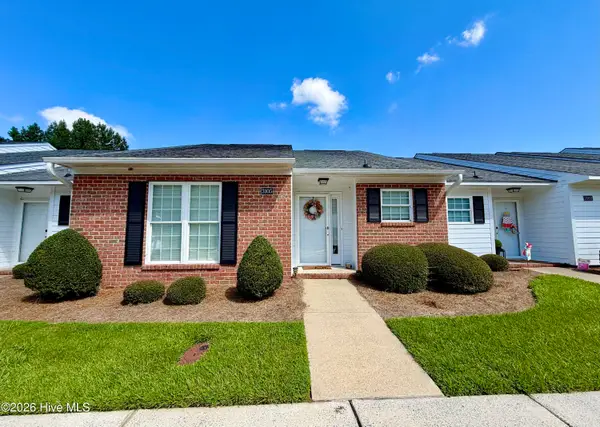 $174,900Active2 beds 2 baths1,512 sq. ft.
3105 Fox Run Drive, Kinston, NC 28504
MLS# 100600298Listed by: KINSTON REALTY GROUP


Protect your home and budget from life's surprises with an Assurant Home Warranty, backed by a partner that supports you through every step of homeownership. Explore Plans.
© 2023 - 2026 ERA Franchise Systems LLC. All rights reserved. ERA Franchise Systems LLC fully supports the principles of the Fair Housing Act and the Equal Opportunity Act. ERA, ERA Real Estate powered, and their respective logos are registered service marks of ERA Franchise Systems LLC. Each office is independently owned and operated.