
3299 Alton Phillips Road, Kinston, NC 28504
Local realty services provided by:ERA Strother Real Estate
3299 Alton Phillips Road,Kinston, NC 28504
$179,000
- 2 Beds
- 1 Baths
- 1,128 sq. ft.
- Single family
- Active
Listed by: patricia webb jones
Office: kinston realty group
MLS#:100616839
Source:NC_CCAR
Price summary
- Price:$179,000
- Price per sq. ft.:$158.69
About this home
Ready to buy your first home or maybe downsize and enjoy living? Do you love getting away from the hustle and bustle?
Only a couple miles to elementary schools, grocery, less than 5 miles to Doctor offices, Walmart, Starbucks, Lowes, restaurants and downtown coffee shops, fresh seafood market,. An hour and a half to Emerald Isle, Atlantic Beach or Wrightsvile Beach/Wilmington.
Come take a look at this Carolina Blue, Move-In Ready doll house with Recent Upgrades!
Don't miss your chance to own this meticulously updated home, packed with big-ticket improvements for total peace of mind. Inside, you will find fresh paint and gorgeous hardwood floors flowing throughout. Mechanical and exterior updates have already been taken care of for you, including:
* Brand-new windows installed throughout the home in 2026
* New roof in 2019
* Moisture barrier and dehumidifier in 2019
* Trane HVAC system installed in September 2018
This gem is just waiting for a new owner! Schedule your private showing today!...
Contact an agent
Home facts
- Year built:1950
- Subdivision & Development:Other
- Listing ID #:100616839
- Added:1 day(s) ago
- Updated:November 17, 2026 at 10:05 PM
Rooms and interior
- Bedrooms:2
- Total bathrooms:1
- Full bathrooms:1
- Rooms Total:5
- Flooring:Carpet, Laminate, Wood
- Kitchen Description:Range, Refrigerator
- Living area:1,128 sq. ft.
Heating and cooling
- Cooling:Central Air
- Heating:Electric, Heat Pump, Heating
- Central air:Yes
Structure and exterior
- Roof:Composition
- Year built:1950
- Building area:1,128 sq. ft.
- Lot area:0.4 Acres
- Construction Materials:Vinyl Siding, Wood Frame
- Exterior Features:Deck, Porch
- Foundation Description:Crawl Space
- Levels:1 Story
Schools
- High school:North Lenoir
- Middle school:Frink
- Elementary school:Banks
Utilities
- Water:Community Water Available, Water Connected
Finances and disclosures
- Price:$179,000
- Price per sq. ft.:$158.69
Features and amenities
- Appliances:Range, Refrigerator
- Laundry features:Laundry Room
- Amenities:Blinds/Shades, Ceiling Fan(s)
Parking
- Total parking spaces:2
- Parking description:Shared Driveway, Unpaved
- Carport spaces:1

New listings near 3299 Alton Phillips Road
- New
 $11,000Active0.47 Acres
0 Stroud Avenue, Kinston, NC 28501
MLS# 100616960Listed by: RIGGS REALTY GROUP - New
 $135,000Active3 beds 2 baths1,092 sq. ft.
1215 Lockwood Road, Kinston, NC 28501
MLS# 4443816Listed by: C. RICE AND ASSOCIATES LLC - New
 $199,000Active3.96 Acres
406 Bland Howell Road, Kinston, NC 28504
MLS# 100616741Listed by: WOODLAND REALTY, LLC - New
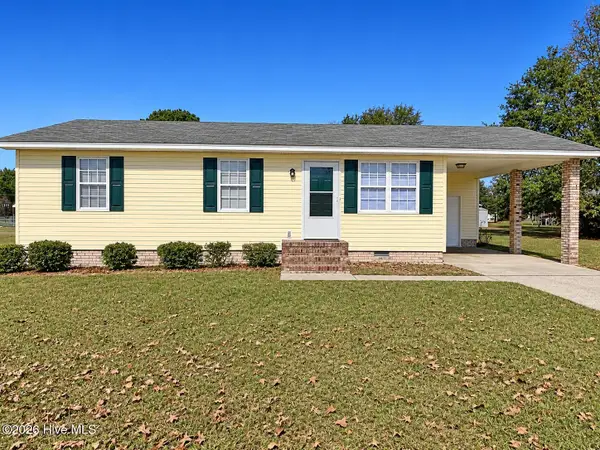 $159,900Active3 beds 1 baths904 sq. ft.
2420 Tammy Drive, Kinston, NC 28504
MLS# 100616566Listed by: KINSTON REALTY GROUP - New
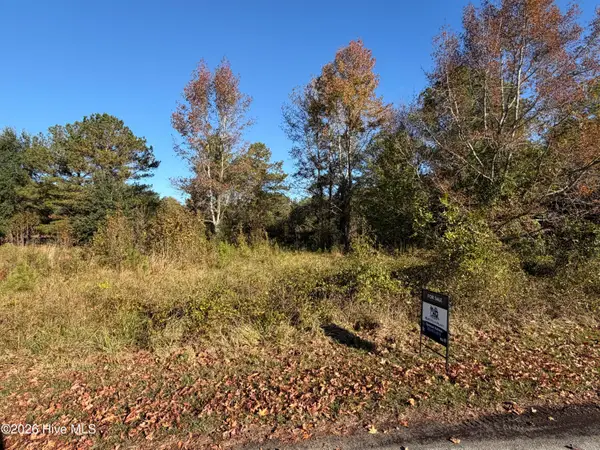 $63,000Active3.21 Acres
1020 Riverwatch Drive, Kinston, NC 28504
MLS# 100616518Listed by: BLUE OCEAN REALTY - New
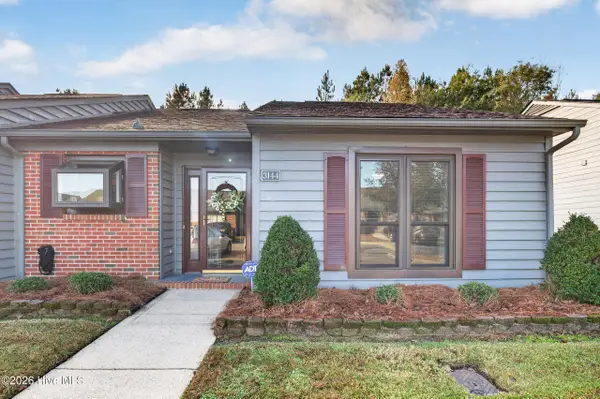 $160,000Active2 beds 2 baths1,434 sq. ft.
3144 Fox Run Drive, Kinston, NC 28504
MLS# 100616472Listed by: ALDRIDGE & SOUTHERLAND - New
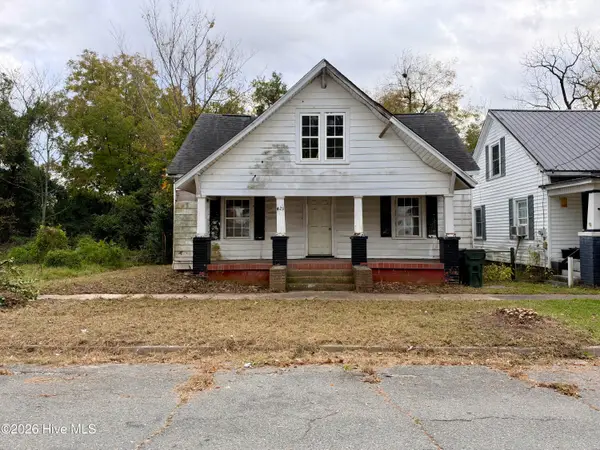 $19,500Active3 beds 1 baths1,225 sq. ft.
421 E Blount Street, Kinston, NC 28501
MLS# 100616371Listed by: RIGGS REALTY GROUP - New
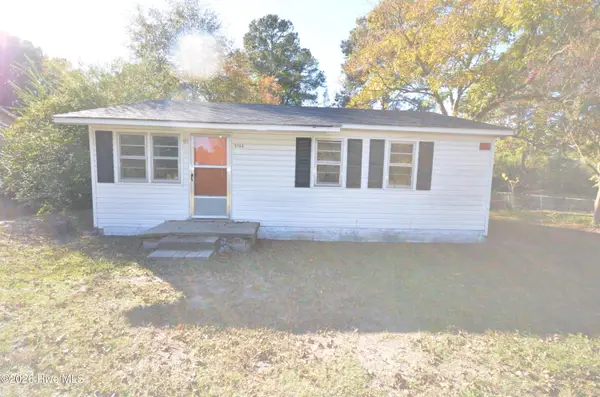 $59,900Active3 beds 1 baths768 sq. ft.
3104 Poole Road, Kinston, NC 28504
MLS# 100616344Listed by: PADP REALTY CORP - New
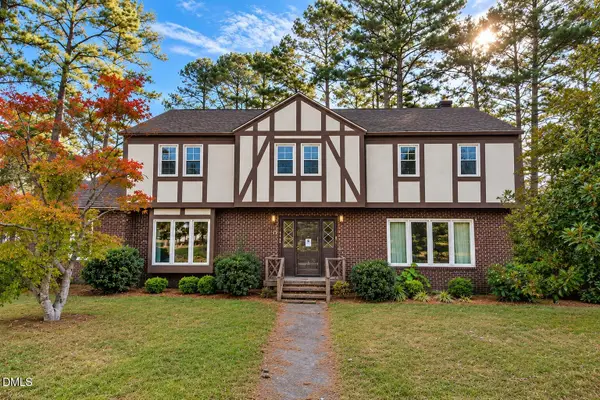 $215,000Active5 beds 3 baths3,072 sq. ft.
1800 Windsor Road, Kinston, NC 28504
MLS# 10203082Listed by: UNITED REAL ESTATE TRIANGLE


Protect your home and budget from life's surprises with an Assurant Home Warranty, backed by a partner that supports you through every step of homeownership. Explore Plans.
© 2023 - 2026 ERA Franchise Systems LLC. All rights reserved. ERA Franchise Systems LLC fully supports the principles of the Fair Housing Act and the Equal Opportunity Act. ERA, ERA Real Estate powered, and their respective logos are registered service marks of ERA Franchise Systems LLC. Each office is independently owned and operated.