
221 Allens Way, Kittrell, NC 27544
Local realty services provided by:ERA Strother Real Estate
221 Allens Way,Kittrell, NC 27544
$250,000
- 1 Beds
- 1 Baths
- - sq. ft.
- Single family
- Sold
Listed by: missy robbins
Office: cardinal real estate group
MLS#:10185675
Source:RD
Sorry, we are unable to map this address
Price summary
- Price:$250,000
About this home
10 Acres of Privacy and solitude! Off the main road, drive down a winding gravel road flanked by a stream and woods onto a heavily wooded 10 acres bordered in the rear by Tooles Creek upon which this stick built house is located. The vibe is a cozy cabin feel with brick tile flooring as you enter the family room that has a freestanding wood stove as the focal point with vaulted ceiling. The kitchen area features a new stove, refrigerator and range hood, tile countertops, cabinetry and shelving. The open staircase leads to a loft area and main bedroom that has a vaulted ceiling, wood floors and a ceiling fan/light combo. Main floor laundry room with brick tile flooring, washer and dryer. The full bath features a tub/shower combo, single vanity and linen closet. Out the rear door is a chain link fenced in backyard. Enjoy all of the wildlife, and once again, enjoy your privacy!!
Contact an agent
Home facts
- Year built:1987
- Subdivision & Development:Not in a Subdivision
- Listing ID #:10185675
- Added:45 day(s) ago
- Updated:September 26, 2026 at 12:12 PM
Rooms and interior
- Bedrooms:1
- Total bathrooms:1
- Full bathrooms:1
- Rooms Total:6
- Flooring:Tile, Wood
- Bathrooms Description:Bathtub/Shower Combination
- Kitchen Description:Electric Water Heater, Free-Standing Electric Range, Free-Standing Refrigerator, Range Hood, Washer/Dryer
Heating and cooling
- Cooling:Central Air, Electric, Heat Pump
- Heating:Electric, Heat Pump, Wood Stove
- Central air:Yes
Structure and exterior
- Roof:Shingle
- Year built:1987
- Lot Features:Many Trees, Wooded
- Architectural Style:Transitional
- Construction Materials:Wood Siding
- Exterior Features:Fenced Yard, Private Entrance, Private Yard
- Foundation Description:Slab
- Levels:One and One Half
Schools
- High school:Franklin - Louisburg Magnet High School
- Middle school:Franklin - Terrell Lane Middle
- Elementary school:Franklin - Laurel Mill Elementary
Utilities
- Water:Well
- Sewer:Septic Tank
Finances and disclosures
- Price:$250,000
- Tax amount:$1,180
Features and amenities
- Laundry features:Electric Dryer Hookup, Laundry Room, Main Level, Washer Hookup
Parking
- Total parking spaces:6
- Parking description:Gravel
 Listings marked with a Doorify MLS icon are provided courtesy of the Doorify MLS, of North Carolina, Internet Data Exchange Database. Brokers make an effort to deliver accurate information, but buyers should independently verify any information on which they will rely in a transaction. The listing broker shall not be responsible for any typographical errors, misinformation, or misprints, and they shall be held totally harmless from any damages arising from reliance upon this data. This data is provided exclusively for consumers’ personal, non-commercial use. Copyright 2026 Doorify MLS of North Carolina. All rights reserved.
New listings near 221 Allens Way
- New
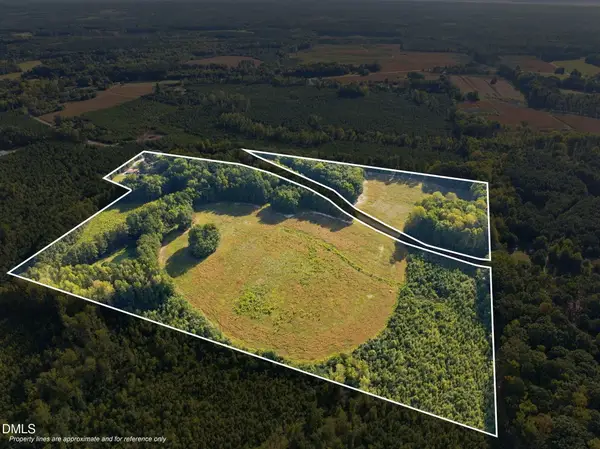 $430,000Active41.06 Acres
00 Julie Mcknight Road, Kittrell, NC 27544
MLS# 10193712Listed by: COMPASS -- RALEIGH 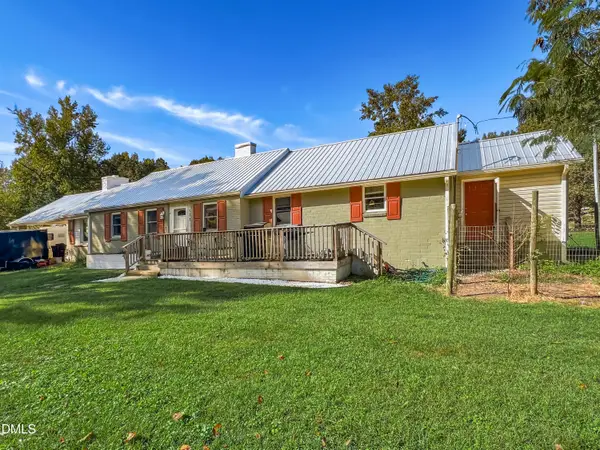 $300,000Active3 beds 2 baths2,440 sq. ft.
986 N Chavis Road, Kittrell, NC 27544
MLS# 10191700Listed by: BROKERS UNITED REALTY $229,000Active3 beds 2 baths1,109 sq. ft.
117 Chinaberry Street, Kittrell, NC 27544
MLS# 10190370Listed by: SOLD BY SUMMER REAL ESTATE $330,000Active32.1 Acres
#8 Julie Mcknight Road, Kittrell, NC 27544
MLS# 10176908Listed by: ON POINT PROPERTIES NC $20,000Active1 Acres
57 Dykes Way, Kittrell, NC 27544
MLS# 10176795Listed by: COLDWELL BANKER HPW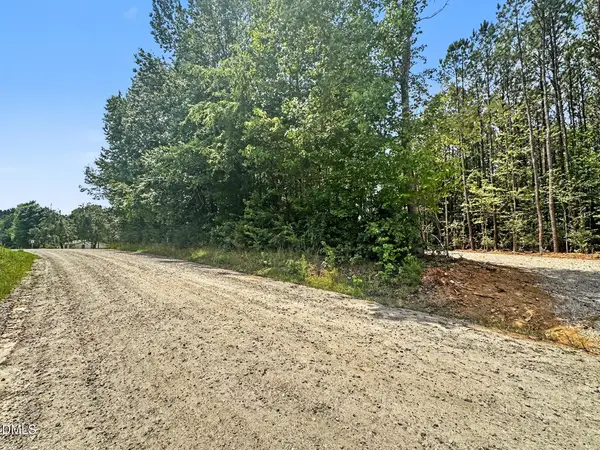 $49,900Pending2.17 Acres
00 General Green, Kittrell, NC 27544
MLS# 10175977Listed by: TAYLOR REALTY & INVESTMENT GRP $484,000Active4 beds 4 baths3,022 sq. ft.
176 S Chaucer Way, Kittrell, NC 27544
MLS# 10163881Listed by: A NEW DAY REALTY, LLC $399,400Active3 beds 3 baths1,800 sq. ft.
3265 Sims Bridge Road, Kittrell, NC 27544
MLS# 10144335Listed by: DASH CAROLINA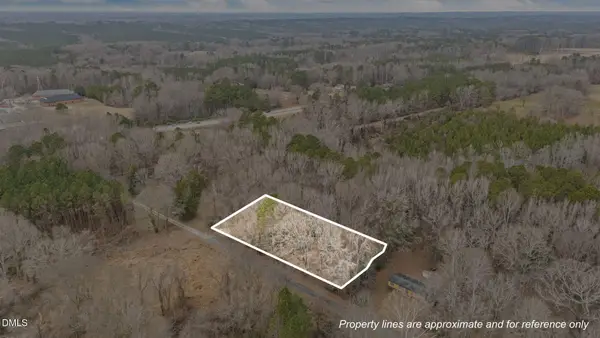 $49,000Pending0.59 Acres
0 W. Chavis Road, Kittrell, NC 27544
MLS# 10142957Listed by: DOGWOOD PROPERTIES $216,000Active17.38 Acres
# 6&7 Walter Grissom Road, Kittrell, NC 27544
MLS# 10121822Listed by: COUNTRY KNOLLS REALTY INC.


Protect your home and budget from life's surprises with an Assurant Home Warranty, backed by a partner that supports you through every step of homeownership. Explore Plans.
© 2023 - 2026 ERA Franchise Systems LLC. All rights reserved. ERA Franchise Systems LLC fully supports the principles of the Fair Housing Act and the Equal Opportunity Act. ERA, ERA Real Estate powered, and their respective logos are registered service marks of ERA Franchise Systems LLC. Each office is independently owned and operated.