
3836 N Va Dare Trail #G-8, Kitty Hawk, NC 27949
Local realty services provided by:ERA Strother Real Estate
3836 N Va Dare Trail #G-8,Kitty Hawk, NC 27949
$485,000
- 2 Beds
- 3 Baths
- 1,056 sq. ft.
- Townhouse
- Active
Listed by: vivian mcpherson
Office: real broker llc.
MLS#:100592169
Source:NC_CCAR
Price summary
- Price:$485,000
- Price per sq. ft.:$459.28
About this home
Rental ready Coastal getaway!
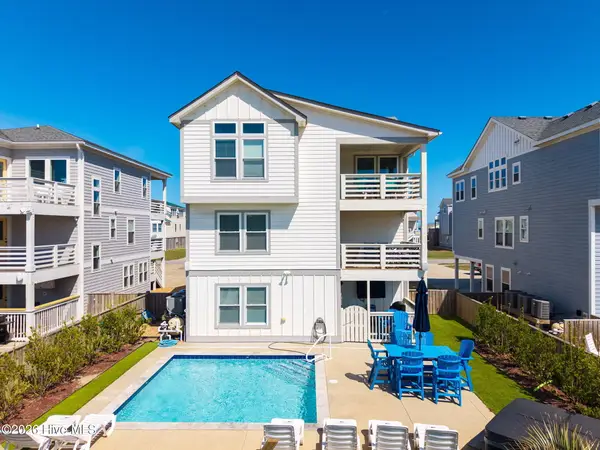
This oceanside 2-bedroom, 2.5 bath townhome offers a proven rental opportunity with room to expand the schedule. Projections embrace a potential $40,000 listed in the documents with some updates. The owners have enjoyed the home throughout the seasons making it an option for those wanting to enjoy as well as opting for rental income offset. The reverse floor plan puts the main living spaces where they need to be upstairs. An ocean-facing deck, dining area, and living room are meant for oceanside living. The deck provides new poly furniture for a seat to relax after the beach day. One level below offers the primary ensuite with covered deck and a second family bedroom and full bath for them to use. Enjoy ownership in the amenities of Sea Dunes community which house tennis courts, workout room, community pool, and ocean access just across the street! No yard work to oversee so just arrive, unpack, and enjoy your stay. If you wish, you are within walking distance of a few local eateries such as Black Pelican, Hurricane Mo's, and others. Do you need a rainy-day option? The garage can be used for a future game area as it is large enough for storage and play. Whether looking for an easy stay, investment rental or both, this unit gives you the flexibility to be just over the bridge and there!
,...
Contact an agent
Home facts
- Year built:1985
- Subdivision & Development:Other
- Listing ID #:100592169
- Added:64 day(s) ago
- Updated:October 01, 2026 at 06:01 PM
Rooms and interior
- Bedrooms:2
- Total bathrooms:3
- Full bathrooms:2
- Half bathrooms:1
- Rooms Total:3
- Flooring:Carpet, Tile
- Dining Description:Eat-in Kitchen
- Kitchen Description:Dishwasher, Eat-in Kitchen, Kitchen Island
- Bedroom Description:Master Downstairs
- Living area:1,056 sq. ft.
Heating and cooling
- Cooling:Central Air
- Heating:Electric, Heat Pump, Heating, Zoned
- Central air:Yes
Structure and exterior
- Roof:Architectural Shingle, Shingle
- Year built:1985
- Building area:1,056 sq. ft.
- Lot area:0.04 Acres
- Lot Features:Level
- Construction Materials:Aluminum Siding, Concrete, Vinyl Siding, Wood Frame
- Exterior Features:Covered, Deck, Open
- Foundation Description:Slab
- Levels:2 Story
Schools
- High school:First Flight High School
- Middle school:First Flight Middle School
- Elementary school:First Flight Elementary
Utilities
- Water:Water Connected
Finances and disclosures
- Price:$485,000
- Price per sq. ft.:$459.28
Features and amenities
- Appliances:Dishwasher, Dryer, Washer
- Laundry features:Dryer, In Garage, Washer
- Amenities:Beach Access, Blinds/Shades, Ceiling Fan(s), Community Pool, Fitness Center, Furnished, Game Room, Management, Pickleball, Reverse Floor Plan, Tennis Court(s)
- Pool features:Community Pool
Parking
- Total parking spaces:2
- Parking description:Asphalt, Assigned, Attached Garage, Garage, On Site
- Garage:Yes
- Garage spaces:2

New listings near 3836 N Va Dare Trail #G-8



Protect your home and budget from life's surprises with an Assurant Home Warranty, backed by a partner that supports you through every step of homeownership. Explore Plans.
© 2023 - 2026 ERA Franchise Systems LLC. All rights reserved. ERA Franchise Systems LLC fully supports the principles of the Fair Housing Act and the Equal Opportunity Act. ERA, ERA Real Estate powered, and their respective logos are registered service marks of ERA Franchise Systems LLC. Each office is independently owned and operated.