
1009 Dillon Lake Drive, Knightdale, NC 27545
Local realty services provided by:ERA Strother Real Estate
1009 Dillon Lake Drive,Knightdale, NC 27545
$465,000
- 4 Beds
- 3 Baths
- 2,488 sq. ft.
- Single family
- Active
Upcoming open houses
- Sun, Aug 3001:00 pm - 03:00 pm
Listed by: jaclyn smith, lacey buffaloe
Office: hometowne realty
MLS#:100598927
Source:NC_CCAR
Price summary
- Price:$465,000
- Price per sq. ft.:$186.9
About this home
Beautiful 4-bedroom, 3-bathroom home offering 2,488 sq. ft. of thoughtfully designed living space and an abundance of character, nestled in the established neighborhood, Cheswick, just off I-87 and minutes from downtown Raleigh and the Shoppes at Midway Drive in Knightdale. INCREDIBLE value in updates including a new roof (2024), new (2024) hot water heater, new (2025) HVAC with Trane Clean Effects whole home air purifier, and a kitchen equipped with a Cloud water filter. Inside, you will find a spacious floor plan with an open kitchen, large center island, second story loft, and all 4 bedrooms upstairs. Step outside to enjoy a screened-in porch, landscaping that includes a new (2024) custom wood fence with heavy duty gates for privacy, cement and stone walkways with separate side yard, cold plunge nook, along with established sweet jasmine, climbing roses with large trellis, and passion fruit vine. Within walking distance of FOUR playgrounds, a neighborhood pool, Panther Rock Park, and 2.6 miles away from gorgeous Neuse River Trail. You do not want to miss out on this one! Home is virtually staged**...
Contact an agent
Home facts
- Year built:2013
- Subdivision & Development:Other
- Listing ID #:100598927
- Added:2 day(s) ago
- Updated:August 28, 2026 at 11:06 PM
Rooms and interior
- Bedrooms:4
- Total bathrooms:3
- Full bathrooms:2
- Half bathrooms:1
- Rooms Total:7
- Flooring:Carpet, Laminate, Tile
- Bathrooms Description:Walk-in Shower
- Kitchen Description:Dishwasher, Kitchen Island, Pantry, Refrigerator
- Bedroom Description:Walk-In Closet(s)
- Living area:2,488 sq. ft.
Heating and cooling
- Cooling:Central Air
- Heating:Electric, Heat Pump, Heating, Natural Gas
- Central air:Yes
Structure and exterior
- Roof:Shingle
- Year built:2013
- Building area:2,488 sq. ft.
- Lot area:0.16 Acres
- Construction Materials:Stone, Vinyl Siding, Wood Frame
- Exterior Features:Patio, Screened
- Foundation Description:Slab
- Levels:2 Story
Schools
- High school:Knightdale
- Middle school:Wake County
- Elementary school:Other
Utilities
- Water:Water Connected
- Sewer:Sewer Connected
Finances and disclosures
- Price:$465,000
- Price per sq. ft.:$186.9
Features and amenities
- Appliances:Dishwasher, Dryer, Refrigerator, Washer
- Laundry features:Dryer, Laundry Room, Washer
- Amenities:Blinds/Shades, Ceiling Fan(s), Community Pool, Playground, Walk-In Closet(s)
- Pool features:Community Pool
Parking
- Total parking spaces:2
- Parking description:Attached, Attached Garage, Garage
- Garage:Yes
- Garage spaces:2

New listings near 1009 Dillon Lake Drive
- New
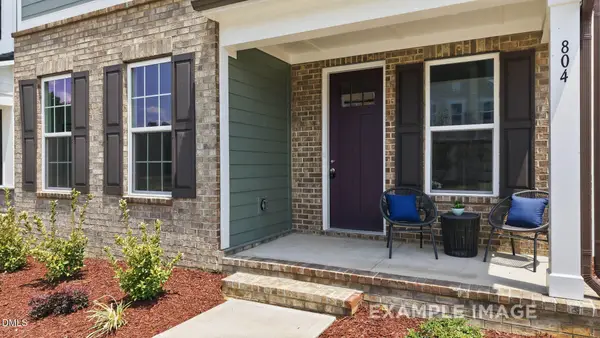 $409,000Active3 beds 4 baths2,588 sq. ft.
820 Carpet Grass Avenue, Knightdale, NC 27545
MLS# 10189438Listed by: DAVIDSON HOMES REALTY, LLC - New
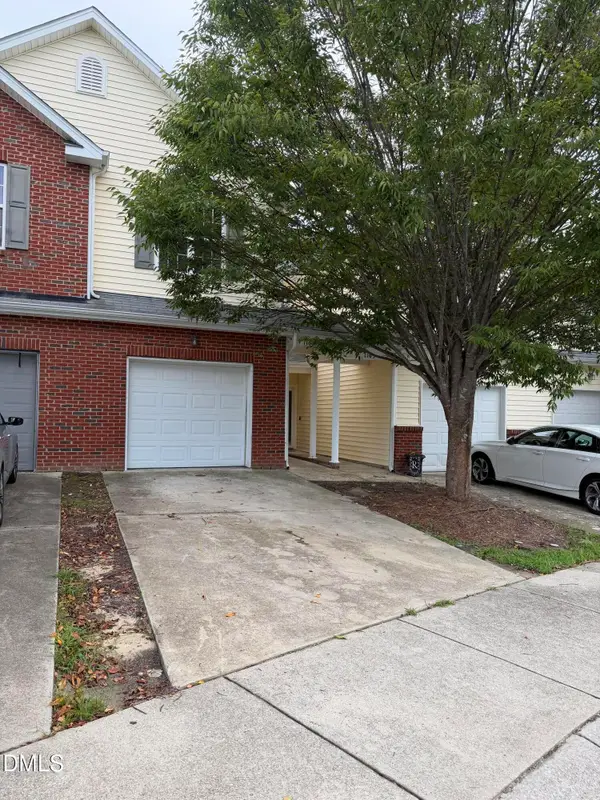 $249,900Active3 beds 3 baths1,406 sq. ft.
1103 Hadel Place, Knightdale, NC 27545
MLS# 10189389Listed by: YW REALTY - New
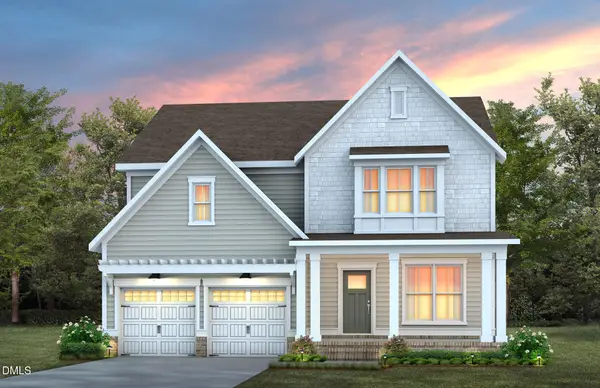 $495,140Active4 beds 4 baths2,579 sq. ft.
516 Willow Vale Avenue, Knightdale, NC 27545
MLS# 10189362Listed by: PULTE HOME COMPANY LLC - New
 $341,000Active4 beds 4 baths2,233 sq. ft.
407 Bahia Drive, Knightdale, NC 27545
MLS# 10189377Listed by: DAVIDSON HOMES REALTY, LLC - Open Sat, 1 to 3pmNew
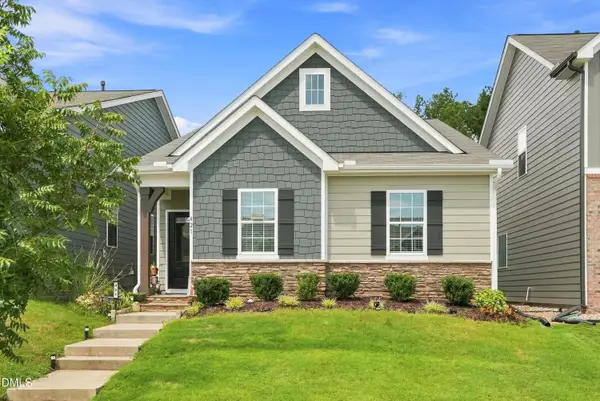 $389,900Active4 beds 3 baths2,016 sq. ft.
421 Haywood Glen Drive, Knightdale, NC 27545
MLS# 10189238Listed by: RALEIGH AND BEYOND REAL ESTATE 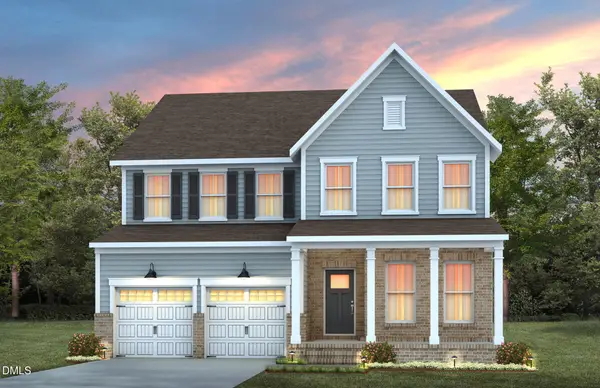 $546,480Pending5 beds 4 baths2,869 sq. ft.
400 Willow Vale Avenue, Knightdale, NC 27545
MLS# 10188850Listed by: PULTE HOME COMPANY LLC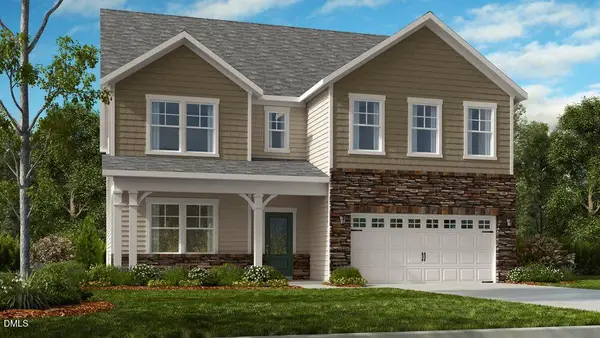 $650,699Pending4 beds 4 baths3,236 sq. ft.
1425 Ranchester Road, Knightdale, NC 27545
MLS# 10188892Listed by: TAYLOR MORRISON OF CAROLINAS,- New
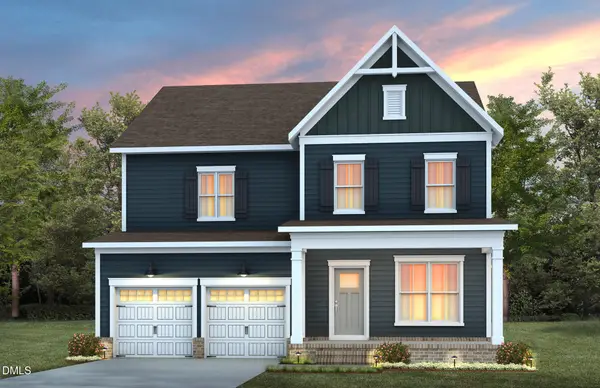 $527,200Active5 beds 4 baths2,869 sq. ft.
520 Willow Vale Avenue, Knightdale, NC 27545
MLS# 10188998Listed by: PULTE HOME COMPANY LLC - Open Sat, 9am to 7pmNew
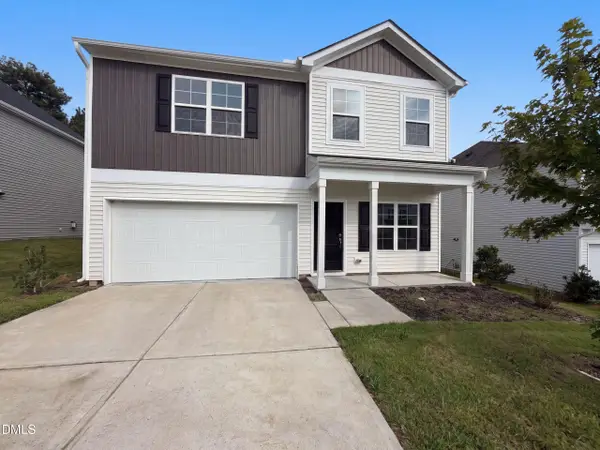 $365,000Active4 beds 3 baths2,236 sq. ft.
913 Peninsula Place, Knightdale, NC 27545
MLS# 10189025Listed by: OPENDOOR BROKERAGE LLC - New
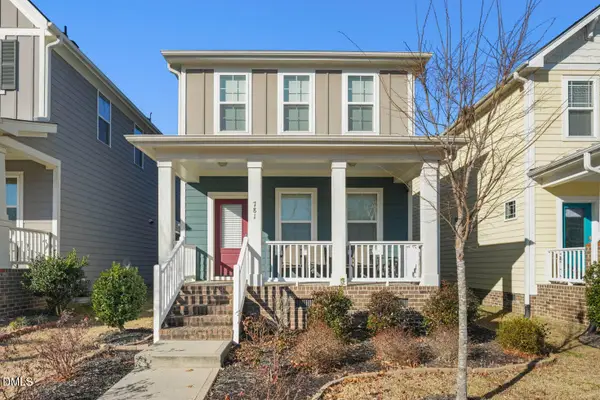 $345,000Active3 beds 3 baths1,851 sq. ft.
781 Fireball Court, Knightdale, NC 27545
MLS# 10188945Listed by: LINDA CRAFT TEAM, REALTORS


Protect your home and budget from life's surprises with an Assurant Home Warranty, backed by a partner that supports you through every step of homeownership. Explore Plans.
© 2023 - 2026 ERA Franchise Systems LLC. All rights reserved. ERA Franchise Systems LLC fully supports the principles of the Fair Housing Act and the Equal Opportunity Act. ERA, ERA Real Estate powered, and their respective logos are registered service marks of ERA Franchise Systems LLC. Each office is independently owned and operated.