
1016 Hadel Place, Knightdale, NC 27545
Local realty services provided by:ERA Live Moore
Listed by: sheila lamb bramante
Office: coldwell banker hpw
MLS#:10168722
Source:RD
Price summary
- Price:$259,000
- Price per sq. ft.:$178.01
- Monthly HOA dues:$103
About this home
Stunning end-unit townhome in desirable Mingo Creek pool community, captures beautiful sunlight all day, illuminating a spacious and flexible floor plan. Enjoy the perfect blend of modern upgrades and low-maintenance living. The chef-ready kitchen features gorgeous, newly installed quartz countertops, backsplash, and farm sink - perfect for meal prep and entertaining! In addition to the generously sized primary ensuite, the two additional bedrooms are highly versatile and easily convert to a home office or flex space. Enjoy quiet evenings on your private, fenced, patio oasis - complete with flower beds. When the day is done, retreat to your completely remodeled spa-like ensuite bath. Peace of mind will be yours knowing major updates have been done: new HVAC 2025, new roof 2024, recessed lighting throughout, updated kitchen with quartz countertops, backsplash, farm sink, new hardware, new dishwasher, both upstairs bathrooms have been totally, beautifully remodeled! Washer, dryer, fridge, microwave and custom bracket for tv over fireplace all convey! This move in ready home is just a short walk to the neighborhood pool and is close to parks, dining, shopping and major roads to make commuting a breeze - schedule your showing today!...
Contact an agent
Home facts
- Year built:2003
- Subdivision & Development:Mingo Creek
- Listing ID #:10168722
- Added:129 day(s) ago
- Updated:September 27, 2026 at 03:24 PM
Rooms and interior
- Bedrooms:3
- Total bathrooms:3
- Full bathrooms:2
- Rooms Total:10
- Flooring:Carpet
- Bathrooms Description:Bathtub/Shower Combination, Separate Shower, Soaking Tub, Walk-In Shower
- Kitchen Description:Dishwasher, Electric Water Heater, Microwave, Refrigerator, Washer/Dryer
- Living area:1,455 sq. ft.
Heating and cooling
- Cooling:Electric
- Heating:Fireplace(s), Heat Pump
Structure and exterior
- Roof:Shingle
- Year built:2003
- Building area:1,455 sq. ft.
- Lot area:0.04 Acres
- Lot Features:Close to Clubhouse, Corner, Cul-de-sac, Landscaped, Private
- Architectural Style:Traditional
- Construction Materials:Vinyl Siding
- Exterior Features:Fenced Yard, Patio, Private Yard
- Foundation Description:Slab
- Levels:Two
Schools
- High school:Wake - Knightdale High
- Middle school:Wake - Neuse River Middle
- Elementary school:Wake - Hodge Road Elementary
Utilities
- Water:Public
- Sewer:Public Sewer
Finances and disclosures
- Price:$259,000
- Price per sq. ft.:$178.01
- Tax amount:$2,435
Features and amenities
- Laundry features:Upper Level
Parking
- Total parking spaces:3
- Parking description:Driveway, Garage, Parking Lot
- Garage:Yes
- Garage spaces:1
 Listings marked with a Doorify MLS icon are provided courtesy of the Doorify MLS, of North Carolina, Internet Data Exchange Database. Brokers make an effort to deliver accurate information, but buyers should independently verify any information on which they will rely in a transaction. The listing broker shall not be responsible for any typographical errors, misinformation, or misprints, and they shall be held totally harmless from any damages arising from reliance upon this data. This data is provided exclusively for consumers’ personal, non-commercial use. Copyright 2026 Doorify MLS of North Carolina. All rights reserved.
New listings near 1016 Hadel Place
- Coming Soon
 $750,000Coming Soon5 beds 5 baths3,806 sq. ft.
641 Twin Star Lane, Knightdale, NC 27545
MLS# 10194542Listed by: CHOICE RESIDENTIAL REAL ESTATE - Coming SoonOpen Sat, 2 to 4pm
 $575,000Coming Soon5 beds 5 baths3,838 sq. ft.
210 Allendown Lane, Knightdale, NC 27545
MLS# 10193391Listed by: COLDWELL BANKER ADVANTAGE - New
 $329,000Active4 beds 4 baths2,233 sq. ft.
215 Wiscasset Way, Knightdale, NC 27545
MLS# 10195164Listed by: DAVIDSON HOMES REALTY, LLC - New
 $353,000Active3 beds 4 baths2,233 sq. ft.
211 Wiscasset Way, Knightdale, NC 27545
MLS# 10195157Listed by: DAVIDSON HOMES REALTY, LLC - New
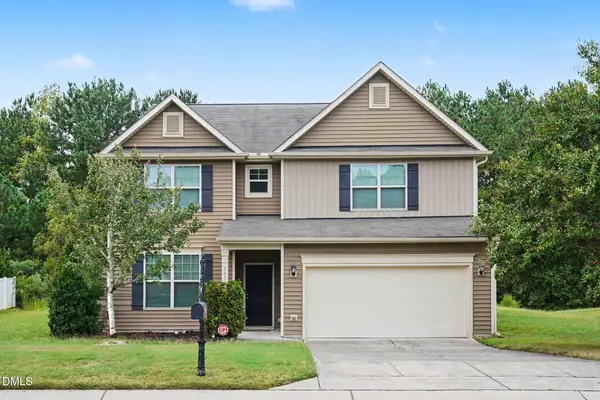 $495,000Active5 beds 3 baths3,107 sq. ft.
1412 Silver Valley Drive, Knightdale, NC 27545
MLS# 10195031Listed by: MARK SPAIN REAL ESTATE - Open Sun, 1 to 4pmNew
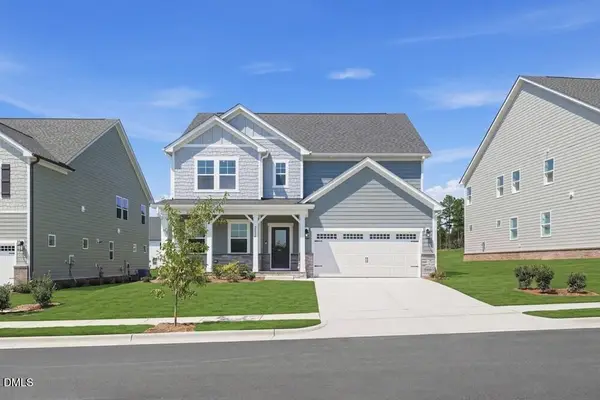 $564,999Active5 beds 5 baths2,820 sq. ft.
2032 Mayglass Drive, Knightdale, NC 27545
MLS# 10194907Listed by: TAYLOR MORRISON OF CAROLINAS, - New
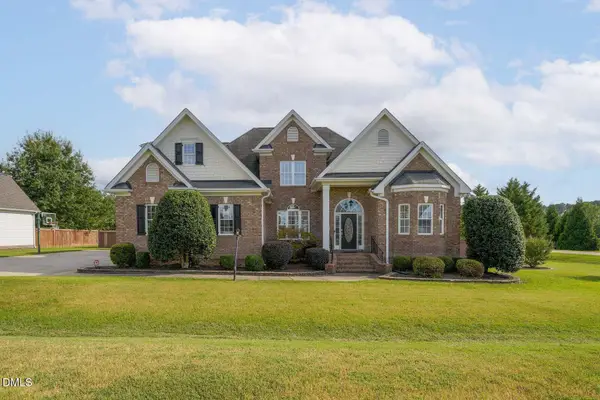 $729,000Active3 beds 3 baths3,155 sq. ft.
8420 Greythorne Place, Knightdale, NC 27545
MLS# 10194795Listed by: KEATON BARROW REALTY - New
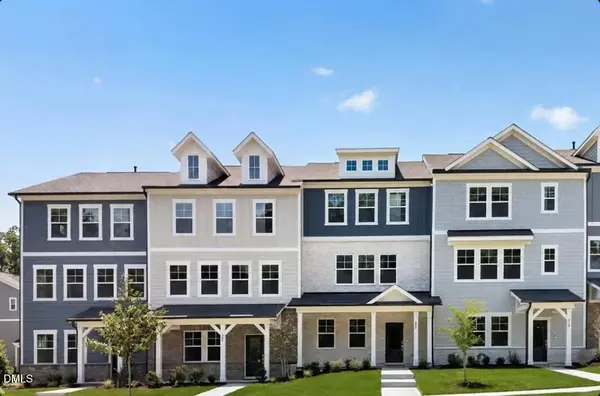 $339,999Active-- beds 3 baths1,942 sq. ft.
620 Macmillan Way, Knightdale, NC 27545
MLS# 10194739Listed by: TAYLOR MORRISON OF CAROLINAS, - New
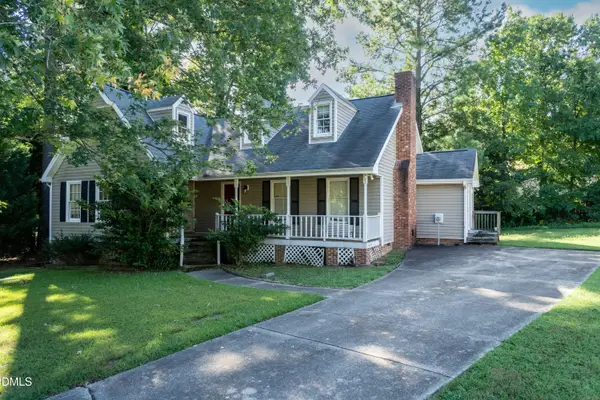 $275,000Active3 beds 2 baths1,908 sq. ft.
107 Oxford Circle, Knightdale, NC 27545
MLS# 10194522Listed by: KELLER WILLIAMS REALTY 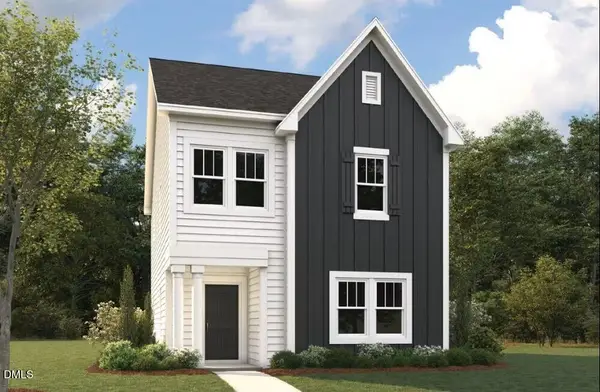 $390,000Pending-- beds 3 baths1,781 sq. ft.
740 Lightrail Drive, Knightdale, NC 27545
MLS# 10194467Listed by: DREAM FINDERS REALTY LLC


Protect your home and budget from life's surprises with an Assurant Home Warranty, backed by a partner that supports you through every step of homeownership. Explore Plans.
© 2023 - 2026 ERA Franchise Systems LLC. All rights reserved. ERA Franchise Systems LLC fully supports the principles of the Fair Housing Act and the Equal Opportunity Act. ERA, ERA Real Estate powered, and their respective logos are registered service marks of ERA Franchise Systems LLC. Each office is independently owned and operated.