
1425 Ranchester Road, Knightdale, NC 27545
Local realty services provided by:ERA Strother Real Estate
1425 Ranchester Road,Knightdale, NC 27545
$650,699
- 4 Beds
- 4 Baths
- 3,236 sq. ft.
- Multi-family
- Pending
Listed by: danya bizzell
Office: taylor morrison of carolinas,
MLS#:10188892
Source:RD
Price summary
- Price:$650,699
- Price per sq. ft.:$201.08
- Monthly HOA dues:$60
About this home
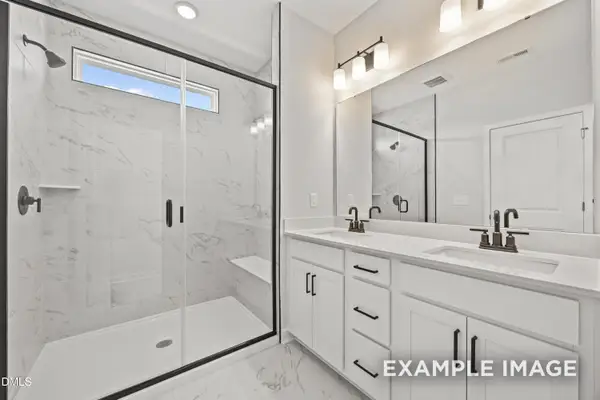
What's Special: 3-Car Garage | Gourmet Kitchen | Mud Room | Covered Patio | Loft | Larger Lot. New Construction - Ready Now! Built by America's Most Trusted Home Builder. Welcome to the Sheridan at 1425 Ranchester Road in Silverstone! This thoughtfully designed home offers exceptional space and flexibility. The main level features a private study, den, and open-concept gathering room with a fireplace that flows into the casual dining area and gourmet kitchen. The kitchen showcases a large center island, walk-in pantry, and butler's pantry. Upstairs, a spacious loft provides additional living space, while the primary suite features an oversized walk-in closet and a luxurious bath with a soaking tub and separate shower. Three secondary bedrooms, including one with a private bath, plus a shared bathroom with dual sinks and a convenient laundry room complete the second floor. Enjoy outdoor living year-round on the covered patio. Knightdale is packed with fun, from Movie Night Series and Food Truck Thursdays to the Holiday Fair. Enjoy parks, farmers' markets, nearby Wendell, and downtown Raleigh just nine miles away. With I-540 less than a mile away, commuting is easy. Additional Highlights Include: double doors at den, bench at mud room, tray ceiling at primary suite, craftsman rails, and tankless water heater. Photos are for representative purposes only. MLS#10188892...
Contact an agent
Home facts
- Year built:2026
- Subdivision & Development:Silverstone
- Listing ID #:10188892
- Added:1 day(s) ago
- Updated:August 28, 2026 at 07:15 AM
Rooms and interior
- Bedrooms:4
- Total bathrooms:4
- Full bathrooms:3
- Rooms Total:14
- Flooring:Carpet, Laminate, Tile
- Dining Description:Eat-in Kitchen, Kitchen/Dining Room Combination, Living/Dining Room Combination
- Bathrooms Description:Bathtub/Shower Combination, Double Vanity, Separate Shower, Shower Only, Soaking Tub, Walk-In Shower, Water Closet
- Kitchen Description:Convection Oven, Cooktop, Dishwasher, Disposal, Gas Cooktop, Gas Water Heater, Microwave, Plumbed For Ice Maker, Range Hood, Self Cleaning Oven, Stainless Steel Appliance(s), Tankless Water Heater, Wall Oven
- Living area:3,236 sq. ft.
Heating and cooling
- Cooling:Central Air, Electric, Zoned
- Heating:Forced Air, Natural Gas, Zoned
- Central air:Yes
Structure and exterior
- Roof:Architectural Shingle
- Year built:2026
- Building area:3,236 sq. ft.
- Lot area:0.43 Acres
- Lot Features:Back Yard, Cul-de-sac, Front Yard, Interior Lot, Landscaped, Level
- Architectural Style:Traditional
- Construction Materials:Blown-In Insulation, Board & Batten Siding, Cement Siding, Fiber Cement, Frame, HardiPlank Type, Lap Siding, Radiant Barrier, Stone
- Exterior Features:Covered, Front Porch, Rain Gutters, Rear Porch
- Foundation Description:Slab
- Levels:Two
Schools
- High school:Wake - Knightdale High
- Middle school:Wake - Neuse River Middle
- Elementary school:Wake - Hodge Road Elementary
Utilities
- Water:Public
- Sewer:Public Sewer
Finances and disclosures
- Price:$650,699
- Price per sq. ft.:$201.08
Features and amenities
- Laundry features:Laundry Room, Upper Level
- Amenities:Screens
Parking
- Total parking spaces:4
- Parking description:Attached, Driveway, Garage, Garage Faces Front
- Garage:Yes
- Garage spaces:2
 Listings marked with a Doorify MLS icon are provided courtesy of the Doorify MLS, of North Carolina, Internet Data Exchange Database. Brokers make an effort to deliver accurate information, but buyers should independently verify any information on which they will rely in a transaction. The listing broker shall not be responsible for any typographical errors, misinformation, or misprints, and they shall be held totally harmless from any damages arising from reliance upon this data. This data is provided exclusively for consumers’ personal, non-commercial use. Copyright 2026 Doorify MLS of North Carolina. All rights reserved.
New listings near 1425 Ranchester Road
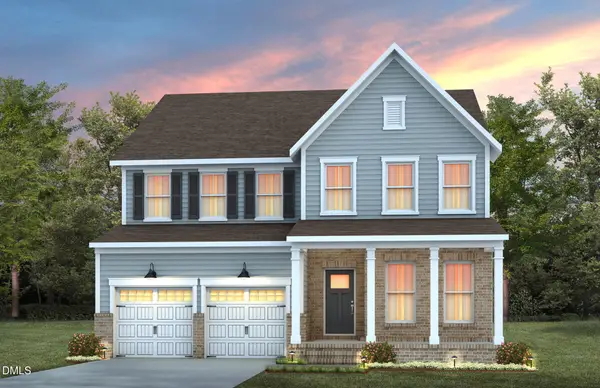 $546,480Pending5 beds 4 baths2,869 sq. ft.
400 Willow Vale Avenue, Knightdale, NC 27545
MLS# 10188850Listed by: PULTE HOME COMPANY LLC- New
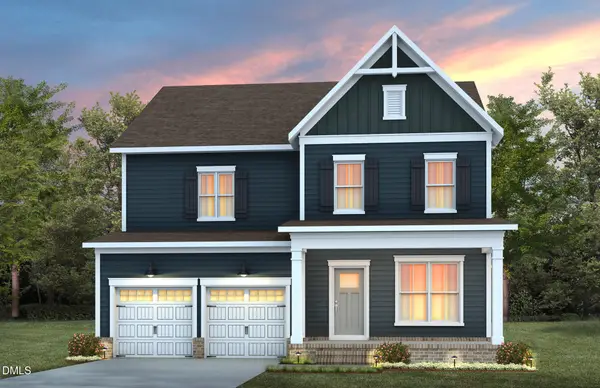 $527,200Active5 beds 4 baths2,869 sq. ft.
520 Willow Vale Avenue, Knightdale, NC 27545
MLS# 10188998Listed by: PULTE HOME COMPANY LLC - New
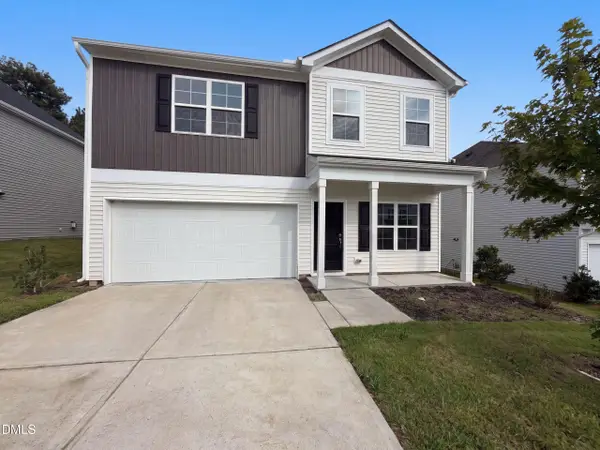 $365,000Active4 beds 3 baths2,236 sq. ft.
913 Peninsula Place, Knightdale, NC 27545
MLS# 10189025Listed by: OPENDOOR BROKERAGE LLC - New
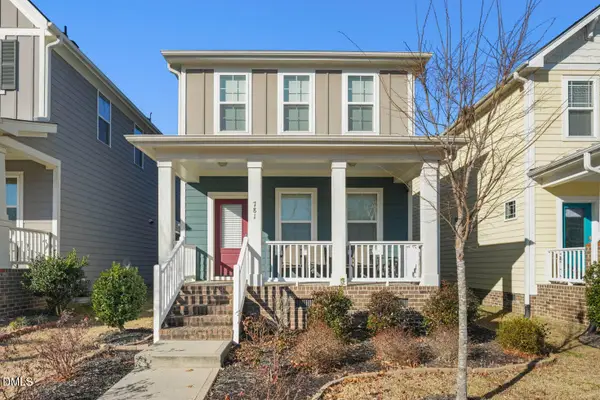 $345,000Active3 beds 3 baths1,851 sq. ft.
781 Fireball Court, Knightdale, NC 27545
MLS# 10188945Listed by: LINDA CRAFT TEAM, REALTORS - Open Sat, 12 to 4pmNew
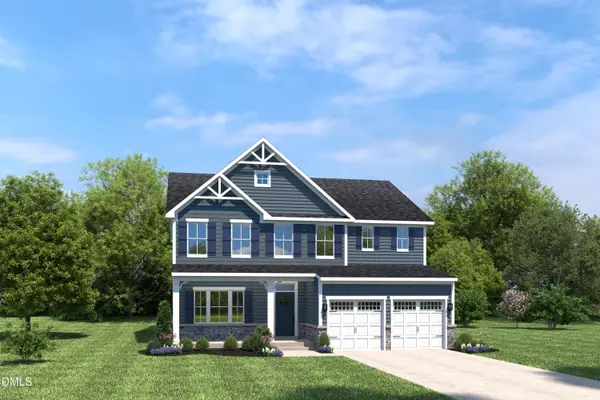 $493,965Active6 beds 4 baths3,010 sq. ft.
3225 Cherry Vale Lane, Raleigh, NC 27604
MLS# 10188848Listed by: ESTEEM PROPERTIES - Open Sat, 12 to 4pmNew
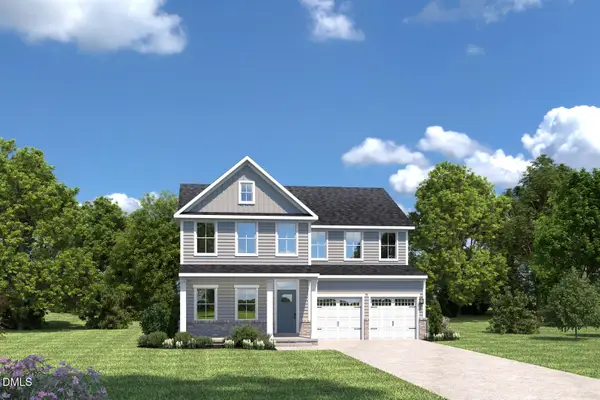 $499,040Active5 beds 3 baths3,306 sq. ft.
2228 Silver Laurel Lane, Raleigh, NC 27604
MLS# 10188852Listed by: ESTEEM PROPERTIES - Open Sat, 12 to 4pmNew
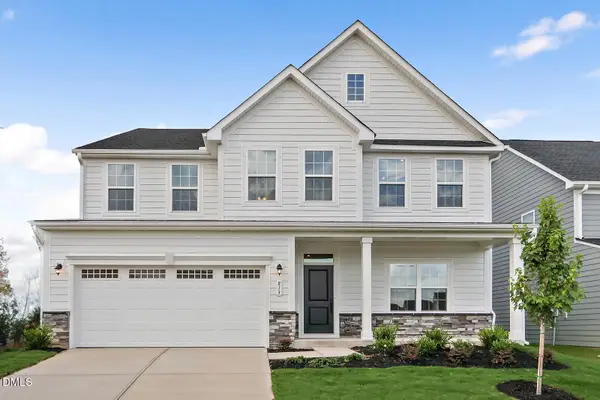 $518,770Active6 beds 4 baths3,656 sq. ft.
3221 Cherry Vale Lane, Raleigh, NC 27604
MLS# 10188854Listed by: ESTEEM PROPERTIES - New
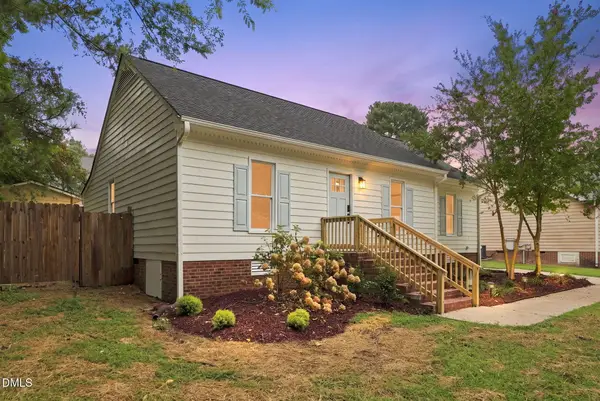 $299,900Active3 beds 2 baths1,156 sq. ft.
1312 Spring Song Lane, Knightdale, NC 27545
MLS# 10188805Listed by: THE CEDENO GROUP REAL ESTATE LLC - New
 $359,000Active3 beds 3 baths1,832 sq. ft.
1002 Old Knight Road, Knightdale, NC 27545
MLS# 10188793Listed by: DAVIDSON HOMES REALTY, LLC


Protect your home and budget from life's surprises with an Assurant Home Warranty, backed by a partner that supports you through every step of homeownership. Explore Plans.
© 2023 - 2026 ERA Franchise Systems LLC. All rights reserved. ERA Franchise Systems LLC fully supports the principles of the Fair Housing Act and the Equal Opportunity Act. ERA, ERA Real Estate powered, and their respective logos are registered service marks of ERA Franchise Systems LLC. Each office is independently owned and operated.