
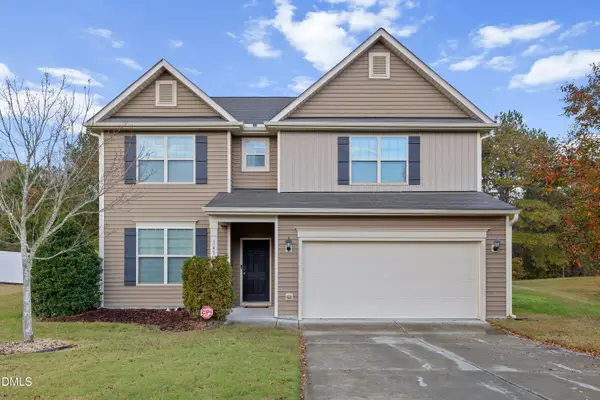
1672 Lilac Garden Lane, Knightdale, NC 27545
Local realty services provided by:ERA Parrish Realty Legacy Group
1672 Lilac Garden Lane,Knightdale, NC 27545
$445,000
- 4 Beds
- 3 Baths
- 2,729 sq. ft.
- Single family
- Active
Listed by: jolene johnson
Office: sm north carolina brokerage
MLS#:10203770
Source:RD
Price summary
- Price:$445,000
- Price per sq. ft.:$163.06
- Monthly HOA dues:$85
About this home
Welcome home to the Iredell, a thoughtfully designed 4-bedroom home that blends everyday comfort with space to entertain. At the heart of the home, the kitchen makes a beautiful statement with gray cabinetry, a spacious island, and an oversized pantry that provides plenty of storage for everything from weeknight dinners to weekend entertaining.
Step outside to your screened patio and extended outdoor patio, creating the perfect setup for morning coffee, dinner outdoors, or relaxing with friends while enjoying the Carolina seasons.
Beyond your front door, enjoy a community designed for an active, connected lifestyle with a pool, playgrounds, large dog park, clubhouse, and 24-hour fitness center. And with Downtown Raleigh only about 15 minutes away plus convenient highway access, commuting, dining, entertainment, and weekend adventures are all within easy reach.
The Iredell offers the space you've been looking for and a lifestyle you'll love coming home to. Estimated completion March 2027.
*Photos are of a similar home for representation...
Contact an agent
Home facts
- Year built:2026
- Subdivision & Development:Village Gate
- Listing ID #:10203770
- Added:1 day(s) ago
- Updated:November 18, 2026 at 03:18 PM
Rooms and interior
- Bedrooms:4
- Total bathrooms:3
- Full bathrooms:3
- Rooms Total:7
- Flooring:Luxury Vinyl, Tile
- Bathrooms Description:Bathtub/Shower Combination, Walk-In Shower
- Kitchen Description:Disposal, Electric Oven, Electric Range, Electric Water Heater, Microwave
- Living area:2,729 sq. ft.
Heating and cooling
- Cooling:Electric, Zoned
- Heating:Electric, Heat Pump, Zoned
Structure and exterior
- Roof:Architectural Shingle
- Year built:2026
- Building area:2,729 sq. ft.
- Lot area:0.21 Acres
- Architectural Style:Traditional
- Construction Materials:Concrete, Fiber Cement
- Exterior Features:Patio, Screened
- Foundation Description:Concrete, Raised, Slab
- Levels:Two
Schools
- High school:Wake - Knightdale High
- Middle school:Wake - Neuse River Middle
- Elementary school:Wake - Knightdale Elementary
Utilities
- Water:Public
- Sewer:Public Sewer
Finances and disclosures
- Price:$445,000
- Price per sq. ft.:$163.06
- Tax amount:$831
Features and amenities
- Laundry features:Laundry Room
Parking
- Total parking spaces:4
- Garage:Yes
- Garage spaces:2
 Listings marked with a Doorify MLS icon are provided courtesy of the Doorify MLS, of North Carolina, Internet Data Exchange Database. Brokers make an effort to deliver accurate information, but buyers should independently verify any information on which they will rely in a transaction. The listing broker shall not be responsible for any typographical errors, misinformation, or misprints, and they shall be held totally harmless from any damages arising from reliance upon this data. This data is provided exclusively for consumers’ personal, non-commercial use. Copyright 2026 Doorify MLS of North Carolina. All rights reserved.
New listings near 1672 Lilac Garden Lane
- Coming SoonOpen Sat, 12 to 2pm
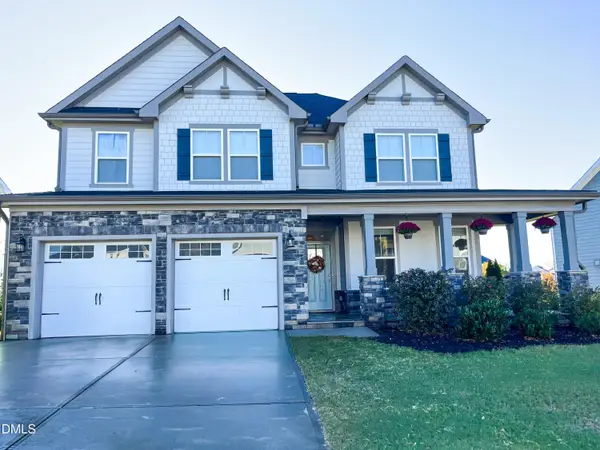 $474,999Coming Soon5 beds 3 baths2,555 sq. ft.
324 Granite Acres Way, Knightdale, NC 27545
MLS# 10202485Listed by: EXP REALTY, LLC - C - New
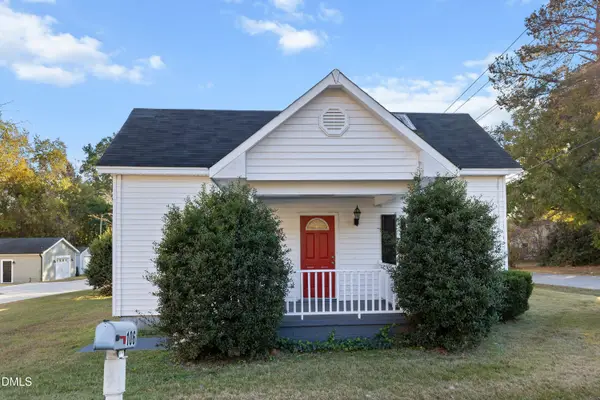 $250,000Active3 beds 2 baths1,586 sq. ft.
106 Robertson Street, Knightdale, NC 27545
MLS# 10203826Listed by: NORTHSIDE REALTY INC. - New
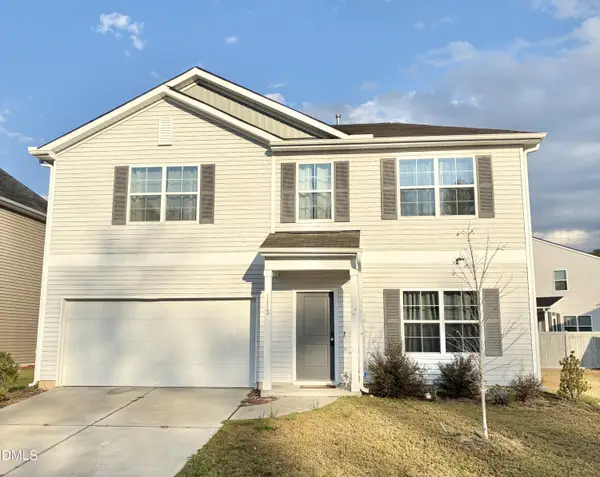 $429,900Active4 beds 3 baths2,756 sq. ft.
1113 Sumter Pointe Way, Knightdale, NC 27545
MLS# 10203594Listed by: FOR ALL SEASONS REALTY, INC. - New
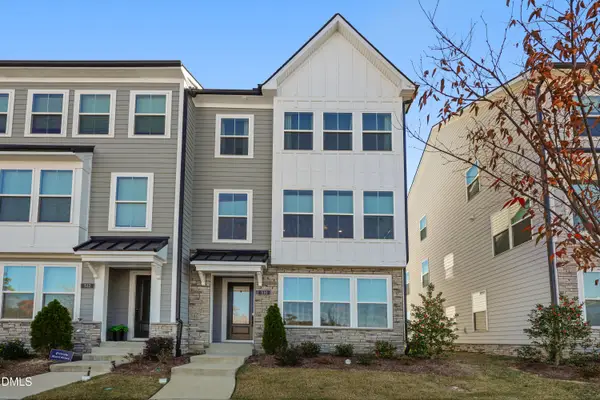 $365,000Active3 beds 4 baths2,045 sq. ft.
510 Billingshurst Way, Knightdale, NC 27545
MLS# 10203690Listed by: REDFIN CORPORATION - New
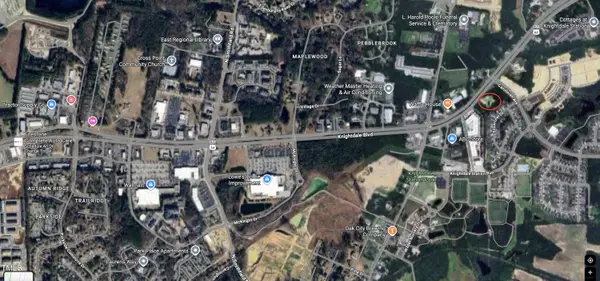 $849,000Active1.5 Acres
7716 Knightdale Boulevard, Knightdale, NC 27545
MLS# 10203705Listed by: THE INSIGHT GROUP - New
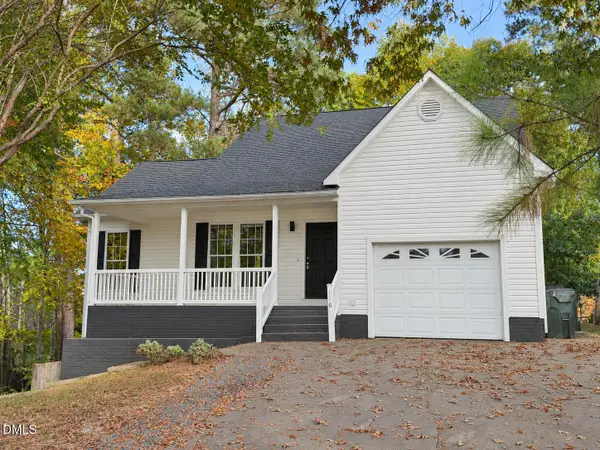 $339,900Active5 beds 3 baths2,116 sq. ft.
116 Spinel Lane, Knightdale, NC 27545
MLS# 10203618Listed by: THE INSIGHT GROUP - New
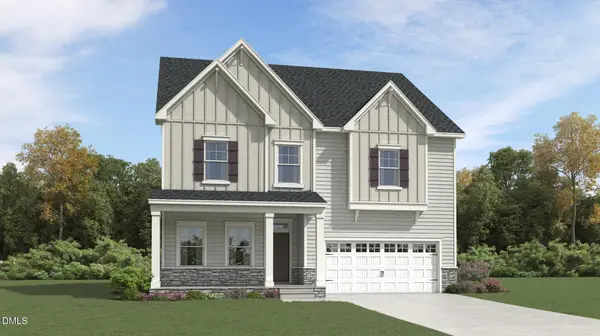 $522,460Active5 beds 4 baths3,037 sq. ft.
801 Kinglet House Road, Knightdale, NC 27545
MLS# 10203551Listed by: LENNAR CAROLINAS LLC - New
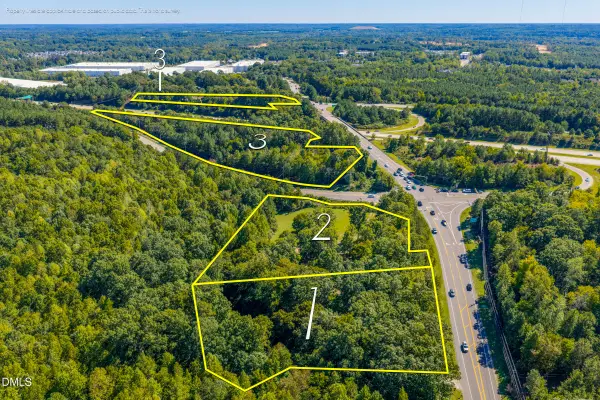 Listed by ERA$2,400,000Active11.19 Acres
1937 Hodge Road, Knightdale, NC 27545
MLS# 10203540Listed by: PARRISH REALTY COMPANY OF ZEBU - New
 $425,000Active5 beds 3 baths3,177 sq. ft.
1412 Silver Valley Drive, Knightdale, NC 27545
MLS# 10203491Listed by: REAL BROKER, LLC


Protect your home and budget from life's surprises with an Assurant Home Warranty, backed by a partner that supports you through every step of homeownership. Explore Plans.
© 2023 - 2026 ERA Franchise Systems LLC. All rights reserved. ERA Franchise Systems LLC fully supports the principles of the Fair Housing Act and the Equal Opportunity Act. ERA, ERA Real Estate powered, and their respective logos are registered service marks of ERA Franchise Systems LLC. Each office is independently owned and operated.