
1684 Lilac Garden Lane, Knightdale, NC 27545
Local realty services provided by:ERA Live Moore
1684 Lilac Garden Lane,Knightdale, NC 27545
$450,000
- 4 Beds
- 3 Baths
- 2,797 sq. ft.
- Single family
- Active
Upcoming open houses
- Thu, Nov 1211:00 am - 04:30 pm
- Fri, Nov 1302:00 pm - 04:30 pm
- Sat, Nov 1411:00 am - 04:30 pm
- Sun, Nov 1501:00 pm - 04:30 pm
- Mon, Nov 1611:00 am - 04:30 pm
- Tue, Nov 1711:00 am - 05:00 pm
- Wed, Nov 1811:00 am - 05:00 pm
- Thu, Nov 1911:00 am - 05:00 pm
- Fri, Nov 2001:00 pm - 05:00 pm
- Sat, Nov 2111:00 am - 05:00 pm
- Sun, Nov 2201:00 pm - 05:00 pm
- Mon, Nov 2311:00 am - 05:00 pm
- Tue, Nov 2411:00 am - 05:00 pm
- Wed, Nov 2511:00 am - 05:00 pm
- Fri, Nov 2701:00 pm - 05:00 pm
- Sat, Nov 2811:00 am - 05:00 pm
- Sun, Nov 2901:00 pm - 05:00 pm
- Mon, Nov 3011:00 am - 05:00 pm
Listed by: jolene johnson
Office: sm north carolina brokerage
MLS#:10193846
Source:RD
Price summary
- Price:$450,000
- Price per sq. ft.:$160.89
- Monthly HOA dues:$85
About this home
FIRST-FLOOR PRIMARY SUITE + COVERED PATIO + CORNER HOMESITE + MOVE-IN READY! Welcome home to the Queenswood, a brand-new Stanley Martin home in Village Gate, Knightdale's newest community just 15 minutes from Downtown Raleigh.
This home simply lives well, with a thoughtful layout that gives you the right balance of open gathering spaces, private retreats, and flexible rooms for everyday life. The first-floor primary suite makes daily living easy, offering privacy, convenience, and a spacious walk-in closet, all without having to go upstairs. Hard-surface flooring throughout the home gives every room a clean, modern look while making everyday upkeep a breeze.
At the heart of the home is a beautiful kitchen designed for gathering. A large center island provides plenty of room for meal prep, casual dinners, or pulling up a stool with your morning coffee. Light gray cabinetry, a crisp white backsplash, quartz countertops, and pendant lighting create a bright, timeless space that feels both stylish and welcoming.
Step outside to your covered patio and corner homesite, giving you even more space to enjoy life outdoors. Whether you're grilling with friends, relaxing after work, or spending a quiet weekend at home, this home offers plenty of ways to enjoy both indoor and outdoor living.
And at Village Gate, your lifestyle extends beyond your front door. Residents can enjoy a swimming pool, 24-hour fitness center, community dog park, playgrounds, and green spaces, making it easy to stay active, spend time outside, and connect with neighbors. You can even grab a coffee from the local bakery located inside the neighborhood!
Conveniently situated near I-540 and I-87, Village Gate puts you close to Knightdale Station Park, Mingo Creek Greenway, shopping and dining along Knightdale Boulevard, and an easy commute to Downtown Raleigh.
Best of all, this home is MOVE-IN READY and all amenities are complete! Skip the construction wait and start enjoying your new home and the Village Gate lifestyle now. Schedule your private tour today and ask about available closing cost incentives with preferred lender First Heritage Mortgage.
Photos are of a similar home for representation purposes....
Contact an agent
Home facts
- Year built:2026
- Subdivision & Development:Village Gate
- Listing ID #:10193846
- Added:54 day(s) ago
- Updated:November 12, 2026 at 09:18 PM
Rooms and interior
- Bedrooms:4
- Total bathrooms:3
- Full bathrooms:2
- Rooms Total:7
- Flooring:Luxury Vinyl, Tile
- Bathrooms Description:Water Closet
- Kitchen Description:Cooktop, Dishwasher, Disposal, Electric Oven, Electric Water Heater, Free-Standing Electric Oven, Microwave, Range, Vented Exhaust Fan, Washer, Water Heater
- Living area:2,797 sq. ft.
Heating and cooling
- Cooling:Central Air
- Heating:Central, Electric, Forced Air
- Central air:Yes
Structure and exterior
- Roof:Architectural Shingle
- Year built:2026
- Building area:2,797 sq. ft.
- Lot area:0.16 Acres
- Lot Features:Landscaped
- Architectural Style:Transitional
- Construction Materials:Batts Insulation, Blown-In Insulation, Fiber Cement, HardiPlank Type, Stone Veneer
- Exterior Features:Covered, Front Porch, Patio
- Foundation Description:Raised
- Levels:Two
Schools
- High school:Wake - Knightdale High
- Middle school:Wake - Neuse River Middle
- Elementary school:Wake - Knightdale Elementary
Utilities
- Water:Public
- Sewer:Public Sewer
Finances and disclosures
- Price:$450,000
- Price per sq. ft.:$160.89
- Tax amount:$831
Features and amenities
- Laundry features:Electric Dryer Hookup, Laundry Room, Upper Level, Washer Hookup
Parking
- Total parking spaces:2
- Parking description:Garage, Garage Door Opener, Garage Faces Front
- Garage:Yes
- Garage spaces:2
 Listings marked with a Doorify MLS icon are provided courtesy of the Doorify MLS, of North Carolina, Internet Data Exchange Database. Brokers make an effort to deliver accurate information, but buyers should independently verify any information on which they will rely in a transaction. The listing broker shall not be responsible for any typographical errors, misinformation, or misprints, and they shall be held totally harmless from any damages arising from reliance upon this data. This data is provided exclusively for consumers’ personal, non-commercial use. Copyright 2026 Doorify MLS of North Carolina. All rights reserved.
New listings near 1684 Lilac Garden Lane
- Coming Soon
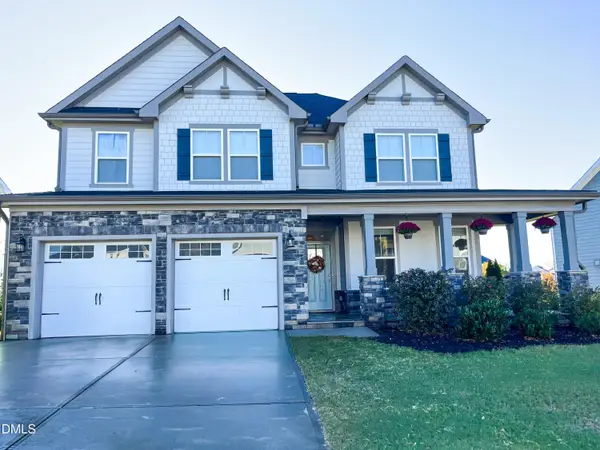 $474,999Coming Soon5 beds 3 baths2,520 sq. ft.
324 Granite Acres Way, Knightdale, NC 27545
MLS# 10202485Listed by: EXP REALTY, LLC - C - Coming Soon
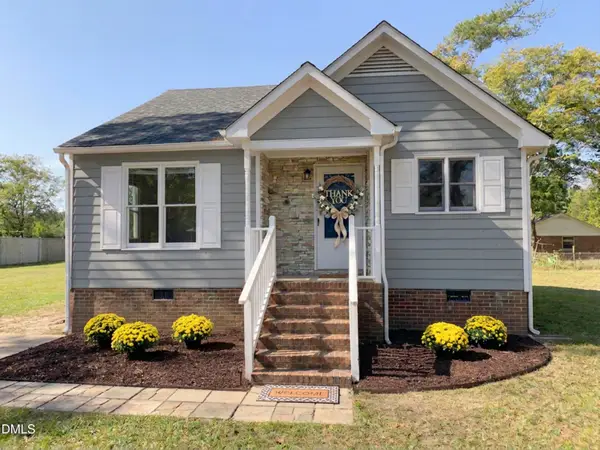 $238,000Coming Soon-- beds 1 baths882 sq. ft.
105 Baron Lardon Drive, Knightdale, NC 27545
MLS# 10202413Listed by: COLDWELL BANKER HPW - New
 $569,999Active5 beds 5 baths3,074 sq. ft.
661 Rejoice Road, Knightdale, NC 27545
MLS# 10202979Listed by: TAYLOR MORRISON OF CAROLINAS, - New
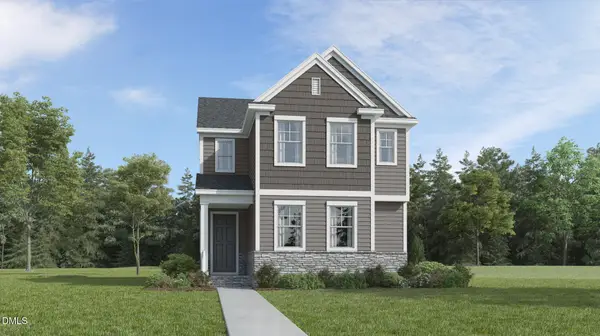 $374,990Active4 beds 3 baths2,146 sq. ft.
1749 Uplift Avenue, Knightdale, NC 27545
MLS# 10202978Listed by: LENNAR CAROLINAS LLC - New
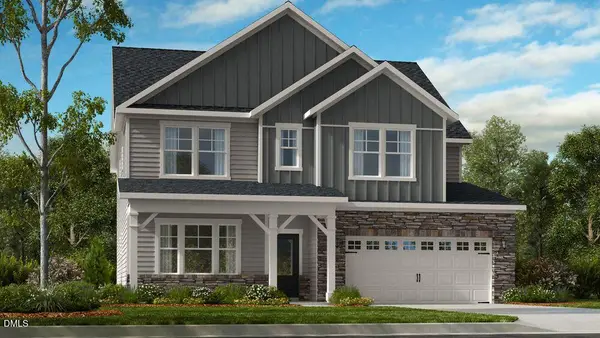 $639,999Active5 beds 5 baths3,550 sq. ft.
2012 Mayglass Drive, Knightdale, NC 27545
MLS# 10202889Listed by: TAYLOR MORRISON OF CAROLINAS, 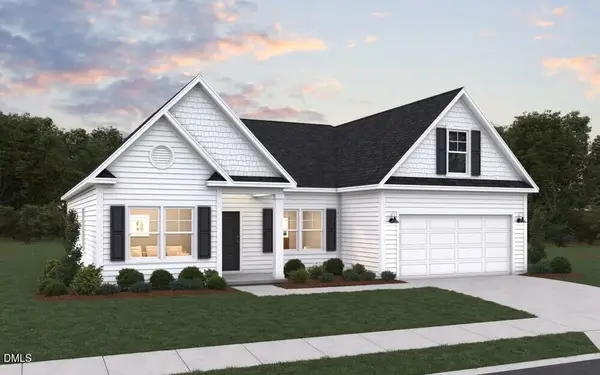 $602,770Pending4 beds 3 baths2,495 sq. ft.
580 Orient Express Drive, Knightdale, NC 27545
MLS# 10202874Listed by: DREAM FINDERS REALTY LLC- New
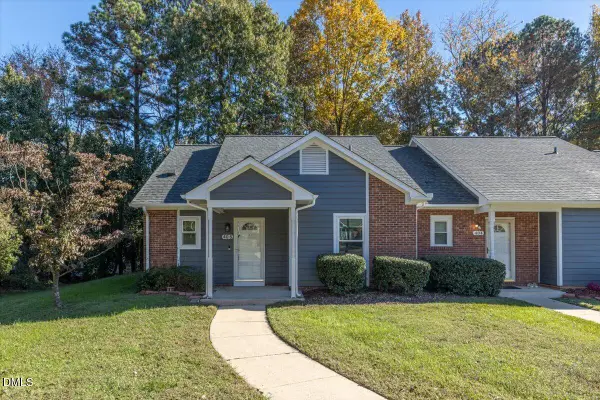 $190,000Active2 beds 1 baths903 sq. ft.
405 Pine Forest Trail, Knightdale, NC 27545
MLS# 10202829Listed by: LPT REALTY, LLC - New
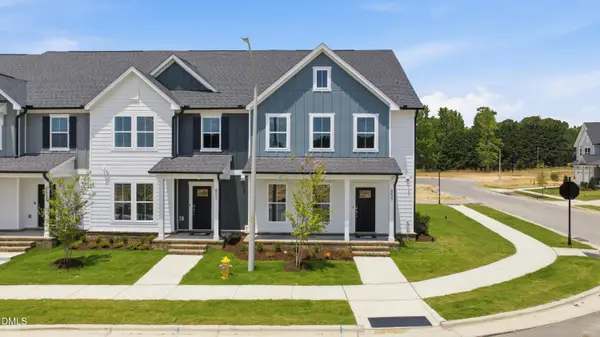 $324,990Active3 beds 3 baths1,955 sq. ft.
1803 Evergreen Mesa Lane, Knightdale, NC 27545
MLS# 10202635Listed by: PULTE HOME COMPANY LLC - New
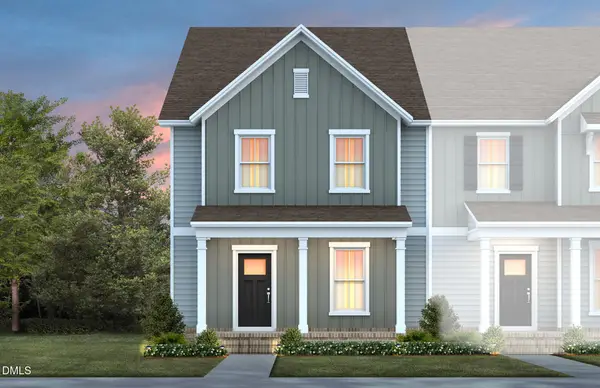 $299,990Active3 beds 3 baths1,922 sq. ft.
1805 Evergreen Mesa Lane, Knightdale, NC 27545
MLS# 10202640Listed by: PULTE HOME COMPANY LLC 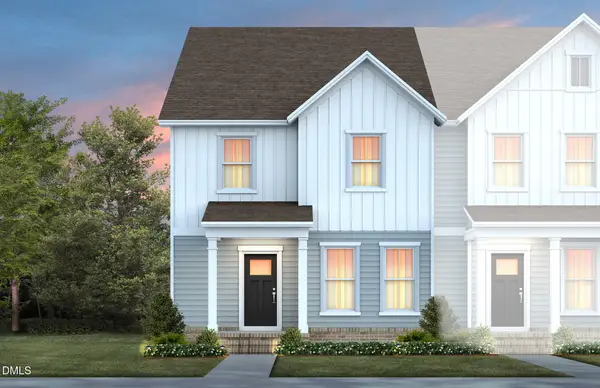 $319,990Pending3 beds 3 baths1,955 sq. ft.
1807 Evergreen Mesa Lane, Knightdale, NC 27545
MLS# 10202626Listed by: PULTE HOME COMPANY LLC


Protect your home and budget from life's surprises with an Assurant Home Warranty, backed by a partner that supports you through every step of homeownership. Explore Plans.
© 2023 - 2026 ERA Franchise Systems LLC. All rights reserved. ERA Franchise Systems LLC fully supports the principles of the Fair Housing Act and the Equal Opportunity Act. ERA, ERA Real Estate powered, and their respective logos are registered service marks of ERA Franchise Systems LLC. Each office is independently owned and operated.