
222 Switchback Street, Knightdale, NC 27545
Local realty services provided by:ERA Strother Real Estate
222 Switchback Street,Knightdale, NC 27545
$475,000
- 5 Beds
- 4 Baths
- 3,229 sq. ft.
- Multi-family
- Active
Listed by: ahmed mustafa
Office: real broker, llc.
MLS#:10190530
Source:RD
Price summary
- Price:$475,000
- Price per sq. ft.:$147.1
- Monthly HOA dues:$15
About this home
Welcome to Brookfield Station, one of Knightdale's desirable communities! This beautifully maintained home offers over 3,000 square feet with 5 bedrooms, 3 full bathrooms, and 1 half bathroom, featuring all the bells and whistles you've been looking for. The home offers two spacious living areas, including a large family room, along with two separate dining areas, providing plenty of space for everyday living, entertaining, and hosting guests. The kitchen features Level 4 granite or higher, while the home also boasts updated light fixtures, crown molding, and a stunning coffered ceiling in the dining area. One of the five bedrooms is exceptionally large and offers incredible flexibility, it can easily be used as a bedroom, spacious loft, game room, or theater room, making it the perfect space for movie nights, entertaining, or additional living space. One HVAC system was updated in 2025, carpet was updated in 2023 and comes with a warranty, and the whole-house water filtration system includes an impressive 30-year warranty. Step outside to enjoy the fully fenced backyard with a spacious deck and partially enclosed deck area, perfect for relaxing with your morning coffee or entertaining guests. The charming front porch adds to the home's curb appeal, while the 2-car garage provides plenty of parking and storage. Conveniently located just minutes from Duke Raleigh Hospital and near shopping, restaurants, I-87, I-540, I-64, and I-264, with easy access to Garner, Clayton, and surrounding areas. With thoughtful updates, spacious living areas, two living areas, two separate dining areas, and a massive flexible room perfect for a theater or game room, this home truly has it all. Our preferred lender is offering up to $4,750 toward the buyer's closing costs. Ask us for more details! This is a must-see and will not last long!...
Contact an agent
Home facts
- Year built:2013
- Subdivision & Development:Brookfield Station
- Listing ID #:10190530
- Added:2 day(s) ago
- Updated:September 04, 2026 at 03:05 AM
Rooms and interior
- Bedrooms:5
- Total bathrooms:4
- Full bathrooms:3
- Rooms Total:4
- Flooring:Carpet, Hardwood, Vinyl
- Dining Description:Eat-in Kitchen, Kitchen/Dining Room Combination, Living/Dining Room Combination
- Bathrooms Description:Bathtub Only, Bathtub/Shower Combination, Double Vanity, Separate Shower, Shower Only, Soaking Tub, Walk-In Shower
- Kitchen Description:Built-In Refrigerator, Dishwasher, Disposal, Exhaust Fan, Gas Oven, Gas Water Heater, Microwave, Plumbed For Ice Maker, Stainless Steel Appliance(s), Vented Exhaust Fan, Washer/Dryer, Water Purifier Owned
- Living area:3,229 sq. ft.
Heating and cooling
- Cooling:Central Air, Electric, Zoned
- Heating:Forced Air, Natural Gas
- Central air:Yes
Structure and exterior
- Roof:Shingle
- Year built:2013
- Building area:3,229 sq. ft.
- Lot area:0.15 Acres
- Lot Features:Cleared, Landscaped, Views
- Architectural Style:Traditional, Transitional
- Construction Materials:Shake Siding, Stone, Vinyl Siding
- Exterior Features:Covered, Deck, Fenced Yard, Porch, Rain Gutters, Rear Porch, Storage
- Levels:Two
Schools
- High school:Wake - Knightdale High
- Middle school:Wake - Neuse River Middle
- Elementary school:Wake - Knightdale Elementary
Utilities
- Water:Public
- Sewer:Public Sewer
Finances and disclosures
- Price:$475,000
- Price per sq. ft.:$147.1
- Tax amount:$4,215
Features and amenities
- Laundry features:Laundry Room, Main Level
- Amenities:Blinds
Parking
- Parking description:Driveway, Garage
- Garage:Yes
- Garage spaces:2
 Listings marked with a Doorify MLS icon are provided courtesy of the Doorify MLS, of North Carolina, Internet Data Exchange Database. Brokers make an effort to deliver accurate information, but buyers should independently verify any information on which they will rely in a transaction. The listing broker shall not be responsible for any typographical errors, misinformation, or misprints, and they shall be held totally harmless from any damages arising from reliance upon this data. This data is provided exclusively for consumers’ personal, non-commercial use. Copyright 2026 Doorify MLS of North Carolina. All rights reserved.
New listings near 222 Switchback Street
- New
 $414,900Active5 beds 3 baths2,830 sq. ft.
603 Calavaras Lane, Knightdale, NC 27545
MLS# 10191059Listed by: ISAACS REALTY LLC - New
 $350,000Active3 beds 2 baths1,453 sq. ft.
100 E Merlin Drive, Knightdale, NC 27545
MLS# 10190887Listed by: RE/MAX UNITED - New
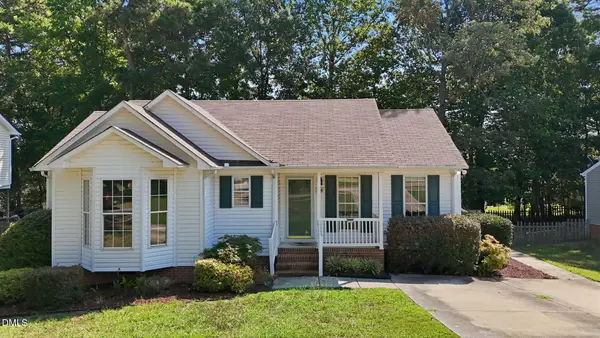 $325,000Active3 beds 2 baths1,293 sq. ft.
106 Zircon Lane, Knightdale, NC 27545
MLS# 10190341Listed by: HHOME REALTY LLC - New
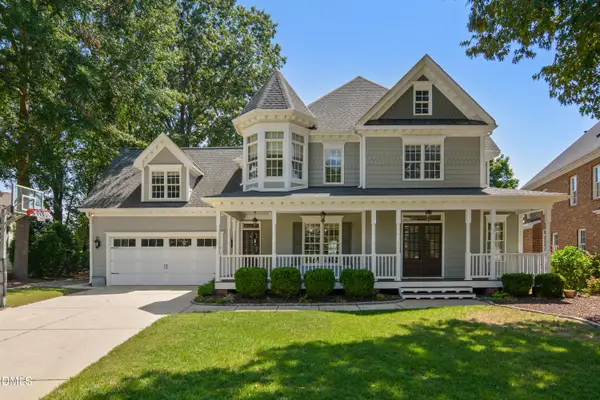 $639,900Active4 beds 4 baths3,177 sq. ft.
1009 Lyndhurst Falls Lane, Knightdale, NC 27545
MLS# 10190762Listed by: CAROLINA'S CHOICE REAL ESTATE - New
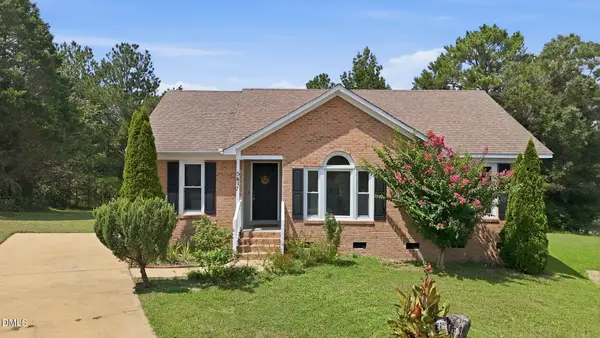 $295,000Active3 beds 2 baths1,314 sq. ft.
5417 Trenburg Court, Knightdale, NC 27545
MLS# 10190752Listed by: KEYSTAR REALTY & MANAGEMENT LL - New
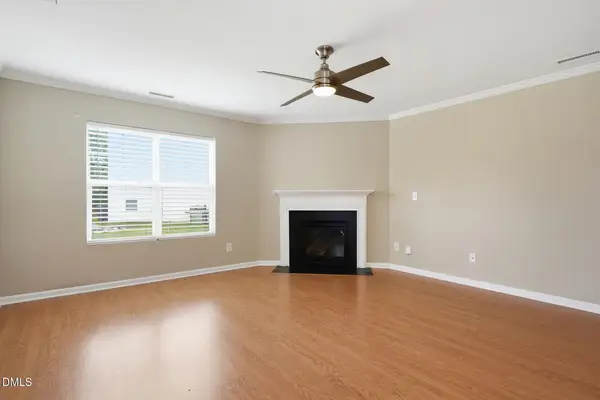 $379,000Active4 beds 3 baths2,078 sq. ft.
4510 Charismatic Drive, Knightdale, NC 27545
MLS# 10190724Listed by: EVERYSTATE, INC. - New
 $439,995Active5 beds 4 baths2,521 sq. ft.
4402 Riley Drive, Knightdale, NC 27545
MLS# 10190680Listed by: NEUSE RIVER ASSET MANAGEMENT LLC - New
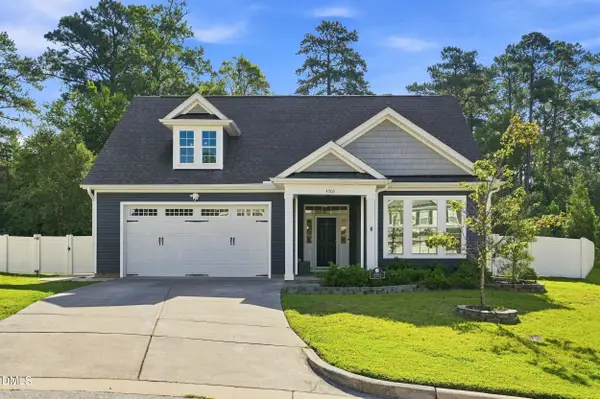 $425,000Active3 beds 2 baths2,065 sq. ft.
4503 Michaya Way, Knightdale, NC 27545
MLS# 10190603Listed by: REAL BROKER, LLC 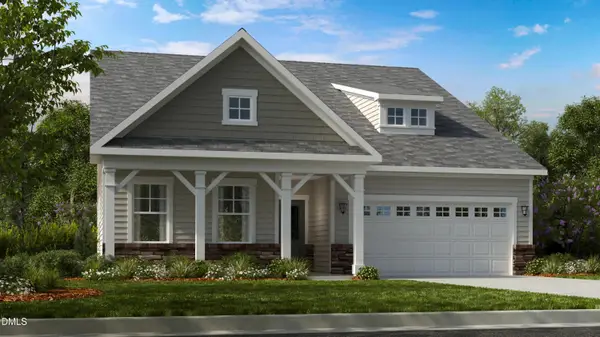 $567,904Pending3 beds 3 baths2,757 sq. ft.
1033 Winter Haven Drive, Knightdale, NC 27545
MLS# 10190121Listed by: TAYLOR MORRISON OF CAROLINAS,


Protect your home and budget from life's surprises with an Assurant Home Warranty, backed by a partner that supports you through every step of homeownership. Explore Plans.
© 2023 - 2026 ERA Franchise Systems LLC. All rights reserved. ERA Franchise Systems LLC fully supports the principles of the Fair Housing Act and the Equal Opportunity Act. ERA, ERA Real Estate powered, and their respective logos are registered service marks of ERA Franchise Systems LLC. Each office is independently owned and operated.