
401 Rolling Pasture Lane, Knightdale, NC 27545
Local realty services provided by:ERA Parrish Realty Legacy Group
401 Rolling Pasture Lane,Knightdale, NC 27545
$470,305
- 5 Beds
- 3 Baths
- 2,619 sq. ft.
- Multi-family
- Active
Upcoming open houses
- Fri, Sep 1111:00 am - 02:00 pm
- Sat, Sep 1211:00 am - 03:00 pm
- Sun, Sep 1302:00 pm - 05:00 pm
Listed by: kristen clark
Office: lennar carolinas llc.
MLS#:10189771
Source:RD
Price summary
- Price:$470,305
- Price per sq. ft.:$179.57
- Monthly HOA dues:$111
About this home
Discover the Summit Collection at Retreat at Robertson, a vibrant master-planned community in Knightdale, NC, offering spacious new single-family homes. Residents enjoy convenient community amenities, including an onsite playground and greenway trail connection. Just minutes away, Wendell Falls Town Center offers a Publix supermarket, local restaurants, and unique shopping. Homeowners also benefit from access to the highly regarded Wake County Public School System. Conveniently located for commuters, Downtown Raleigh is approximately 18 minutes away, while Research Triangle Park is about 30 minutes away. This thoughtfully designed two-story home offers plenty of space for everyday living and entertaining. The main level features an open-concept family room, breakfast nook, and kitchen, complemented by a formal dining room near the foyer. A rear patio provides additional outdoor living space, while a flexible main-level bedroom is ideal for guests or a home office. Upstairs, a spacious game room provides room to relax and play, along with four bedrooms, including a private owner's suite featuring a spa-inspired bathroom. Photos are for illustrative purposes only. Included features, finishes, and available options may vary....
Contact an agent
Home facts
- Year built:2026
- Subdivision & Development:Retreat at Robertson
- Listing ID #:10189771
- Added:6 day(s) ago
- Updated:September 07, 2026 at 03:37 PM
Rooms and interior
- Bedrooms:5
- Total bathrooms:3
- Full bathrooms:3
- Rooms Total:10
- Flooring:Carpet, Ceramic Tile, Luxury Vinyl
- Bathrooms Description:Bathtub/Shower Combination, Double Vanity, Walk-In Shower, Water Closet
- Kitchen Description:Convection Oven, Dishwasher, Disposal, Gas Cooktop, Microwave, Plumbed For Ice Maker, Self Cleaning Oven, Tankless Water Heater, Vented Exhaust Fan, Wall Oven
- Living area:2,619 sq. ft.
Heating and cooling
- Cooling:Central Air, Zoned
- Heating:Forced Air, Natural Gas
- Central air:Yes
Structure and exterior
- Roof:Architectural Shingle
- Year built:2026
- Building area:2,619 sq. ft.
- Lot area:0.17 Acres
- Lot Features:Cleared, Landscaped, Open Lot
- Architectural Style:Transitional
- Construction Materials:Fiber Cement, HardiPlank Type, Stone Veneer
- Exterior Features:Front Porch, Patio, Porch, Rain Gutters, Screened
- Foundation Description:Slab
- Levels:Two
Schools
- High school:Wake - East Wake High School
- Middle school:Wake - Wendell Middle
- Elementary school:Wake - Lockhart Elementary
Utilities
- Water:Public
- Sewer:Public Sewer
Finances and disclosures
- Price:$470,305
- Price per sq. ft.:$179.57
Features and amenities
- Laundry features:Electric Dryer Hookup, Laundry Room, Upper Level
Parking
- Total parking spaces:2
- Parking description:Attached, Concrete, Garage, Garage Door Opener, Garage Faces Front
- Garage:Yes
- Garage spaces:2
 Listings marked with a Doorify MLS icon are provided courtesy of the Doorify MLS, of North Carolina, Internet Data Exchange Database. Brokers make an effort to deliver accurate information, but buyers should independently verify any information on which they will rely in a transaction. The listing broker shall not be responsible for any typographical errors, misinformation, or misprints, and they shall be held totally harmless from any damages arising from reliance upon this data. This data is provided exclusively for consumers’ personal, non-commercial use. Copyright 2026 Doorify MLS of North Carolina. All rights reserved.
New listings near 401 Rolling Pasture Lane
- New
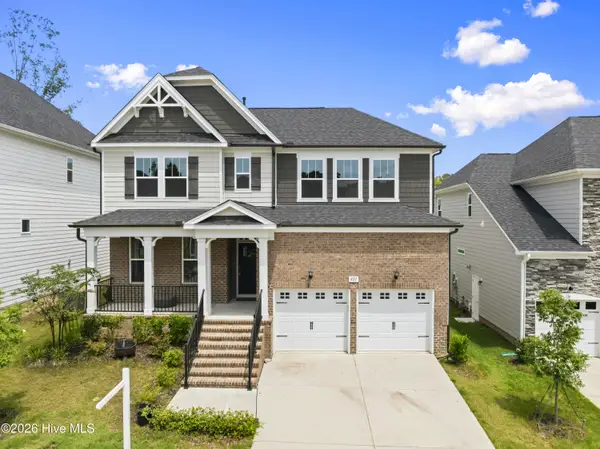 $475,000Active3 beds 3 baths2,854 sq. ft.
821 Challenger Lane, Knightdale, NC 27545
MLS# 100601830Listed by: EXP REALTY LLC - New
 $414,900Active5 beds 3 baths2,830 sq. ft.
603 Calavaras Lane, Knightdale, NC 27545
MLS# 10191059Listed by: ISAACS REALTY LLC - New
 $350,000Active3 beds 2 baths1,453 sq. ft.
100 E Merlin Drive, Knightdale, NC 27545
MLS# 10190887Listed by: RE/MAX UNITED - New
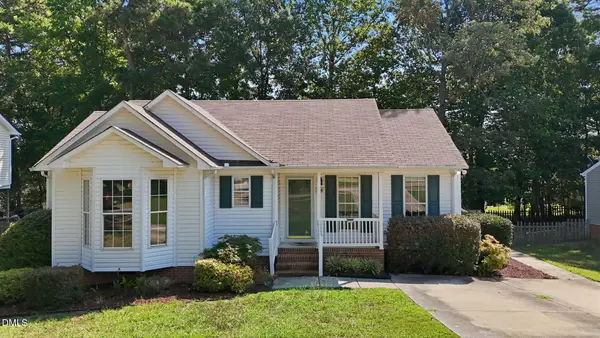 $325,000Active3 beds 2 baths1,293 sq. ft.
106 Zircon Lane, Knightdale, NC 27545
MLS# 10190341Listed by: HHOME REALTY LLC - New
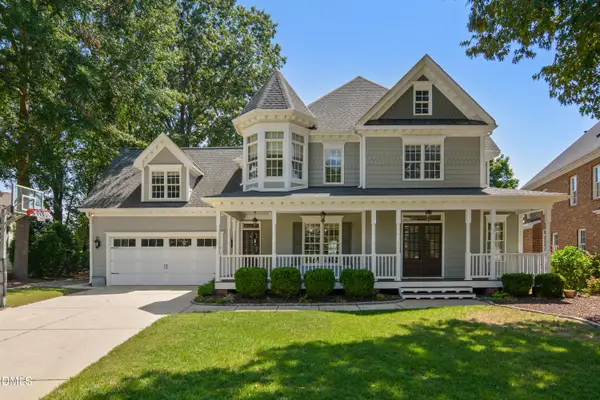 $639,900Active4 beds 4 baths3,177 sq. ft.
1009 Lyndhurst Falls Lane, Knightdale, NC 27545
MLS# 10190762Listed by: CAROLINA'S CHOICE REAL ESTATE - New
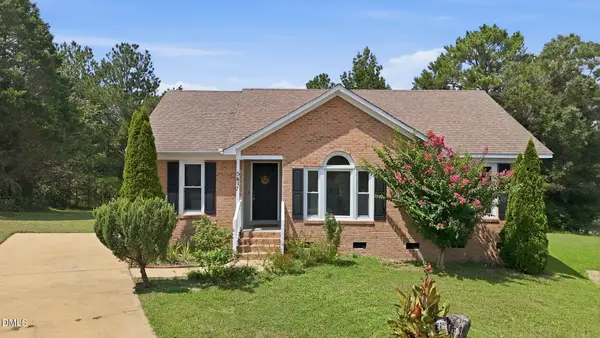 $295,000Active3 beds 2 baths1,314 sq. ft.
5417 Trenburg Court, Knightdale, NC 27545
MLS# 10190752Listed by: KEYSTAR REALTY & MANAGEMENT LL - New
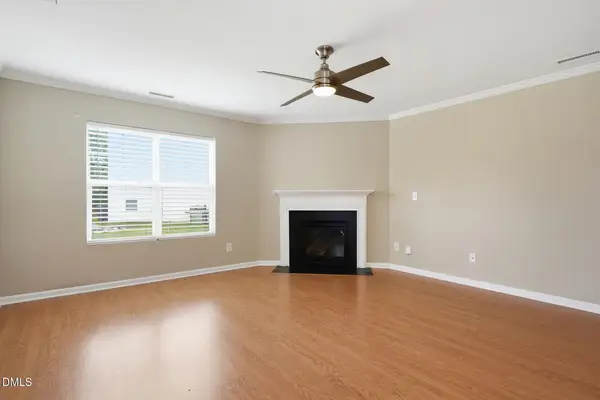 $379,000Active4 beds 3 baths2,078 sq. ft.
4510 Charismatic Drive, Knightdale, NC 27545
MLS# 10190724Listed by: EVERYSTATE, INC. - New
 $439,995Active5 beds 4 baths2,521 sq. ft.
4402 Riley Drive, Knightdale, NC 27545
MLS# 10190680Listed by: NEUSE RIVER ASSET MANAGEMENT LLC 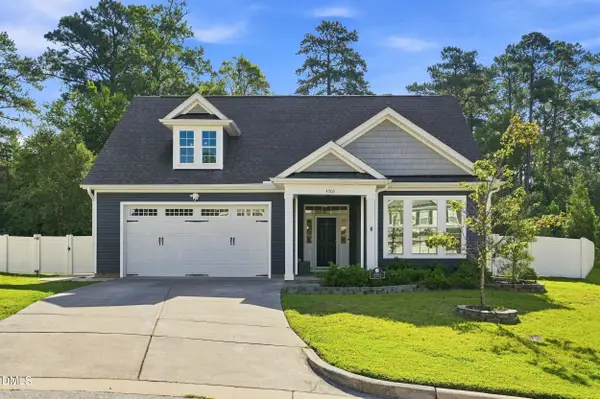 $425,000Pending3 beds 2 baths2,065 sq. ft.
4503 Michaya Way, Knightdale, NC 27545
MLS# 10190603Listed by: REAL BROKER, LLC- New
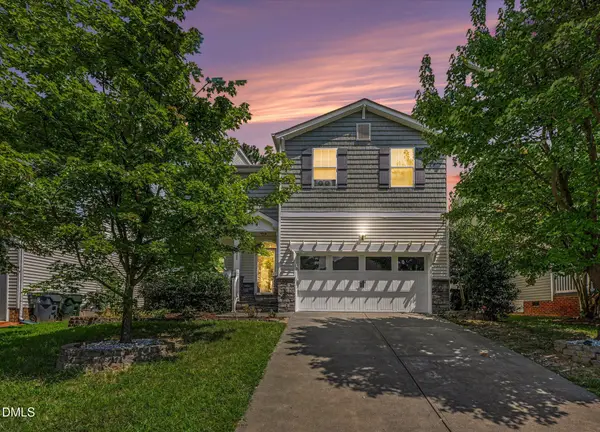 $475,000Active5 beds 4 baths3,229 sq. ft.
222 Switchback Street, Knightdale, NC 27545
MLS# 10190530Listed by: REAL BROKER, LLC


Protect your home and budget from life's surprises with an Assurant Home Warranty, backed by a partner that supports you through every step of homeownership. Explore Plans.
© 2023 - 2026 ERA Franchise Systems LLC. All rights reserved. ERA Franchise Systems LLC fully supports the principles of the Fair Housing Act and the Equal Opportunity Act. ERA, ERA Real Estate powered, and their respective logos are registered service marks of ERA Franchise Systems LLC. Each office is independently owned and operated.