
421 Haywood Glen Drive, Knightdale, NC 27545
Local realty services provided by:ERA Live Moore
421 Haywood Glen Drive,Knightdale, NC 27545
$389,900
- 4 Beds
- 3 Baths
- 2,016 sq. ft.
- Multi-family
- Active
Upcoming open houses
- Sat, Aug 2901:00 pm - 03:00 pm
Listed by: tammy anderson
Office: raleigh and beyond real estate
MLS#:10189238
Source:RD
Price summary
- Price:$389,900
- Price per sq. ft.:$193.4
- Monthly HOA dues:$67
About this home
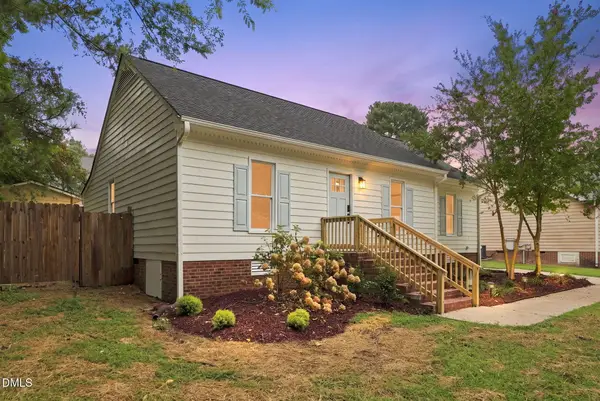
Hard-to-find ranch-style living with the bonus of additional upstairs space! This thoughtfully designed 4-bedroom home offers the convenience of having the primary suite, two additional bedrooms, a dedicated office, and main living areas all on the first floor, while the second level provides even more flexibility with a 4th bedroom, full bathroom, spacious loft, and walk-in attic storage. The bright, open floor plan features luxury vinyl plank flooring throughout the main living areas and a well-appointed kitchen with granite countertops, 42-inch cabinetry, stainless steel appliances, generous counter space, and a large pantry. The kitchen flows easily into the main living area, creating a comfortable space for everyday living and entertaining. A separate first-floor office provides an ideal work-from-home space. The spacious first-floor primary suite includes a private bath with dual vanities, walk-in shower, and a large walk-in closet. Two additional bedrooms on the main level offer flexibility for guests, hobbies, or additional office space. A dedicated laundry room and 2-car garage add everyday convenience. Upstairs, you'll find the 4th bedroom, full bath, loft/flex space, and walk-in attic storage, a fantastic combination for guests, recreation, media space, or multigenerational living while still enjoying primarily one-level living. Enjoy the outdoors from the screened porch, with the added bonus of the home backing to one of the neighborhood dog parks. Attractive fiber cement and stone exterior, landscaped yard, and ample parking add to the home's appeal. The neighborhood offers an impressive array of amenities, including a community pool, fitness center, family park, two dog parks, and more. Conveniently located near the new Publix grocery store, restaurants, schools, shopping, and I-540, making everyday errands and commuting easy. A rare opportunity to enjoy the ease of ranch-style living without giving up the extra bedroom, bath, loft, and storage space upstairs!...
Contact an agent
Home facts
- Year built:2023
- Subdivision & Development:Haywood Glen
- Listing ID #:10189238
- Added:1 day(s) ago
- Updated:August 28, 2026 at 04:29 PM
Rooms and interior
- Bedrooms:4
- Total bathrooms:3
- Full bathrooms:3
- Rooms Total:9
- Flooring:Carpet, Luxury Vinyl
- Bathrooms Description:Double Vanity
- Kitchen Description:Dishwasher, Disposal, Gas Range, Microwave, Refrigerator, Washer/Dryer
- Living area:2,016 sq. ft.
Heating and cooling
- Cooling:Central Air
- Heating:Central
- Central air:Yes
Structure and exterior
- Roof:Shingle
- Year built:2023
- Building area:2,016 sq. ft.
- Lot area:0.1 Acres
- Lot Features:Front Yard, Landscaped
- Architectural Style:Craftsman, Ranch, Transitional
- Construction Materials:Fiber Cement, Stone
- Exterior Features:Front Porch, Screened
- Foundation Description:Slab
- Levels:One, One and One Half
Schools
- High school:Wake - Knightdale High
- Middle school:Wake - Neuse River Middle
- Elementary school:Wake - Forestville Road Elementary
Utilities
- Water:Public
- Sewer:Public Sewer
Finances and disclosures
- Price:$389,900
- Price per sq. ft.:$193.4
- Tax amount:$3,691
Features and amenities
- Laundry features:Laundry Room, Main Level
- Amenities:Screens
Parking
- Parking description:Garage
- Garage:Yes
- Garage spaces:2
 Listings marked with a Doorify MLS icon are provided courtesy of the Doorify MLS, of North Carolina, Internet Data Exchange Database. Brokers make an effort to deliver accurate information, but buyers should independently verify any information on which they will rely in a transaction. The listing broker shall not be responsible for any typographical errors, misinformation, or misprints, and they shall be held totally harmless from any damages arising from reliance upon this data. This data is provided exclusively for consumers’ personal, non-commercial use. Copyright 2026 Doorify MLS of North Carolina. All rights reserved.
New listings near 421 Haywood Glen Drive
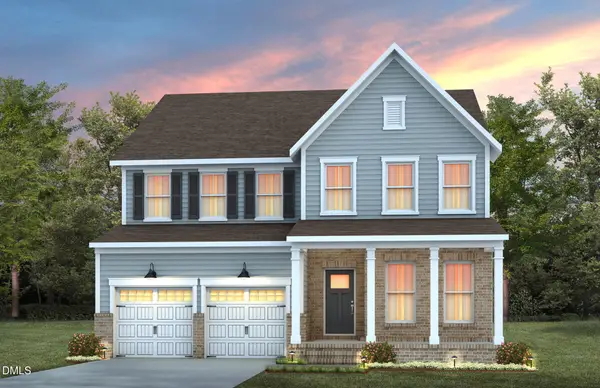 $546,480Pending5 beds 4 baths2,869 sq. ft.
400 Willow Vale Avenue, Knightdale, NC 27545
MLS# 10188850Listed by: PULTE HOME COMPANY LLC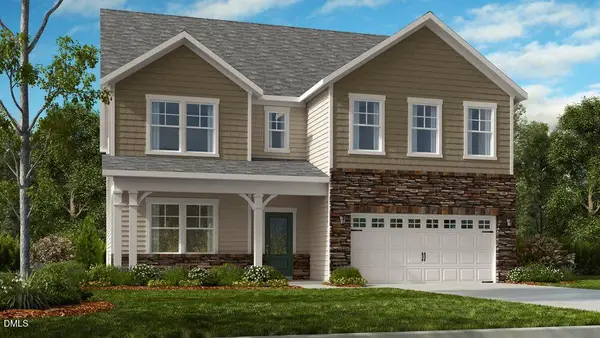 $650,699Pending4 beds 4 baths3,236 sq. ft.
1425 Ranchester Road, Knightdale, NC 27545
MLS# 10188892Listed by: TAYLOR MORRISON OF CAROLINAS,- New
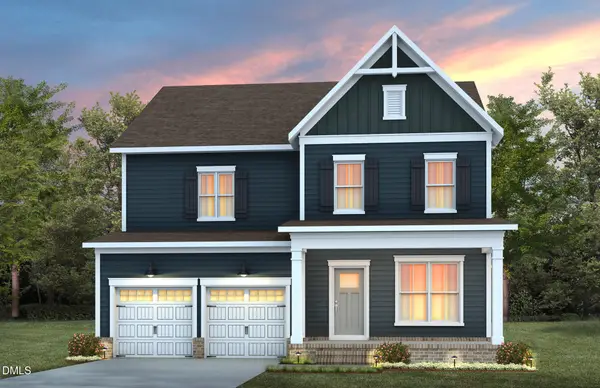 $527,200Active5 beds 4 baths2,869 sq. ft.
520 Willow Vale Avenue, Knightdale, NC 27545
MLS# 10188998Listed by: PULTE HOME COMPANY LLC - Open Sat, 9am to 7pmNew
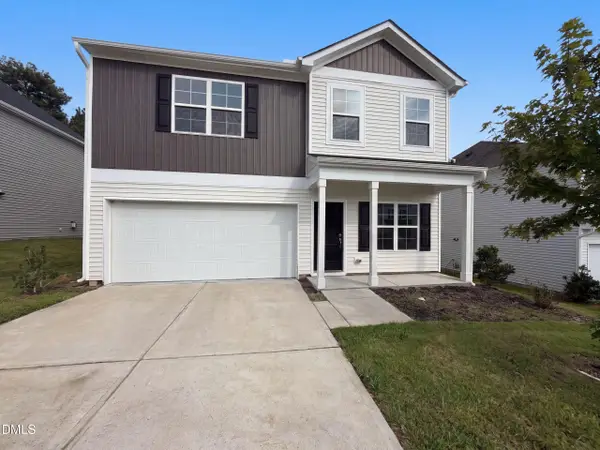 $365,000Active4 beds 3 baths2,236 sq. ft.
913 Peninsula Place, Knightdale, NC 27545
MLS# 10189025Listed by: OPENDOOR BROKERAGE LLC - New
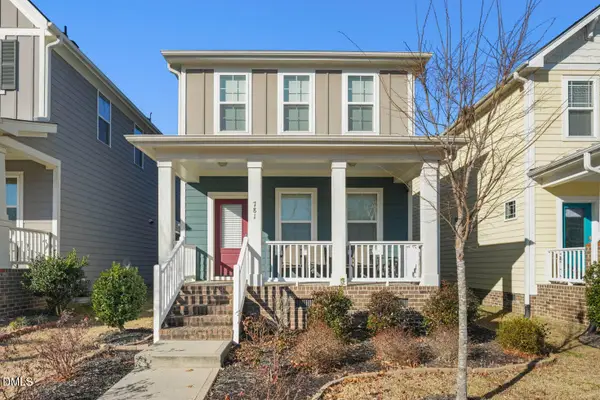 $345,000Active3 beds 3 baths1,851 sq. ft.
781 Fireball Court, Knightdale, NC 27545
MLS# 10188945Listed by: LINDA CRAFT TEAM, REALTORS - Open Sat, 12 to 4pmNew
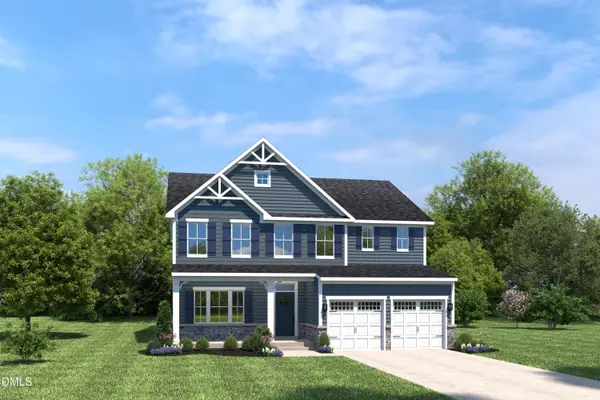 $493,965Active6 beds 4 baths3,010 sq. ft.
3225 Cherry Vale Lane, Raleigh, NC 27604
MLS# 10188848Listed by: ESTEEM PROPERTIES - Open Sat, 12 to 4pmNew
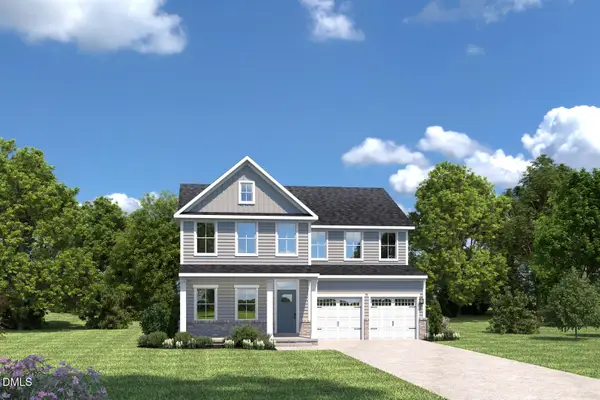 $499,040Active5 beds 3 baths3,306 sq. ft.
2228 Silver Laurel Lane, Raleigh, NC 27604
MLS# 10188852Listed by: ESTEEM PROPERTIES - Open Sat, 12 to 4pmNew
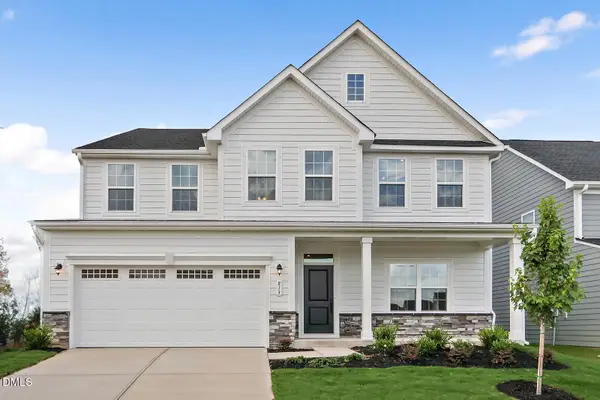 $518,770Active6 beds 4 baths3,656 sq. ft.
3221 Cherry Vale Lane, Raleigh, NC 27604
MLS# 10188854Listed by: ESTEEM PROPERTIES - New
 $299,900Active3 beds 2 baths1,156 sq. ft.
1312 Spring Song Lane, Knightdale, NC 27545
MLS# 10188805Listed by: THE CEDENO GROUP REAL ESTATE LLC


Protect your home and budget from life's surprises with an Assurant Home Warranty, backed by a partner that supports you through every step of homeownership. Explore Plans.
© 2023 - 2026 ERA Franchise Systems LLC. All rights reserved. ERA Franchise Systems LLC fully supports the principles of the Fair Housing Act and the Equal Opportunity Act. ERA, ERA Real Estate powered, and their respective logos are registered service marks of ERA Franchise Systems LLC. Each office is independently owned and operated.