
517 Silverliner Drive, Knightdale, NC 27545
Local realty services provided by:ERA Live Moore
517 Silverliner Drive,Knightdale, NC 27545
$649,900
- 4 Beds
- 4 Baths
- 3,667 sq. ft.
- Multi-family
- Active
Listed by: derek pruitt, lisa sanderson
Office: dallas pearce realty
MLS#:10190017
Source:RD
Price summary
- Price:$649,900
- Price per sq. ft.:$177.23
- Monthly HOA dues:$62.5
About this home
Welcome to 517 Silverliner Drive in Knightdale Station, where an exceptionally flexible floor plan meets one of Knightdale's most convenient locations. This spacious home offers two primary bedroom suites, including a desirable first-floor primary and a second primary upstairs—ideal for multigenerational living, guests, or simply having options as your needs change. Engineered hardwood floors flow throughout much of the main level, where the living room features a fireplace that also opens to the adjoining flex room, creating a unique connection between the two spaces. Use the flex room as a home office, sitting room, playroom, or whatever best fits your lifestyle. Upstairs, you'll find generous secondary bedrooms along with a huge bonus room offering plenty of space for movies, games, hobbies, or a second living area. Need even more room? Permanent stairs lead to unfinished third-floor space, providing outstanding storage today with possibilities for the future. Abundant closets and storage throughout the home make it easy to keep everything organized. The location also stands out as one of the homes great features. Situated in Knightdale Station, you're within walking distance of Knightdale Station Park, walking trails, recreation, the YMCA pool and popular Prime Barbeque. Enjoy neighborhood living where an evening walk, morning run, trip to the park, or a meal out can all start right from your front door. With its two primary suites, tremendous bonus and storage space, flexible living areas, and hard-to-beat Knightdale location, 517 Silverliner Drive offers a combination that's difficult to find....
Contact an agent
Home facts
- Year built:2016
- Subdivision & Development:Knightdale Station
- Listing ID #:10190017
- Added:5 day(s) ago
- Updated:September 07, 2026 at 03:37 PM
Rooms and interior
- Bedrooms:4
- Total bathrooms:4
- Full bathrooms:3
- Rooms Total:9
- Flooring:Carpet, Hardwood, Tile
- Bathrooms Description:Separate Shower, Walk-In Shower
- Kitchen Description:Cooktop, Dishwasher, Electric Oven, Gas Water Heater, Microwave
- Bedroom Description:Second Primary Bedroom
- Living area:3,667 sq. ft.
Heating and cooling
- Cooling:Central Air
- Heating:Heat Pump, Natural Gas
- Central air:Yes
Structure and exterior
- Roof:Shingle
- Year built:2016
- Building area:3,667 sq. ft.
- Lot area:0.2 Acres
- Architectural Style:Transitional
- Construction Materials:Brick, Fiber Cement, Stone
- Exterior Features:Fenced Yard, Screened
- Foundation Description:Slab
- Levels:Three Or More
Schools
- High school:Wake - Knightdale High
- Middle school:Wake - Neuse River Middle
- Elementary school:Wake - Lockhart Elementary
Utilities
- Water:Public
- Sewer:Public Sewer
Finances and disclosures
- Price:$649,900
- Price per sq. ft.:$177.23
- Tax amount:$6,845
Features and amenities
- Laundry features:Laundry Room
Parking
- Parking description:Driveway, Garage
- Garage:Yes
- Garage spaces:2
 Listings marked with a Doorify MLS icon are provided courtesy of the Doorify MLS, of North Carolina, Internet Data Exchange Database. Brokers make an effort to deliver accurate information, but buyers should independently verify any information on which they will rely in a transaction. The listing broker shall not be responsible for any typographical errors, misinformation, or misprints, and they shall be held totally harmless from any damages arising from reliance upon this data. This data is provided exclusively for consumers’ personal, non-commercial use. Copyright 2026 Doorify MLS of North Carolina. All rights reserved.
New listings near 517 Silverliner Drive
- New
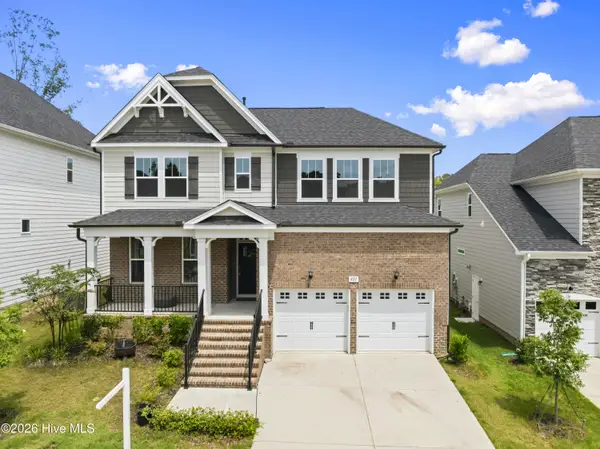 $475,000Active3 beds 3 baths2,854 sq. ft.
821 Challenger Lane, Knightdale, NC 27545
MLS# 100601830Listed by: EXP REALTY LLC - New
 $414,900Active5 beds 3 baths2,830 sq. ft.
603 Calavaras Lane, Knightdale, NC 27545
MLS# 10191059Listed by: ISAACS REALTY LLC - New
 $350,000Active3 beds 2 baths1,453 sq. ft.
100 E Merlin Drive, Knightdale, NC 27545
MLS# 10190887Listed by: RE/MAX UNITED - New
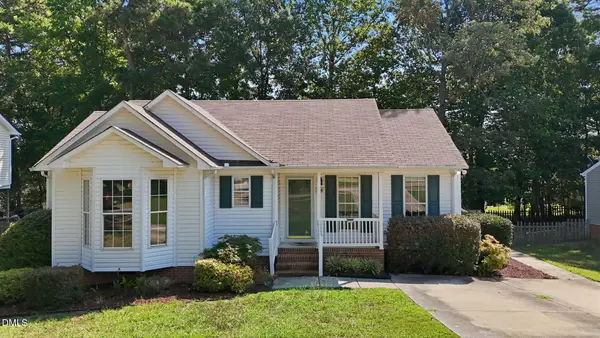 $325,000Active3 beds 2 baths1,293 sq. ft.
106 Zircon Lane, Knightdale, NC 27545
MLS# 10190341Listed by: HHOME REALTY LLC - New
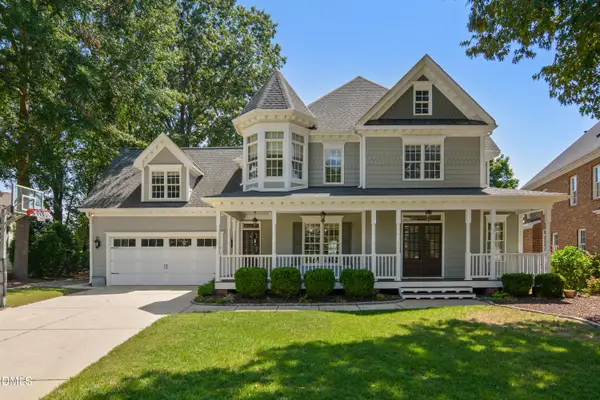 $639,900Active4 beds 4 baths3,177 sq. ft.
1009 Lyndhurst Falls Lane, Knightdale, NC 27545
MLS# 10190762Listed by: CAROLINA'S CHOICE REAL ESTATE - New
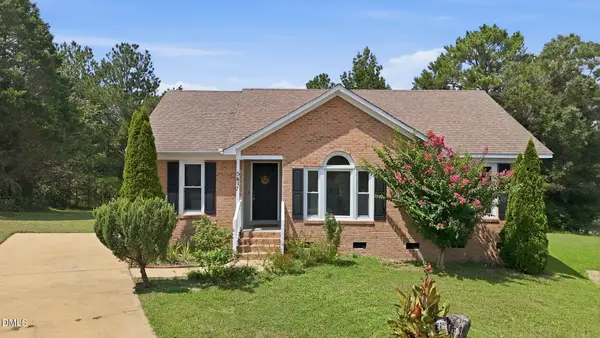 $295,000Active3 beds 2 baths1,314 sq. ft.
5417 Trenburg Court, Knightdale, NC 27545
MLS# 10190752Listed by: KEYSTAR REALTY & MANAGEMENT LL - New
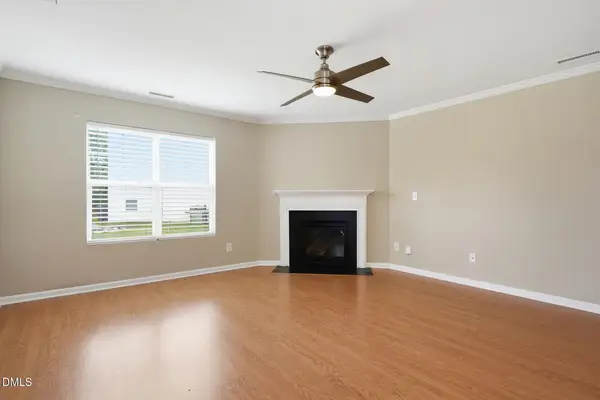 $379,000Active4 beds 3 baths2,078 sq. ft.
4510 Charismatic Drive, Knightdale, NC 27545
MLS# 10190724Listed by: EVERYSTATE, INC. - New
 $439,995Active5 beds 4 baths2,521 sq. ft.
4402 Riley Drive, Knightdale, NC 27545
MLS# 10190680Listed by: NEUSE RIVER ASSET MANAGEMENT LLC 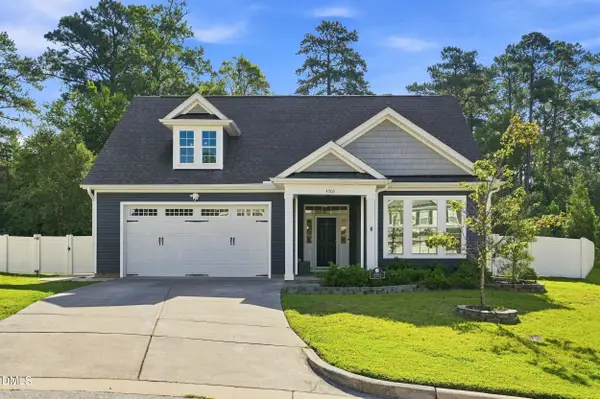 $425,000Pending3 beds 2 baths2,065 sq. ft.
4503 Michaya Way, Knightdale, NC 27545
MLS# 10190603Listed by: REAL BROKER, LLC- New
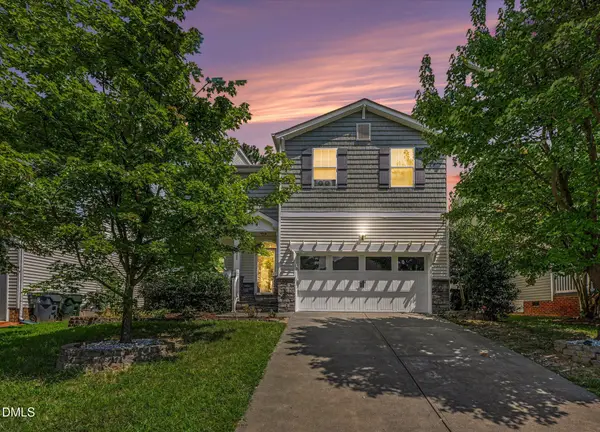 $475,000Active5 beds 4 baths3,229 sq. ft.
222 Switchback Street, Knightdale, NC 27545
MLS# 10190530Listed by: REAL BROKER, LLC


Protect your home and budget from life's surprises with an Assurant Home Warranty, backed by a partner that supports you through every step of homeownership. Explore Plans.
© 2023 - 2026 ERA Franchise Systems LLC. All rights reserved. ERA Franchise Systems LLC fully supports the principles of the Fair Housing Act and the Equal Opportunity Act. ERA, ERA Real Estate powered, and their respective logos are registered service marks of ERA Franchise Systems LLC. Each office is independently owned and operated.