
5728 Woof Place, Knightdale, NC 27545
Local realty services provided by:ERA Parrish Realty Legacy Group
5728 Woof Place,Knightdale, NC 27545
$259,000
- 3 Beds
- 2 Baths
- 1,052 sq. ft.
- Single family
- Pending
Listed by: yessy renderos renderos
Office: grow local realty, llc.
MLS#:10170412
Source:RD
Price summary
- Price:$259,000
- Price per sq. ft.:$246.2
- Monthly HOA dues:$10
About this home
Huge 2ND PRICE REDUCTION TO $259K- MOTIVATED SELLERS- SELL FAST SINGLE FAMILY IN 27545. Welcome to this style traditional suburban home nestled in a quiet cul-de-sac in established Amber Acres neighborhood. Offering a functional single-level layout that provides natural light, offering you 3- bedrooms, 2 full baths plus an extra Bonus Room connected to the back deck- perfect for a sun room, office or den The backyard is a great outdoor space to relax and entertain. It's located with convenient access to major commuting routes, shopping, dining, and everyday amenities. Excellent opportunity for an owner-occupant or investor. Move-in ready or personal customization to suit your needs. This property is well-positioned for a variety of residential and investment goals. Sellers offer $ 2500 for deck repair to the new buyer Bonus room was builded un-permitted
Contact an agent
Home facts
- Year built:1997
- Subdivision & Development:Amber Acres
- Listing ID #:10170412
- Added:150 day(s) ago
- Updated:October 27, 2026 at 08:37 AM
Rooms and interior
- Bedrooms:3
- Total bathrooms:2
- Full bathrooms:2
- Rooms Total:8
- Flooring:Carpet, Luxury Vinyl, Tile
- Kitchen Description:Dishwasher, Disposal, Electric Oven, Freezer, Ice Maker, Oven, Refrigerator
- Living area:1,052 sq. ft.
Heating and cooling
- Cooling:Ceiling Fan(s), Central Air
- Heating:Forced Air
- Central air:Yes
Structure and exterior
- Roof:Shingle
- Year built:1997
- Building area:1,052 sq. ft.
- Lot area:0.22 Acres
- Lot Features:Sloped
- Architectural Style:Ranch, Traditional
- Construction Materials:Brick, Vinyl Siding
- Exterior Features:Covered, Deck, Front Porch, Porch, Rain Gutters, Storage
- Foundation Description:Block, Brick/Mortar, Raised
- Levels:One
Schools
- High school:Wake - East Wake High School
- Middle school:Wake - Wendell Middle
- Elementary school:Wake - Lake Myra Elementary
Utilities
- Water:Public
- Sewer:Public Sewer
Finances and disclosures
- Price:$259,000
- Price per sq. ft.:$246.2
- Tax amount:$1,547
Parking
- Parking description:Driveway, Parking Pad
 Listings marked with a Doorify MLS icon are provided courtesy of the Doorify MLS, of North Carolina, Internet Data Exchange Database. Brokers make an effort to deliver accurate information, but buyers should independently verify any information on which they will rely in a transaction. The listing broker shall not be responsible for any typographical errors, misinformation, or misprints, and they shall be held totally harmless from any damages arising from reliance upon this data. This data is provided exclusively for consumers’ personal, non-commercial use. Copyright 2026 Doorify MLS of North Carolina. All rights reserved.
New listings near 5728 Woof Place
- Coming Soon
 $540,000Coming Soon4 beds 3 baths2,644 sq. ft.
206 Maplewood Drive, Knightdale, NC 27545
MLS# 10200128Listed by: TRIANGLE'S CHOICE REAL ESTATE, - New
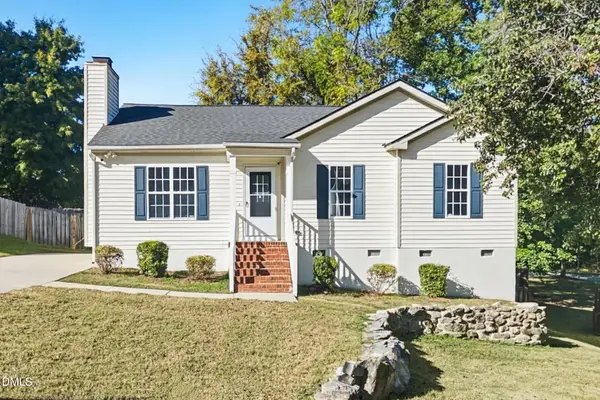 $299,900Active3 beds 2 baths1,113 sq. ft.
908 Danley Lane, Knightdale, NC 27545
MLS# 10200336Listed by: OFFERPAD BROKERAGE LLC - New
 $325,000Active3 beds 2 baths1,586 sq. ft.
814 Derwent Place, Knightdale, NC 27545
MLS# 10200146Listed by: BERKSHIRE HATHAWAY HOMESERVICE - New
 $348,020Active3 beds 4 baths1,900 sq. ft.
3610 Flare Street, Knightdale, NC 27545
MLS# 10199982Listed by: PULTE HOME COMPANY LLC - New
 $339,990Active3 beds 4 baths1,900 sq. ft.
3608 Flare Street, Knightdale, NC 27545
MLS# 10199948Listed by: PULTE HOME COMPANY LLC  $749,990Active5 beds 4 baths2,979 sq. ft.
641 Circle Pond Street, Knightdale, NC 27545
MLS# 10184466Listed by: PULTE HOME COMPANY LLC- New
 $264,900Active3 beds 2 baths1,146 sq. ft.
900 Mailwood Drive, Knightdale, NC 27545
MLS# 10199893Listed by: ENTERA REALTY LLC - New
 $509,900Active5 beds 3 baths3,410 sq. ft.
1210 Gaby Lane, Knightdale, NC 27545
MLS# 10199900Listed by: REAL BROKER, LLC - New
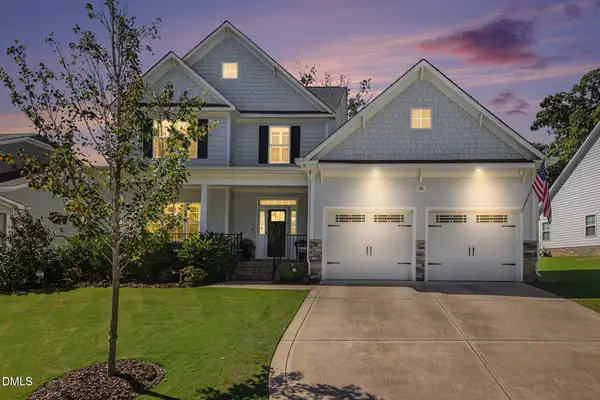 $550,000Active4 beds 4 baths2,990 sq. ft.
529 Ingram Ridge Court, Knightdale, NC 27545
MLS# 10199903Listed by: LONG & FOSTER REAL ESTATE INC/RALEIGH - New
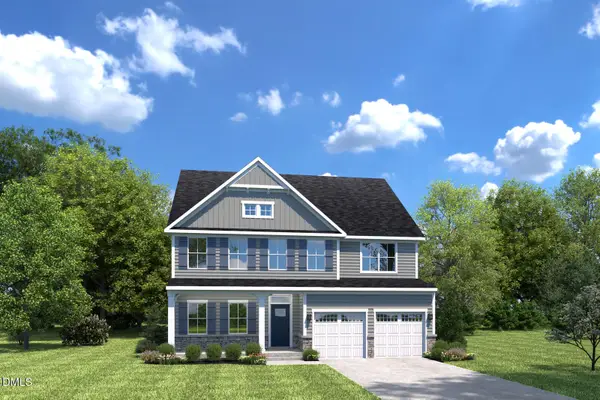 $529,990Active5 beds 4 baths3,656 sq. ft.
177 Cherry Vale Lane, Raleigh, NC 27604
MLS# 10199862Listed by: ESTEEM PROPERTIES


Protect your home and budget from life's surprises with an Assurant Home Warranty, backed by a partner that supports you through every step of homeownership. Explore Plans.
© 2023 - 2026 ERA Franchise Systems LLC. All rights reserved. ERA Franchise Systems LLC fully supports the principles of the Fair Housing Act and the Equal Opportunity Act. ERA, ERA Real Estate powered, and their respective logos are registered service marks of ERA Franchise Systems LLC. Each office is independently owned and operated.