
5805 Seward Drive, Knightdale, NC 27545
Local realty services provided by:ERA Parrish Realty Legacy Group
5805 Seward Drive,Knightdale, NC 27545
$250,000
- 3 Beds
- 2 Baths
- 1,142 sq. ft.
- Single family
- Pending
Listed by: karen trotta
Office: usa home agent
MLS#:10185900
Source:RD
Price summary
- Price:$250,000
- Price per sq. ft.:$218.91
- Monthly HOA dues:$15.67
About this home
Welcome home to this charming 3-bedroom, 2- bath ranch located in the well-established Amber Ridge subdivision. The spacious living room features soaring cathedral ceilings and modern LED lighting, creating a bright and inviting atmosphere. The kitchen, complete with an adjoining dining area, is perfect for everyday living and entertaining, with double windows that provide beautiful views of the backyard and fill the space with natural light. The owner's suite offers walk- in closet and an adjoining full bathroom, providing a comfortable retreat. With its functional layout, welcoming living spaces, and desirable neighborhood, this home is ready for it's next owner! If property is built before 1978, Lead Based Paint may exist. This property may qualify for Seller Financing (Vendee).
Contact an agent
Home facts
- Year built:1999
- Subdivision & Development:Amber Ridge
- Listing ID #:10185900
- Added:43 day(s) ago
- Updated:September 25, 2026 at 08:18 AM
Rooms and interior
- Bedrooms:3
- Total bathrooms:2
- Full bathrooms:2
- Rooms Total:6
- Flooring:Carpet, Laminate, Linoleum
- Dining Description:Kitchen/Dining Room Combination
- Bathrooms Description:Bathtub/Shower Combination, Shower Only
- Kitchen Description:Dishwasher, Free-Standing Electric Range, Microwave
- Living area:1,142 sq. ft.
Heating and cooling
- Cooling:Central Air
- Heating:Electric
- Central air:Yes
Structure and exterior
- Roof:Shingle
- Year built:1999
- Building area:1,142 sq. ft.
- Lot area:0.16 Acres
- Lot Features:Back Yard, Front Yard
- Architectural Style:Craftsman, Ranch, Traditional
- Construction Materials:Vinyl Siding
- Exterior Features:Private Yard, Storage
- Levels:One
Schools
- High school:Wake - East Wake High School
- Middle school:Wake - Wendell Middle
- Elementary school:Wake - Lake Myra Elementary
Utilities
- Water:Public
- Sewer:Public Sewer
Finances and disclosures
- Price:$250,000
- Price per sq. ft.:$218.91
- Tax amount:$1,569
Features and amenities
- Laundry features:Laundry Closet
Parking
- Parking description:Driveway
 Listings marked with a Doorify MLS icon are provided courtesy of the Doorify MLS, of North Carolina, Internet Data Exchange Database. Brokers make an effort to deliver accurate information, but buyers should independently verify any information on which they will rely in a transaction. The listing broker shall not be responsible for any typographical errors, misinformation, or misprints, and they shall be held totally harmless from any damages arising from reliance upon this data. This data is provided exclusively for consumers’ personal, non-commercial use. Copyright 2026 Doorify MLS of North Carolina. All rights reserved.
New listings near 5805 Seward Drive
- Coming Soon
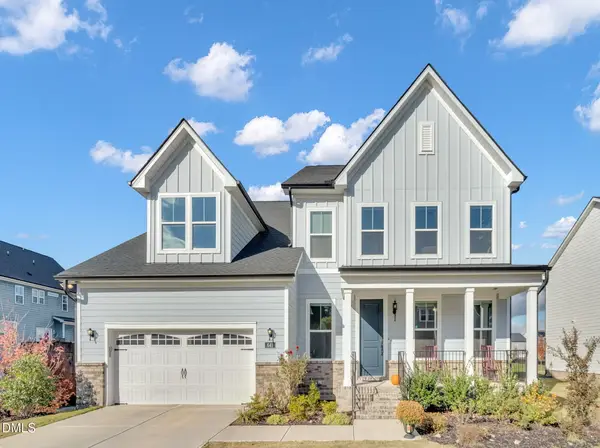 $750,000Coming Soon5 beds 5 baths3,806 sq. ft.
641 Twin Star Lane, Knightdale, NC 27545
MLS# 10194542Listed by: CHOICE RESIDENTIAL REAL ESTATE - Coming Soon
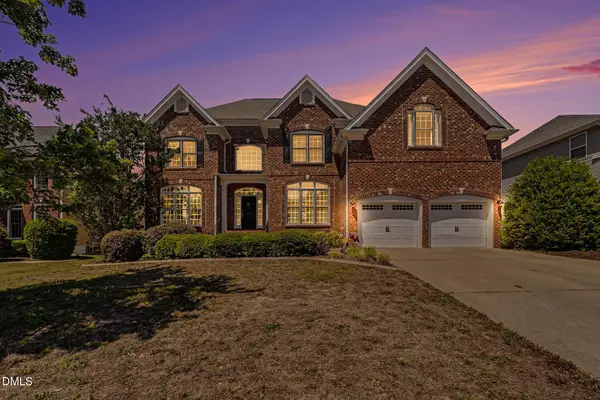 $575,000Coming Soon5 beds 5 baths3,838 sq. ft.
210 Allendown Lane, Knightdale, NC 27545
MLS# 10193391Listed by: COLDWELL BANKER ADVANTAGE - New
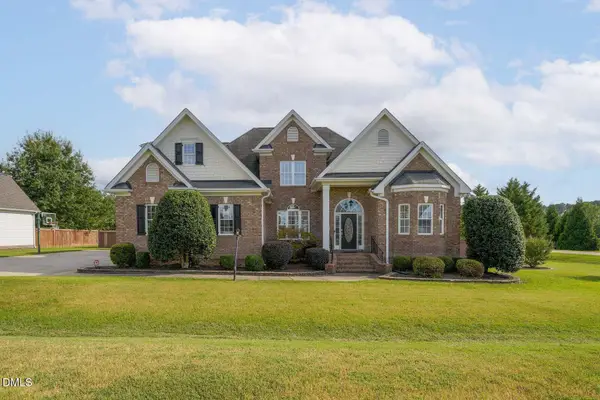 $729,000Active3 beds 3 baths3,155 sq. ft.
8420 Greythorne Place, Knightdale, NC 27545
MLS# 10194795Listed by: KEATON BARROW REALTY - New
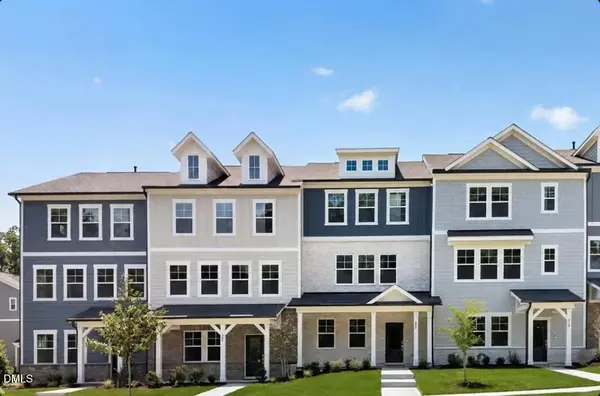 $339,999Active-- beds 3 baths1,942 sq. ft.
620 Macmillan Way, Knightdale, NC 27545
MLS# 10194739Listed by: TAYLOR MORRISON OF CAROLINAS, - New
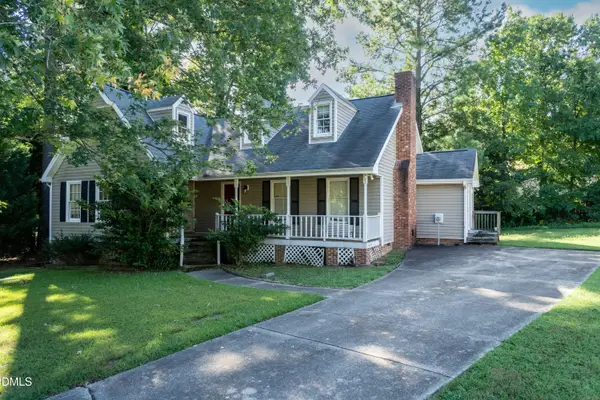 $275,000Active3 beds 2 baths1,908 sq. ft.
107 Oxford Circle, Knightdale, NC 27545
MLS# 10194522Listed by: KELLER WILLIAMS REALTY 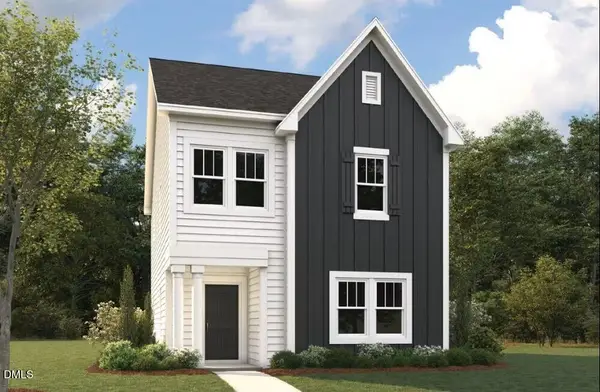 $390,000Pending-- beds 3 baths1,781 sq. ft.
740 Lightrail Drive, Knightdale, NC 27545
MLS# 10194467Listed by: DREAM FINDERS REALTY LLC- Open Fri, 11am to 1pm
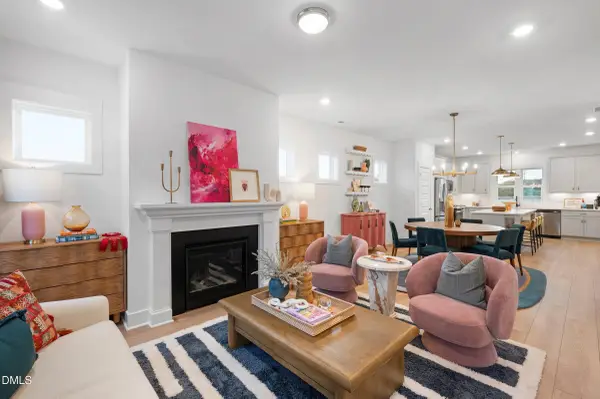 $352,500Active3 beds 3 baths1,653 sq. ft.
2141 Glen Hollow Lot 210 Drive, Raleigh, NC 27604
MLS# 10184074Listed by: GARMAN HOMES LLC - New
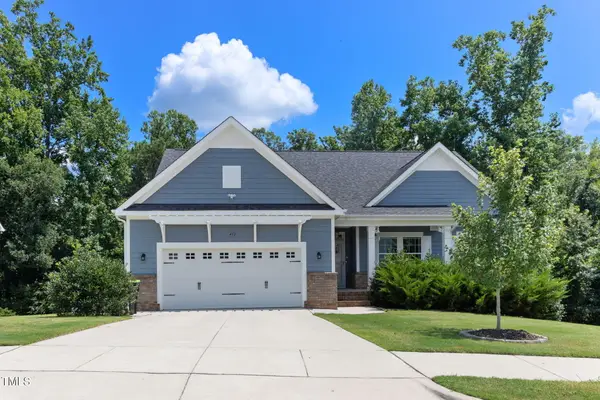 $465,000Active4 beds 3 baths2,310 sq. ft.
452 Cedar Pond Court, Knightdale, NC 27545
MLS# 10194199Listed by: RALEIGH IS GROWING RESIDENTIAL - New
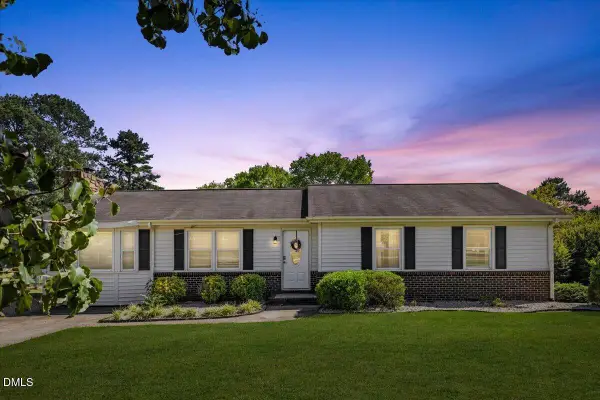 $360,000Active4 beds 2 baths1,421 sq. ft.
204 Barwick Way, Knightdale, NC 27545
MLS# 10194178Listed by: 1800 REAL ESTATE, INC. - New
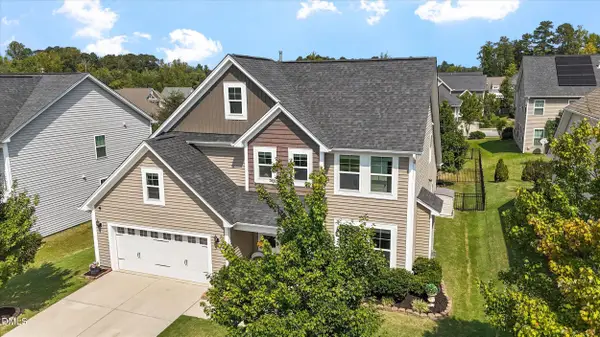 $445,000Active3 beds 3 baths2,386 sq. ft.
4812 Quiet Creek Lane, Knightdale, NC 27545
MLS# 10194153Listed by: LPT REALTY, LLC


Protect your home and budget from life's surprises with an Assurant Home Warranty, backed by a partner that supports you through every step of homeownership. Explore Plans.
© 2023 - 2026 ERA Franchise Systems LLC. All rights reserved. ERA Franchise Systems LLC fully supports the principles of the Fair Housing Act and the Equal Opportunity Act. ERA, ERA Real Estate powered, and their respective logos are registered service marks of ERA Franchise Systems LLC. Each office is independently owned and operated.