
603 Calavaras Lane, Knightdale, NC 27545
Local realty services provided by:ERA Live Moore
603 Calavaras Lane,Knightdale, NC 27545
$414,900
- 5 Beds
- 3 Baths
- 2,830 sq. ft.
- Multi-family
- Active
Listed by: chris isaacs
Office: isaacs realty llc.
MLS#:10191059
Source:RD
Price summary
- Price:$414,900
- Price per sq. ft.:$146.61
- Monthly HOA dues:$55
About this home
Beautiful brick-front home located in a well-established Knightdale neighborhood, just minutes from The Shoppes at Midway, where you'll find restaurants, retail stores, banks, grocery options, and fitness centers. Tucked away at the end of a cul-de-sac, this spacious home offers 5 bedrooms and 2.5 baths with inviting living spaces throughout. Step into the foyer and you are welcomed by wood flooring and a separate dining room. The open floor plan continues into a generous family room with a gas fireplace, a breakfast nook, and a well-appointed kitchen featuring granite countertops, a large center island, and new stainless-steel appliances. All bedrooms are located upstairs, including an expansive primary suite with tray ceilings and two closets. The primary bathroom includes a double vanity, separate shower, and garden tub. The home also features no carpet throughout. Enjoy added privacy in the backyard, surrounded by natural trees. Sliding doors lead to a 16 x 12 deck featuring Trex decking boards—perfect for relaxing or entertaining while overlooking the wooded setting. This is a must-see home. Schedule your private tour today!...
Contact an agent
Home facts
- Year built:2005
- Subdivision & Development:Widewaters Village
- Listing ID #:10191059
- Added:1 day(s) ago
- Updated:September 05, 2026 at 11:07 PM
Rooms and interior
- Bedrooms:5
- Total bathrooms:3
- Full bathrooms:2
- Rooms Total:10
- Flooring:Hardwood, Luxury Vinyl, Plank, Simulated Wood, Wood
- Dining Description:Dining L
- Bathrooms Description:Double Vanity, Separate Shower, Soaking Tub, Walk-In Shower
- Kitchen Description:Built-In Electric Range, Built-In Range, Cooktop, Dishwasher, Dryer, Electric Cooktop, Electric Oven, Electric Range, Free-Standing Electric Range, Free-Standing Refrigerator, Microwave, Range, Refrigerator, Stainless Steel Appliance(s), Washer, Washer/Dryer, Water Heater
- Living area:2,830 sq. ft.
Heating and cooling
- Cooling:Ceiling Fan(s), Central Air, Electric, Multi Units
- Heating:Fireplace(s), Gas Pack, Natural Gas
- Central air:Yes
Structure and exterior
- Roof:Shingle
- Year built:2005
- Building area:2,830 sq. ft.
- Lot area:0.18 Acres
- Lot Features:Back Yard, Cul-de-sac, Front Yard, Landscaped, Many Trees, Wooded
- Architectural Style:A-frame, Traditional
- Construction Materials:Brick, Brick Veneer, Vinyl Siding
- Exterior Features:Covered, Deck, Front Porch, Porch, Private Yard, Rain Gutters
- Foundation Description:Raised
- Levels:Two
Schools
- High school:Wake - Knightdale High
- Middle school:Wake - Neuse River Middle
- Elementary school:Wake - Knightdale Elementary
Utilities
- Water:Public
- Sewer:Public Sewer
Finances and disclosures
- Price:$414,900
- Price per sq. ft.:$146.61
- Tax amount:$4,133
Features and amenities
- Laundry features:Electric Dryer Hookup, Inside, Laundry Room, Main Level
- Amenities:Blinds
Parking
- Parking description:Attached, Concrete, Driveway, Garage, Garage Faces Front
- Garage:Yes
- Garage spaces:2
 Listings marked with a Doorify MLS icon are provided courtesy of the Doorify MLS, of North Carolina, Internet Data Exchange Database. Brokers make an effort to deliver accurate information, but buyers should independently verify any information on which they will rely in a transaction. The listing broker shall not be responsible for any typographical errors, misinformation, or misprints, and they shall be held totally harmless from any damages arising from reliance upon this data. This data is provided exclusively for consumers’ personal, non-commercial use. Copyright 2026 Doorify MLS of North Carolina. All rights reserved.
New listings near 603 Calavaras Lane
- New
 $350,000Active3 beds 2 baths1,453 sq. ft.
100 E Merlin Drive, Knightdale, NC 27545
MLS# 10190887Listed by: RE/MAX UNITED - New
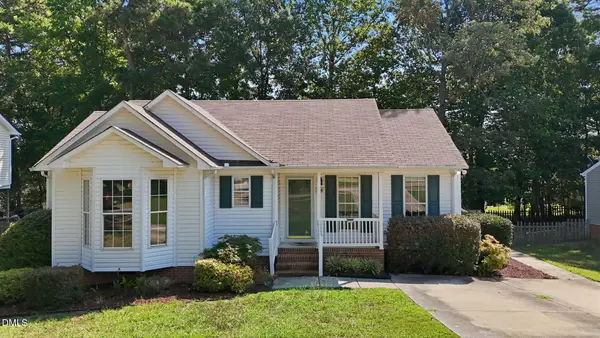 $325,000Active3 beds 2 baths1,293 sq. ft.
106 Zircon Lane, Knightdale, NC 27545
MLS# 10190341Listed by: HHOME REALTY LLC - New
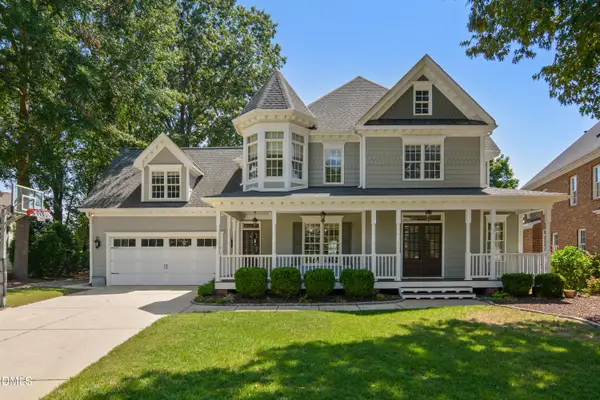 $639,900Active4 beds 4 baths3,177 sq. ft.
1009 Lyndhurst Falls Lane, Knightdale, NC 27545
MLS# 10190762Listed by: CAROLINA'S CHOICE REAL ESTATE - New
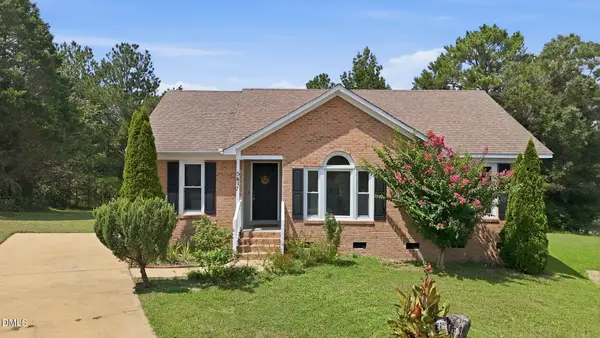 $295,000Active3 beds 2 baths1,314 sq. ft.
5417 Trenburg Court, Knightdale, NC 27545
MLS# 10190752Listed by: KEYSTAR REALTY & MANAGEMENT LL - New
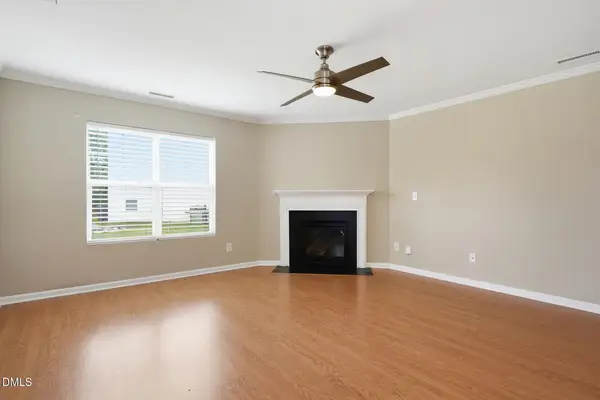 $379,000Active4 beds 3 baths2,078 sq. ft.
4510 Charismatic Drive, Knightdale, NC 27545
MLS# 10190724Listed by: EVERYSTATE, INC. - New
 $439,995Active5 beds 4 baths2,521 sq. ft.
4402 Riley Drive, Knightdale, NC 27545
MLS# 10190680Listed by: NEUSE RIVER ASSET MANAGEMENT LLC - New
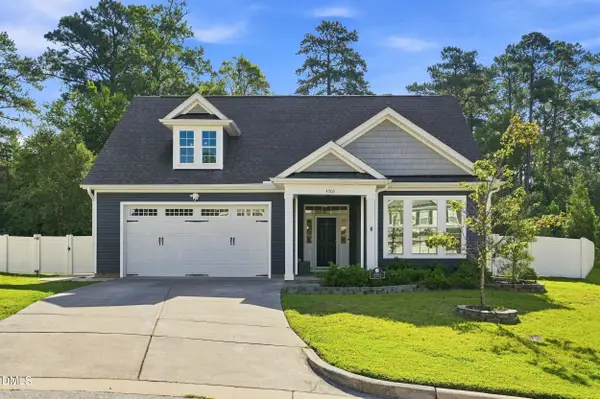 $425,000Active3 beds 2 baths2,065 sq. ft.
4503 Michaya Way, Knightdale, NC 27545
MLS# 10190603Listed by: REAL BROKER, LLC - New
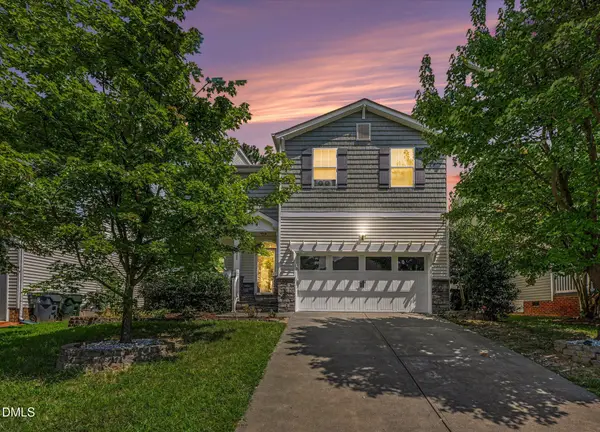 $475,000Active5 beds 4 baths3,229 sq. ft.
222 Switchback Street, Knightdale, NC 27545
MLS# 10190530Listed by: REAL BROKER, LLC 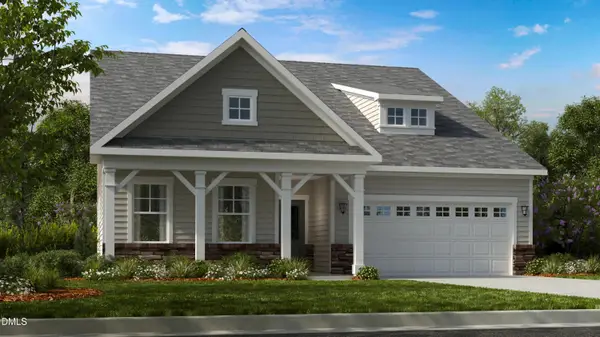 $567,904Pending3 beds 3 baths2,757 sq. ft.
1033 Winter Haven Drive, Knightdale, NC 27545
MLS# 10190121Listed by: TAYLOR MORRISON OF CAROLINAS,


Protect your home and budget from life's surprises with an Assurant Home Warranty, backed by a partner that supports you through every step of homeownership. Explore Plans.
© 2023 - 2026 ERA Franchise Systems LLC. All rights reserved. ERA Franchise Systems LLC fully supports the principles of the Fair Housing Act and the Equal Opportunity Act. ERA, ERA Real Estate powered, and their respective logos are registered service marks of ERA Franchise Systems LLC. Each office is independently owned and operated.