
2528 Bradford Court, La Grange, NC 28551
Local realty services provided by:ERA Wilder Realty
Listed by: patricia webb jones
Office: kinston realty group
MLS#:100598134
Source:NC_CCAR
Price summary
- Price:$235,000
- Price per sq. ft.:$155.42
About this home
Welcome home to comfort, privacy, a wonderful home and a great back yard.
Tucked at the end of a peaceful cul-de-sac in the desirable Wellington subdivision, this beautiful single-story brick home offers a perfect retreat from the daily hustle. Featuring 3 spacious bedrooms and 2 full bathrooms, this home combines a highly functional layout with modern upgrades tailored for today's lifestyle. Step inside to discover a bright and welcoming living space highlighted by a warm electric fireplace and durable LVP flooring that flows seamlessly throughout the home. One of the standout features of this property is the converted garage. This generous bonus space provides incredible flexibility to fit your unique needs. Whether you require a quiet, dedicated home office for remote work, a vibrant playroom for the kids, or a cozy secondary media den, this room adapts easily to your lifestyle. Outside find your private outdoor oasis. The large backyard provides a safe and secure space for children and pets to run and play. Best of all, you can beat the summer heat in your very own sparkling above ground swimming pool! Whether you are hosting weekend barbecues or enjoying a quiet evening swim, this backyard is built for making memories.Combined with the classic, low-maintenance brick exterior and a safe cul-de-sac setting with minimal traffic, this home is truly a rare find.Don't miss the chance to own this move-in-ready gem in a fantastic neighborhood. Schedule your private tour today to experience everything this wonderful home has to offer!
Roof new 2020
Heat Pump about 4 years
Hot water heater 5 years
Septic last pumped 2024
This home is ready for it's new owners to move right in!...
Contact an agent
Home facts
- Year built:1997
- Subdivision & Development:Wellington
- Listing ID #:100598134
- Added:1 day(s) ago
- Updated:August 22, 2026 at 04:51 AM
Rooms and interior
- Bedrooms:3
- Total bathrooms:2
- Full bathrooms:2
- Rooms Total:8
- Dining Description:Eat-in Kitchen
- Bathrooms Description:Walk-in Shower
- Kitchen Description:Dishwasher, Eat-in Kitchen, Refrigerator
- Bedroom Description:Walk-In Closet(s)
- Living area:1,512 sq. ft.
Heating and cooling
- Cooling:Central Air, Heat Pump
- Heating:Electric, Fireplace(s), Heat Pump, Heating
- Central air:Yes
Structure and exterior
- Roof:Architectural Shingle
- Year built:1997
- Building area:1,512 sq. ft.
- Lot area:0.35 Acres
- Construction Materials:Brick, Wood Frame
- Exterior Features:Deck, Porch
- Foundation Description:Crawl Space
- Levels:1 Story
Schools
- High school:North Lenoir
- Middle school:Frink
- Elementary school:Banks
Utilities
- Water:Water Connected
Finances and disclosures
- Price:$235,000
- Price per sq. ft.:$155.42
Features and amenities
- Appliances:Dishwasher, Refrigerator
- Amenities:Blinds/Shades, Ceiling Fan(s), Walk-In Closet(s)
- Pool features:Above Ground
Parking
- Parking description:Concrete, Paved

New listings near 2528 Bradford Court
- New
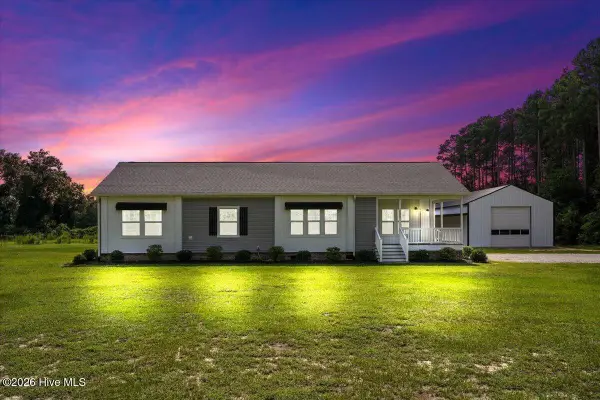 $335,000Active3 beds 2 baths1,823 sq. ft.
3339 Nc-903, La Grange, NC 28551
MLS# 100597845Listed by: DOWN HOME REALTY AND PROPERTY MANAGEMENT, LLC - New
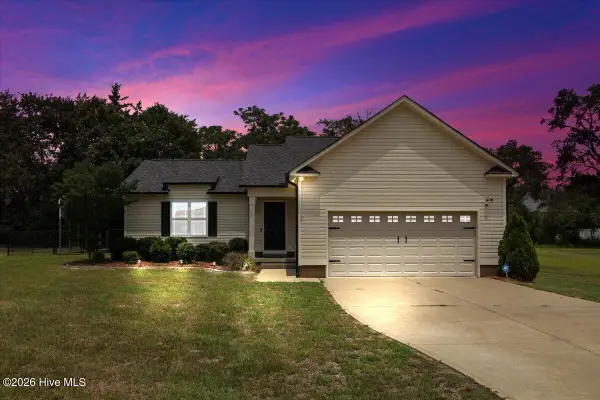 $292,000Active3 beds 2 baths1,584 sq. ft.
124 Dobbs County Courthouse Road, La Grange, NC 28551
MLS# 100596449Listed by: HOMESTATION PROPERTIES - New
 $240,000Active3 beds 2 baths1,361 sq. ft.
2495 Stratford Drive, La Grange, NC 28551
MLS# 100596273Listed by: DOWN HOME REALTY AND PROPERTY MANAGEMENT, LLC - New
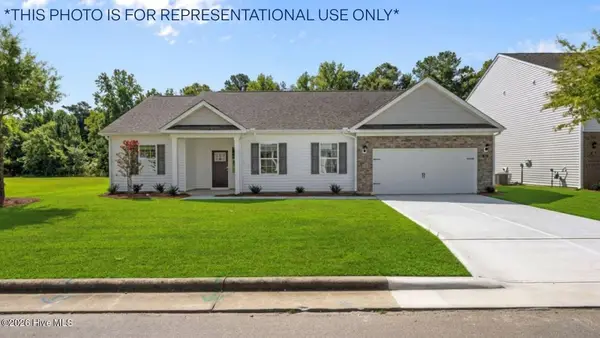 $315,490Active3 beds 2 baths1,716 sq. ft.
104 Marsden Circle, La Grange, NC 28551
MLS# 100595677Listed by: D.R. HORTON, INC. - New
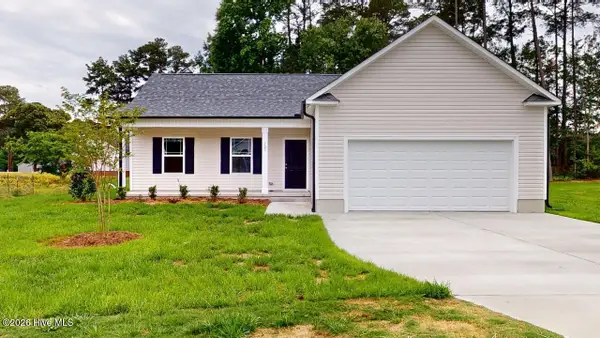 $281,500Active3 beds 2 baths1,581 sq. ft.
202 Grace's Farm Road, La Grange, NC 28551
MLS# 100595711Listed by: BERKSHIRE HATHAWAY HOME SERVICES MCMILLEN & ASSOCIATES REALTY - New
 $276,900Active3 beds 2 baths1,538 sq. ft.
204 Grace's Farm Road, La Grange, NC 28551
MLS# 100595744Listed by: BERKSHIRE HATHAWAY HOME SERVICES MCMILLEN & ASSOCIATES REALTY - New
 $327,490Active3 beds 3 baths2,340 sq. ft.
105 Marsden Circle, La Grange, NC 28551
MLS# 100595639Listed by: D.R. HORTON, INC.  $315,075Active3 beds 2 baths1,727 sq. ft.
506 S Carey Street #Lot 61, La Grange, NC 28551
MLS# 100586927Listed by: ADAMS HOMES REALTY NC $298,075Active3 beds 2 baths1,522 sq. ft.
504 S Carey Street #Lot 60, La Grange, NC 27551
MLS# 100586906Listed by: ADAMS HOMES REALTY NC


Protect your home and budget from life's surprises with an Assurant Home Warranty, backed by a partner that supports you through every step of homeownership. Explore Plans.
© 2023 - 2026 ERA Franchise Systems LLC. All rights reserved. ERA Franchise Systems LLC fully supports the principles of the Fair Housing Act and the Equal Opportunity Act. ERA, ERA Real Estate powered, and their respective logos are registered service marks of ERA Franchise Systems LLC. Each office is independently owned and operated.