
3560 Falling Creek Road, La Grange, NC 28551
Local realty services provided by:ERA Strother Real Estate
Listed by: beatrice d murray
Office: 1st class real estate legacy partners
MLS#:100613378
Source:NC_CCAR
Price summary
- Price:$445,000
- Price per sq. ft.:$215.39
About this home
Spacious 4-bedroom, 2-full-bath home situated on over 12 acres in a country setting with no HOA. The open floor plan features a split-bedroom layout, with the primary suite on one end of the home and three additional bedrooms on the opposite end. The primary ensuite includes a walk-in shower and a large soaking tub. The walk-in pantry offers built-in shelving and a barn-style door. Two generously sized outbuildings provide additional space for storage, equipment, hobbies, or other uses. More than 10 acres behind the home feature mature timber. Enjoy the space and flexibility this property offers for country living.
Contact an agent
Home facts
- Year built:2020
- Subdivision & Development:Not In Subdivision
- Listing ID #:100613378
- Added:1 day(s) ago
- Updated:October 30, 2026 at 04:51 AM
Rooms and interior
- Bedrooms:4
- Total bathrooms:2
- Full bathrooms:2
- Rooms Total:6
- Flooring:Carpet
- Dining Description:Eat-in Kitchen
- Bathrooms Description:Walk-in Shower
- Kitchen Description:Dishwasher, Eat-in Kitchen, Pantry, Refrigerator
- Bedroom Description:Master Downstairs
- Living area:2,066 sq. ft.
Heating and cooling
- Cooling:Central Air
- Heating:Electric, Forced Air, Heating
- Central air:Yes
Structure and exterior
- Roof:Shingle
- Year built:2020
- Building area:2,066 sq. ft.
- Lot area:12.37 Acres
- Lot Features:Rural, Wooded
- Construction Materials:Vinyl Siding, Wood Frame
- Exterior Features:Deck
- Foundation Description:Crawl Space
- Levels:1 Story
Schools
- High school:North Lenoir
- Middle school:Frink
- Elementary school:Banks
Utilities
- Water:County Water, Water Connected
- Sewer:Sewer Connected
Finances and disclosures
- Price:$445,000
- Price per sq. ft.:$215.39
Features and amenities
- Appliances:Dishwasher, Refrigerator
- Laundry features:Laundry Room, Washer Hookup
Parking
- Total parking spaces:4
- Parking description:On Site, Unpaved

New listings near 3560 Falling Creek Road
- New
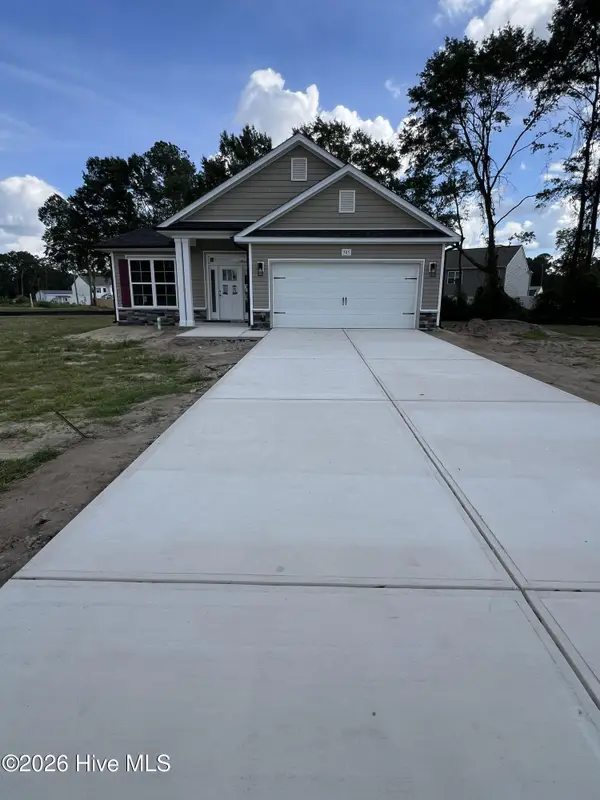 $305,575Active4 beds 2 baths2,030 sq. ft.
505 S Carey Street, La Grange, NC 28551
MLS# 100613295Listed by: ADAMS HOMES REALTY NC - New
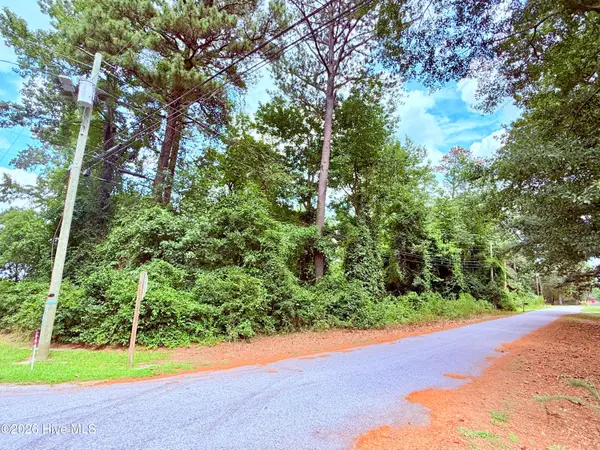 $37,500Active0.47 Acres
#6 Pine Street, La Grange, NC 28551
MLS# 100613241Listed by: REAL BROKER LLC - New
 $374,000Active4 beds 2 baths2,100 sq. ft.
108 Brighton Street, La Grange, NC 28551
MLS# 100612406Listed by: ADAMS HOMES REALTY NC, INC. - New
 $367,900Active4 beds 3 baths2,808 sq. ft.
100 Faith Leeann Circle, La Grange, NC 28551
MLS# 100612130Listed by: UNITED REAL ESTATE EAST CAROLINA - New
 $339,900Active4 beds 3 baths2,440 sq. ft.
105 Weeping Willow Drive, La Grange, NC 28551
MLS# 100611793Listed by: THE FIRM NC  $278,075Active3 beds 2 baths1,522 sq. ft.
504 S Carey Street, La Grange, NC 28551
MLS# 100586906Listed by: ADAMS HOMES REALTY NC- New
 $334,990Active5 beds 3 baths2,511 sq. ft.
125 Claude Street #Lot 46, La Grange, NC 28551
MLS# 100611465Listed by: D.R. HORTON, INC. - New
 $302,990Active4 beds 2 baths1,764 sq. ft.
132 Claude Street #Lot 43, La Grange, NC 28551
MLS# 100611444Listed by: D.R. HORTON, INC. - Open Sat, 2 to 4pm
 $359,900Active4 beds 3 baths2,458 sq. ft.
3763 Huntcliff Drive, La Grange, NC 28551
MLS# 100610713Listed by: EXP REALTY LLC - C


Protect your home and budget from life's surprises with an Assurant Home Warranty, backed by a partner that supports you through every step of homeownership. Explore Plans.
© 2023 - 2026 ERA Franchise Systems LLC. All rights reserved. ERA Franchise Systems LLC fully supports the principles of the Fair Housing Act and the Equal Opportunity Act. ERA, ERA Real Estate powered, and their respective logos are registered service marks of ERA Franchise Systems LLC. Each office is independently owned and operated.