
3750 Chatsworth Drive, La Grange, NC 28551
Local realty services provided by:ERA Strother Real Estate
3750 Chatsworth Drive,La Grange, NC 28551
$389,900
- 4 Beds
- 3 Baths
- 2,671 sq. ft.
- Multi-family
- Active
Upcoming open houses
- Sat, Sep 1202:00 pm - 04:00 pm
- Sun, Sep 1302:00 pm - 04:00 pm
- Sat, Sep 1902:00 pm - 04:00 pm
- Sun, Sep 2002:00 pm - 04:00 pm
- Sat, Sep 2602:00 pm - 04:00 pm
- Sun, Sep 2702:00 pm - 04:00 pm
Listed by: marsha house
Office: exp realty, llc. - c
MLS#:10170249
Source:RD
Price summary
- Price:$389,900
- Price per sq. ft.:$145.98
About this home
WELCOME TO ALMETA RUN!! The MARLO PLAN is an absolute SHOWSTOPPER offering almost 2,700 sq. ft. of living space. The perfect blend of SPACE, STYLE, and COMFORT! Take advantage of the $10,500 BUILDER INCENTIVE to use as you choose toward CLOSING COSTS, RATE BUYDOWNS, or UPGRADES! This beautifully designed home features 4 BEDROOMS, 2.5 BATHS, and sits on a GORGEOUS WOODED LOT offering extra privacy and peaceful views. The OPEN-CONCEPT layout is perfect for entertaining with a stunning kitchen featuring QUARTZ COUNTERTOPS, TILE BACKSPLASH, STAINLESS STEEL APPLIANCES, SOFT-CLOSE CABINETS, and plenty of workspace. Enjoy gatherings in the FORMAL DINING ROOM and cozy evenings in the INVITING FAMILY ROOM with FIREPLACE. The FIRST FLOOR PRIMARY SUITE offers a true retreat with a LARGE WALK-IN CLOSET, DUAL VANITY, SOAKING TUB, and SEPARATE SHOWER. Additional highlights include a convenient MUD ROOM, SPACIOUS SECONDARY BEDROOMS, LAMINATE FLOORING throughout the main living areas, and a COVERED FRONT & BACK PORCH perfect for relaxing outdoors. NO HOA! Conveniently located with easy access to Goldsboro, Kinston, Greenville, UNC Health, and Seymour Johnson AFB and NC Beaches. Make your next move, your BEST MOVE! We have SEVERAL HOMES AVAILABLE in Almeta Run and would love to help you find the perfect fit!...
Contact an agent
Home facts
- Year built:2026
- Subdivision & Development:Almeta Run
- Listing ID #:10170249
- Added:101 day(s) ago
- Updated:September 07, 2026 at 03:11 PM
Rooms and interior
- Bedrooms:4
- Total bathrooms:3
- Full bathrooms:2
- Rooms Total:8
- Flooring:Carpet, Laminate, Luxury Vinyl, Vinyl
- Dining Description:Kitchen/Dining Room Combination
- Bathrooms Description:Walk-In Shower
- Kitchen Description:Dishwasher, Electric Range, Microwave
- Living area:2,671 sq. ft.
Heating and cooling
- Cooling:Ceiling Fan(s), Central Air
- Heating:Electric, Fireplace(s), Heat Pump
- Central air:Yes
Structure and exterior
- Roof:Shingle
- Year built:2026
- Building area:2,671 sq. ft.
- Lot area:0.56 Acres
- Architectural Style:Traditional, Transitional
- Construction Materials:Stone Veneer, Vinyl Siding
- Exterior Features:Patio, Porch
- Foundation Description:Slab
- Levels:Two
Schools
- High school:Lenoir County Schools
- Middle school:Lenoir County Schools
- Elementary school:Lenoir County Schools
Utilities
- Water:Public
- Sewer:Septic Tank
Finances and disclosures
- Price:$389,900
- Price per sq. ft.:$145.98
- Tax amount:$279
Features and amenities
- Laundry features:Laundry Room, Main Level
Parking
- Parking description:Attached, Concrete, Garage Faces Front
- Garage:Yes
- Garage spaces:2
 Listings marked with a Doorify MLS icon are provided courtesy of the Doorify MLS, of North Carolina, Internet Data Exchange Database. Brokers make an effort to deliver accurate information, but buyers should independently verify any information on which they will rely in a transaction. The listing broker shall not be responsible for any typographical errors, misinformation, or misprints, and they shall be held totally harmless from any damages arising from reliance upon this data. This data is provided exclusively for consumers’ personal, non-commercial use. Copyright 2026 Doorify MLS of North Carolina. All rights reserved.
New listings near 3750 Chatsworth Drive
- New
 $352,000Active3 beds 2 baths1,904 sq. ft.
3912 Fred Jones Road, La Grange, NC 28551
MLS# 100601392Listed by: BERKSHIRE HATHAWAY HOME SERVICES MCMILLEN & ASSOCIATES REALTY - New
 $40,000Active1.49 Acres
764 Piney Grove Church Road, La Grange, NC 28551
MLS# 100600799Listed by: SEYMOUR HOMES REALTY - New
 $144,900Active3 beds 2 baths1,154 sq. ft.
2468 Stratford Drive, La Grange, NC 28551
MLS# 100600479Listed by: SELL YOUR HOME SERVICES - New
 $250,000Active3 beds 2 baths1,512 sq. ft.
201 Forest Drive, La Grange, NC 28551
MLS# 100599776Listed by: REAL BROKER LLC  $225,000Pending3 beds 1 baths1,702 sq. ft.
2356 Oakdale Road, La Grange, NC 28551
MLS# 100599367Listed by: WILKINS & LANCASTER REALTY, LLC $875,000Active3 beds 3 baths2,459 sq. ft.
3777 Waters Mill Road, La Grange, NC 28551
MLS# 100599175Listed by: ENC PIRATE REALTY GREENVILLE-HOWARD HANNA ALLEN TATE $309,990Active4 beds 3 baths1,991 sq. ft.
118 Claude Street, La Grange, NC 28551
MLS# 100598478Listed by: D.R. HORTON, INC. $294,990Active4 beds 2 baths1,764 sq. ft.
120 Claude Street, La Grange, NC 28551
MLS# 100598481Listed by: D.R. HORTON, INC. $331,490Active5 beds 3 baths2,511 sq. ft.
129 Claude Street, La Grange, NC 28551
MLS# 100598485Listed by: D.R. HORTON, INC.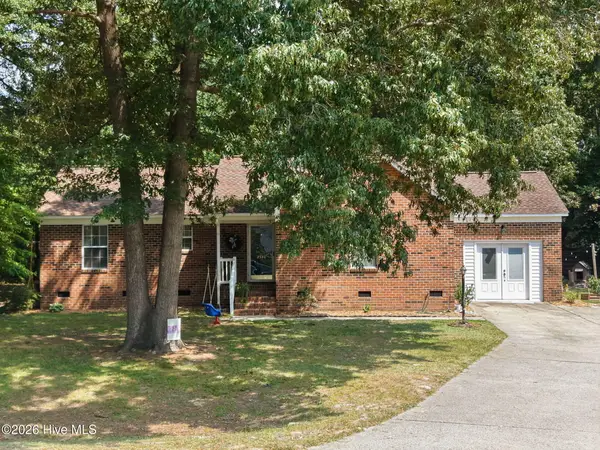 $233,000Active3 beds 2 baths1,512 sq. ft.
2528 Bradford Court, La Grange, NC 28551
MLS# 100598134Listed by: KINSTON REALTY GROUP


Protect your home and budget from life's surprises with an Assurant Home Warranty, backed by a partner that supports you through every step of homeownership. Explore Plans.
© 2023 - 2026 ERA Franchise Systems LLC. All rights reserved. ERA Franchise Systems LLC fully supports the principles of the Fair Housing Act and the Equal Opportunity Act. ERA, ERA Real Estate powered, and their respective logos are registered service marks of ERA Franchise Systems LLC. Each office is independently owned and operated.