
3760 Sean Drive, La Grange, NC 28551
Local realty services provided by:ERA Strother Real Estate
Listed by: nicki j smith
Office: nell a jarman & associates
MLS#:100608408
Source:NC_CCAR
Price summary
- Price:$199,900
- Price per sq. ft.:$108.88
About this home
Welcome to this charming, move-in ready home with a detached workshop and expansive yard. This well-maintained double-wide combines modern comforts, generous living space, and a large fenced back yard. Enjoy the custom walk-in tile shower, walk-in closets, and so much indoor space that you'll never feel crowded. The detached garage has a mini-split unit to keep you comfy no matter the season. The covered front porch is perfect for relaxing on a nice evening. This mobile home sits outside the city limits, but is still close to all things Kinston and surrounding areas. Come check it out and see if this is your new home!
Contact an agent
Home facts
- Year built:2000
- Subdivision & Development:Other
- Listing ID #:100608408
- Added:1 day(s) ago
- Updated:October 06, 2026 at 12:49 PM
Rooms and interior
- Bedrooms:3
- Total bathrooms:2
- Full bathrooms:2
- Rooms Total:8
- Kitchen Description:Dishwasher, Refrigerator
- Bedroom Description:Walk-In Closet(s)
- Living area:1,836 sq. ft.
Heating and cooling
- Cooling:Central Air
- Heating:Electric, Forced Air, Heating
- Central air:Yes
Structure and exterior
- Roof:Shingle
- Year built:2000
- Building area:1,836 sq. ft.
- Lot area:0.58 Acres
- Construction Materials:Steel Frame, Vinyl Siding
- Foundation Description:Crawl Space
- Levels:1 Story
Schools
- High school:North Lenoir
- Middle school:Frink
- Elementary school:Banks
Finances and disclosures
- Price:$199,900
- Price per sq. ft.:$108.88
Features and amenities
- Appliances:Dishwasher, Refrigerator
- Laundry features:Washer Hookup
- Amenities:Ceiling Fan(s), Walk-In Closet(s)
Parking
- Total parking spaces:1
- Parking description:Detached, On Site, Paved
- Garage:Yes
- Garage spaces:1

New listings near 3760 Sean Drive
- New
 $189,900Active3 beds 1 baths1,250 sq. ft.
503 S Wooten Street, La Grange, NC 28551
MLS# 100608159Listed by: SILVERTHORNE PROPERTIES - New
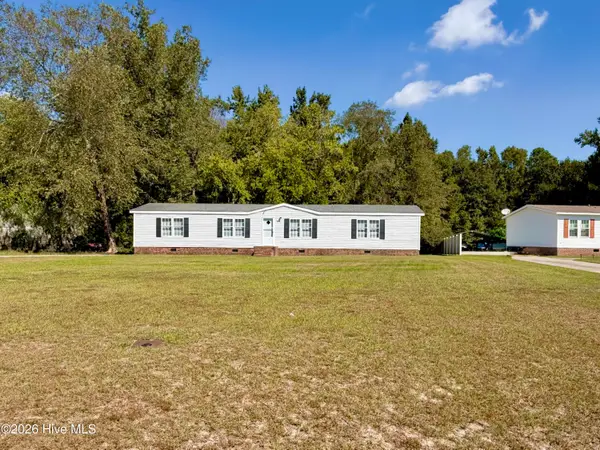 $120,000Active3 beds 2 baths1,632 sq. ft.
2534 Yankee Court, La Grange, NC 28551
MLS# 100608027Listed by: KINSTON REALTY GROUP - New
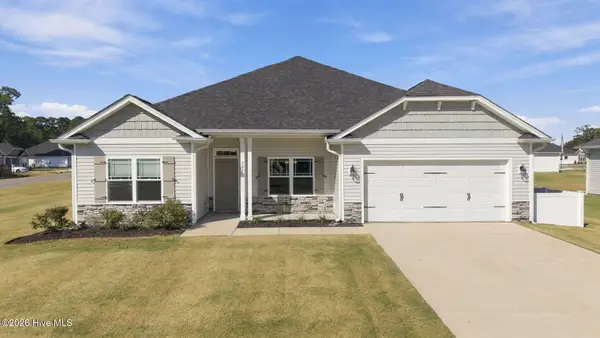 $359,000Active4 beds 2 baths2,215 sq. ft.
303 Hadley Drive, La Grange, NC 28551
MLS# 100607752Listed by: EXP REALTY 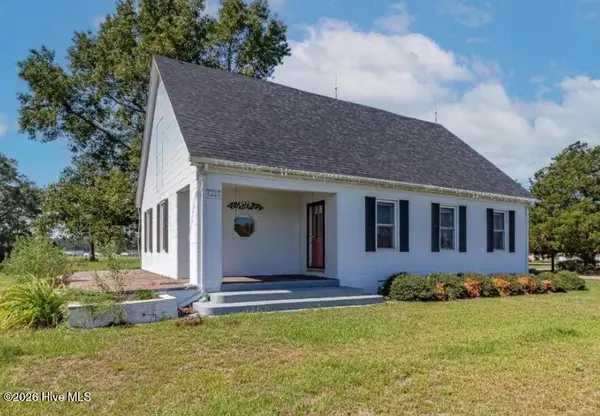 $155,000Pending2 beds 1 baths1,120 sq. ft.
6239 Washington Street, La Grange, NC 28551
MLS# 100607532Listed by: JOHN HENDERSON REALTY, INC.- $155,000Pending2 beds 1 baths1,120 sq. ft.
6239 Washington Street, La Grange, NC 28551
MLS# 100607532Listed by: JOHN HENDERSON REALTY, INC. - $155,000Pending2 beds 1 baths1,120 sq. ft.
6239 Washington Street, La Grange, NC 28551
MLS# 100607532Listed by: JOHN HENDERSON REALTY, INC. - $155,000Pending2 beds 1 baths1,120 sq. ft.
6239 Washington Street, La Grange, NC 28551
MLS# 100607532Listed by: JOHN HENDERSON REALTY, INC. - $155,000Pending2 beds 1 baths1,120 sq. ft.
6239 Washington Street, La Grange, NC 28551
MLS# 100607532Listed by: JOHN HENDERSON REALTY, INC. - $155,000Pending2 beds 1 baths1,120 sq. ft.
6239 Washington Street, La Grange, NC 28551
MLS# 100607532Listed by: JOHN HENDERSON REALTY, INC.


Protect your home and budget from life's surprises with an Assurant Home Warranty, backed by a partner that supports you through every step of homeownership. Explore Plans.
© 2023 - 2026 ERA Franchise Systems LLC. All rights reserved. ERA Franchise Systems LLC fully supports the principles of the Fair Housing Act and the Equal Opportunity Act. ERA, ERA Real Estate powered, and their respective logos are registered service marks of ERA Franchise Systems LLC. Each office is independently owned and operated.