
3912 Fred Jones Road, La Grange, NC 28551
Local realty services provided by:ERA Wilder Realty
3912 Fred Jones Road,La Grange, NC 28551
$352,000
- 3 Beds
- 2 Baths
- 1,904 sq. ft.
- Single family
- Active
Listed by: paul netchaeff
Office: berkshire hathaway home services mcmillen & associates realty
MLS#:100601392
Source:NC_CCAR
Price summary
- Price:$352,000
- Price per sq. ft.:$184.87
About this home
Welcome to this Hidden Gem offering 4.44 acres of unrestricted land, NO HOA, and NO restrictions! Move-in ready with plenty of space inside and out, this property is perfect for anyone looking for Privacy, room to spread out, and the freedom of Country Living.
Relax on the inviting Rocking Chair Front Porch before stepping inside to a spacious and functional floor plan. The Kitchen features LVP flooring, all four appliances, a Pantry, and Breakfast bar. The Dining area showcases beautiful Hardwood floors, while a separate Family room provides even more space for gathering and entertaining.
The large Living room features LVP flooring, recessed lighting, and a cozy gas log Fireplace--perfect for relaxing at the end of the day.
The spacious Primary Suite boasts NEW carpet, a ceiling fan, walk-in closet, and private Ensuite Bath featuring tile flooring, Dual vanities, a large Jetted Soaking Tub, and separate Shower.
Two additional generously sized Bedrooms each feature their own walk-in closets, providing plenty of storage. A second Full Bath with tub/shower combination completes the living space.
The attached 2-car Garage is ready for projects and hobbies with a full-length Workbench and attached Scroll Saw that will convey with the property. You'll also appreciate the attic offering LOTS of floored storage space ready to be put to use.
Step outside and discover the endless possibilities offered by 4.44 unrestricted acres. The Backyard is currently partially Fenced, providing a convenient area for pets and children to safely run and play, while leaving plenty of additional acreage to make your own.
Enjoy established fruit and nut trees and bushes already growing on the property, including: Fig Tree, Blackberry Bushes, Pecan Tree, Peach Tree and Raspberry Bushes. Don't let the chance for Country Living with EXTRA acres pass you by-call to schedule your showing today!...
Contact an agent
Home facts
- Year built:2009
- Subdivision & Development:Other
- Listing ID #:100601392
- Added:2 day(s) ago
- Updated:September 07, 2026 at 10:26 AM
Rooms and interior
- Bedrooms:3
- Total bathrooms:2
- Full bathrooms:2
- Rooms Total:7
- Flooring:Carpet, Tile
- Bathrooms Description:Walk-in Shower
- Kitchen Description:Dishwasher, Pantry, Refrigerator
- Bedroom Description:Walk-In Closet(s)
- Living area:1,904 sq. ft.
Heating and cooling
- Cooling:Central Air
- Heating:Electric, Heat Pump, Heating, Propane
- Central air:Yes
Structure and exterior
- Roof:Composition, Shingle
- Year built:2009
- Building area:1,904 sq. ft.
- Lot area:4.44 Acres
- Lot Features:Corner Lot
- Construction Materials:Vinyl Siding, Wood Frame
- Exterior Features:Covered, Patio
- Foundation Description:Crawl Space
- Levels:1 Story
Schools
- High school:North Lenoir
- Middle school:Frink
- Elementary school:La Grange
Utilities
- Water:County Water, Water Connected
Finances and disclosures
- Price:$352,000
- Price per sq. ft.:$184.87
Features and amenities
- Appliances:Dishwasher, Refrigerator
- Laundry features:Laundry Room, Washer Hookup
- Amenities:Blinds/Shades, Ceiling Fan(s), Walk-In Closet(s)
Parking
- Total parking spaces:2
- Parking description:Attached Garage
- Garage:Yes
- Garage spaces:2

New listings near 3912 Fred Jones Road
- New
 $40,000Active1.49 Acres
764 Piney Grove Church Road, La Grange, NC 28551
MLS# 100600799Listed by: SEYMOUR HOMES REALTY - New
 $144,900Active3 beds 2 baths1,154 sq. ft.
2468 Stratford Drive, La Grange, NC 28551
MLS# 100600479Listed by: SELL YOUR HOME SERVICES - New
 $250,000Active3 beds 2 baths1,512 sq. ft.
201 Forest Drive, La Grange, NC 28551
MLS# 100599776Listed by: REAL BROKER LLC  $225,000Pending3 beds 1 baths1,702 sq. ft.
2356 Oakdale Road, La Grange, NC 28551
MLS# 100599367Listed by: WILKINS & LANCASTER REALTY, LLC $875,000Active3 beds 3 baths2,459 sq. ft.
3777 Waters Mill Road, La Grange, NC 28551
MLS# 100599175Listed by: ENC PIRATE REALTY GREENVILLE-HOWARD HANNA ALLEN TATE $309,990Active4 beds 3 baths1,991 sq. ft.
118 Claude Street, La Grange, NC 28551
MLS# 100598478Listed by: D.R. HORTON, INC. $294,990Active4 beds 2 baths1,764 sq. ft.
120 Claude Street, La Grange, NC 28551
MLS# 100598481Listed by: D.R. HORTON, INC. $331,490Active5 beds 3 baths2,511 sq. ft.
129 Claude Street, La Grange, NC 28551
MLS# 100598485Listed by: D.R. HORTON, INC.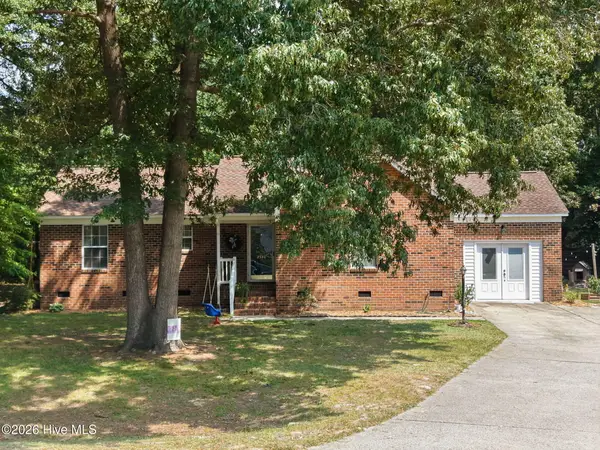 $233,000Active3 beds 2 baths1,512 sq. ft.
2528 Bradford Court, La Grange, NC 28551
MLS# 100598134Listed by: KINSTON REALTY GROUP


Protect your home and budget from life's surprises with an Assurant Home Warranty, backed by a partner that supports you through every step of homeownership. Explore Plans.
© 2023 - 2026 ERA Franchise Systems LLC. All rights reserved. ERA Franchise Systems LLC fully supports the principles of the Fair Housing Act and the Equal Opportunity Act. ERA, ERA Real Estate powered, and their respective logos are registered service marks of ERA Franchise Systems LLC. Each office is independently owned and operated.