
4045 Ben Dail Road, La Grange, NC 28551
Local realty services provided by:ERA Strother Real Estate
Listed by: colby mclawhorn
Office: nathan perry realty llc.
MLS#:100592718
Source:NC_CCAR
Price summary
- Price:$450,000
- Price per sq. ft.:$188.52
About this home
Situated on +-4.5 acres outside the city limits, this custom-built home offers both privacy and space! Featuring 3 bedrooms and 2.5 bathrooms, the floor plan includes a first-floor primary suite with a walk-in closet, a welcoming living room with gas logs, a formal dining room, bonus room upstairs, and an eat-in kitchen that opens to a mudroom with a convenient half bath. A large back deck overlooks the property and provides the perfect spot for relaxing or entertaining. Outside features an attached 2-car garage, a detached 1-car, heated garage with upstairs storage space with a lean-to attached for added overhead storage coverage. A separate office building with its own window unit--ideal for a home office, workshop, hobby space, or additional storage. An additional detached carport provides even more covered parking. Whether you're looking for room to spread out, space for equipment and projects, or simply want to enjoy country living, this one-of-a-kind property checks all the boxes. Desirable location with no city taxes!!...
Contact an agent
Home facts
- Year built:1989
- Subdivision & Development:Not In Subdivision
- Listing ID #:100592718
- Added:1 day(s) ago
- Updated:July 31, 2026 at 09:55 PM
Rooms and interior
- Bedrooms:3
- Total bathrooms:3
- Full bathrooms:2
- Half bathrooms:1
- Rooms Total:8
- Flooring:Carpet, Tile
- Dining Description:Eat-in Kitchen
- Kitchen Description:Eat-in Kitchen
- Bedroom Description:Walk-In Closet(s)
- Living area:2,387 sq. ft.
Heating and cooling
- Cooling:Central Air
- Heating:Electric, Heat Pump, Heating
- Central air:Yes
Structure and exterior
- Roof:Shingle
- Year built:1989
- Building area:2,387 sq. ft.
- Lot area:4.5 Acres
- Construction Materials:Brick, Wood Frame
- Exterior Features:Deck
- Foundation Description:Crawl Space
- Levels:2 Story
Schools
- High school:North Lenoir
- Middle school:Frink
- Elementary school:La Grange
Utilities
- Water:County Water, Water Connected
Finances and disclosures
- Price:$450,000
- Price per sq. ft.:$188.52
Features and amenities
- Laundry features:Laundry Room, Washer Hookup
- Amenities:Blinds/Shades, Ceiling Fan(s), Walk-In Closet(s)
Parking
- Total parking spaces:3
- Parking description:Attached Garage, Paved
- Garage:Yes
- Garage spaces:3
- Carport spaces:1

New listings near 4045 Ben Dail Road
- New
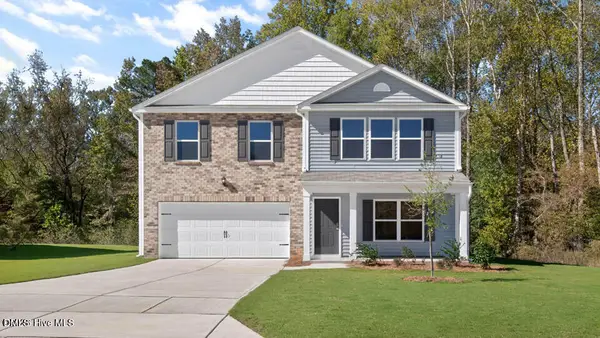 $338,990Active4 beds 3 baths2,644 sq. ft.
114 Claude Street, La Grange, NC 28551
MLS# 10182995Listed by: D R HORTON, INC. - New
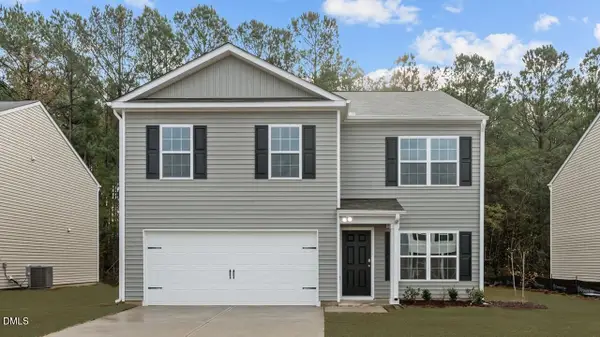 $309,490Active4 beds 3 baths1,991 sq. ft.
123 Claude Street, La Grange, NC 28551
MLS# 10182990Listed by: D R HORTON, INC. - New
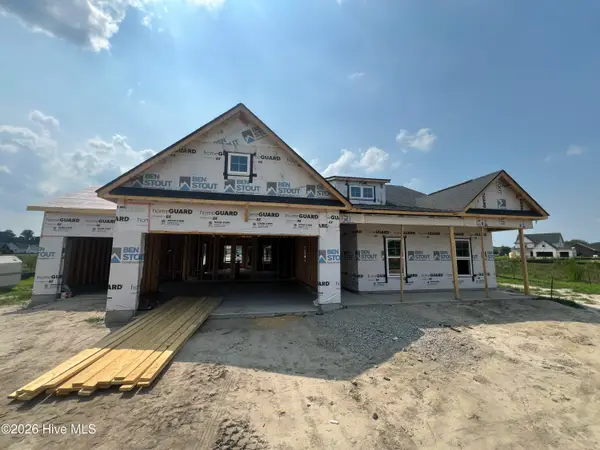 $324,995Active3 beds 2 baths1,643 sq. ft.
105 Ed Barrow Lane, La Grange, NC 28551
MLS# 100591798Listed by: EXP REALTY LLC - C - New
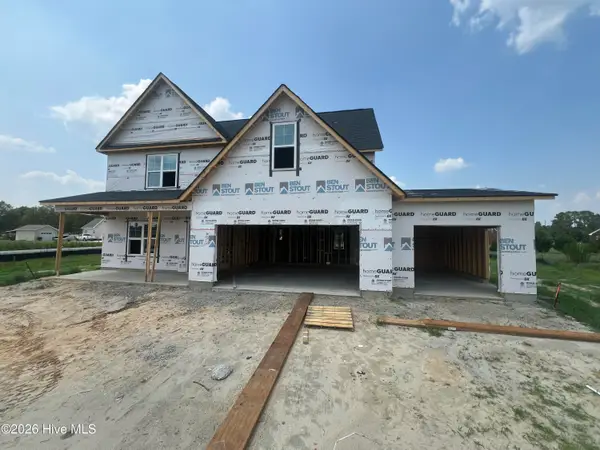 $359,995Active4 beds 3 baths2,308 sq. ft.
301 Hudson Village Drive, La Grange, NC 28551
MLS# 100591805Listed by: EXP REALTY LLC - C - New
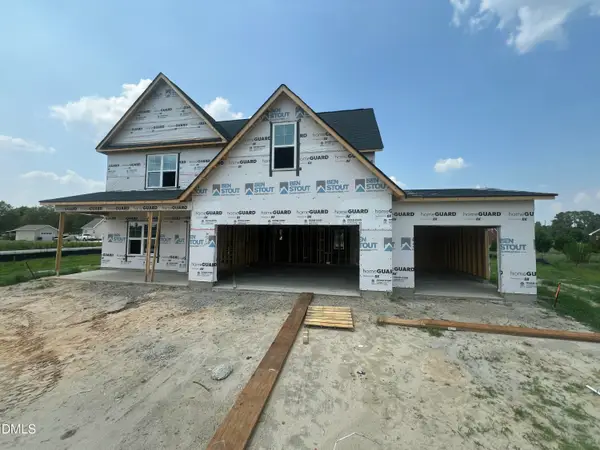 $359,995Active4 beds 3 baths2,308 sq. ft.
301 Hudson Village Drive, La Grange, NC 28551
MLS# 10182056Listed by: EXP REALTY, LLC - C - New
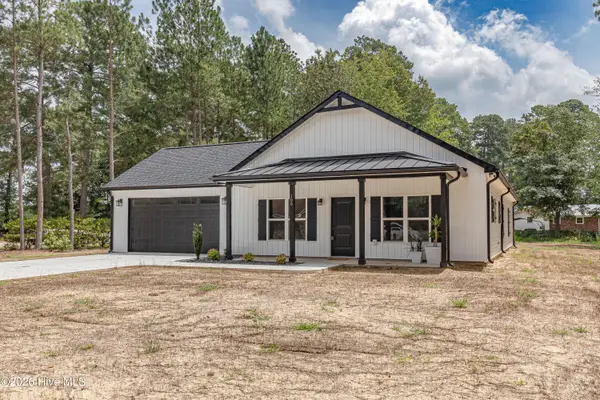 $288,500Active3 beds 2 baths1,702 sq. ft.
105 Franklin Street, La Grange, NC 28551
MLS# 100590840Listed by: BERKSHIRE HATHAWAY HOME SERVICES MCMILLEN & ASSOCIATES REALTY - New
 $260,000Active3 beds 2 baths1,374 sq. ft.
104 Trawick Drive, La Grange, NC 28551
MLS# 100590680Listed by: KELLER WILLIAMS REALTY  $288,000Active4 beds 2 baths1,764 sq. ft.
113 Claude Street, La Grange, NC 28551
MLS# 10181342Listed by: D R HORTON, INC. $248,900Active3 beds 2 baths1,522 sq. ft.
214 E Railroad Street E, La Grange, NC 28551
MLS# 100588883Listed by: BERKSHIRE HATHAWAY HOME SERVICES MCMILLEN & ASSOCIATES REALTY


Protect your home and budget from life's surprises with an Assurant Home Warranty, backed by a partner that supports you through every step of homeownership. Explore Plans.
© 2023 - 2026 ERA Franchise Systems LLC. All rights reserved. ERA Franchise Systems LLC fully supports the principles of the Fair Housing Act and the Equal Opportunity Act. ERA, ERA Real Estate powered, and their respective logos are registered service marks of ERA Franchise Systems LLC. Each office is independently owned and operated.