
4931 Gladys Owens Street, La Grange, NC 28551
Local realty services provided by:ERA Strother Real Estate
4931 Gladys Owens Street,La Grange, NC 28551
$199,000
- 5 Beds
- 3 Baths
- 2,025 sq. ft.
- Mobile / Manufactured
- Pending
Listed by: rania tanner
Office: exp realty llc. - c
MLS#:100575986
Source:NC_CCAR
Price summary
- Price:$199,000
- Price per sq. ft.:$98.27
About this home
Don't Miss the 5 bedrooms 3 full bath home situated on its own land of .36-acre lot---LAND INCLUDED!
built in 2022, this home offers the perfect blend of modern comfort and peaceful country living with
NO HOA! step into a huge living room that flows into a great size kitchen and large formal dining room creating the ideal space for gathering, entertainment and everyday living. The split bedroom layout provides room for everyone, while the flat yard offers endless possibilities for outdoor enjoyment, gardening or play. Nestled in a quiet neighborhood with serene country setting, you will enjoy the tranquility of rural living while remaining conveniently located to everyday amenities. Affordable space, privacy and LAND ownership!
Contact an agent
Home facts
- Year built:2022
- Subdivision & Development:Journeys End
- Listing ID #:100575986
- Added:107 day(s) ago
- Updated:September 07, 2026 at 08:07 AM
Rooms and interior
- Bedrooms:5
- Total bathrooms:3
- Full bathrooms:3
- Rooms Total:7
- Kitchen Description:Kitchen Island, Refrigerator
- Bedroom Description:Walk-In Closet(s)
- Living area:2,025 sq. ft.
Heating and cooling
- Cooling:Central Air
- Heating:Electric, Forced Air, Heating
- Central air:Yes
Structure and exterior
- Roof:Shingle
- Year built:2022
- Building area:2,025 sq. ft.
- Lot area:0.36 Acres
- Construction Materials:Vinyl Siding
- Foundation Description:Block
- Levels:1 Story
Schools
- High school:North Lenoir
- Middle school:Frink
- Elementary school:La Grange
Utilities
- Water:Water Connected
- Sewer:Sewer Connected
Finances and disclosures
- Price:$199,000
- Price per sq. ft.:$98.27
Features and amenities
- Appliances:Refrigerator
- Amenities:Walk-In Closet(s)
Parking
- Parking description:Gravel

New listings near 4931 Gladys Owens Street
- New
 $352,000Active3 beds 2 baths1,904 sq. ft.
3912 Fred Jones Road, La Grange, NC 28551
MLS# 100601392Listed by: BERKSHIRE HATHAWAY HOME SERVICES MCMILLEN & ASSOCIATES REALTY - New
 $40,000Active1.49 Acres
764 Piney Grove Church Road, La Grange, NC 28551
MLS# 100600799Listed by: SEYMOUR HOMES REALTY - New
 $144,900Active3 beds 2 baths1,154 sq. ft.
2468 Stratford Drive, La Grange, NC 28551
MLS# 100600479Listed by: SELL YOUR HOME SERVICES - New
 $250,000Active3 beds 2 baths1,512 sq. ft.
201 Forest Drive, La Grange, NC 28551
MLS# 100599776Listed by: REAL BROKER LLC  $225,000Pending3 beds 1 baths1,702 sq. ft.
2356 Oakdale Road, La Grange, NC 28551
MLS# 100599367Listed by: WILKINS & LANCASTER REALTY, LLC $875,000Active3 beds 3 baths2,459 sq. ft.
3777 Waters Mill Road, La Grange, NC 28551
MLS# 100599175Listed by: ENC PIRATE REALTY GREENVILLE-HOWARD HANNA ALLEN TATE $309,990Active4 beds 3 baths1,991 sq. ft.
118 Claude Street, La Grange, NC 28551
MLS# 100598478Listed by: D.R. HORTON, INC. $294,990Active4 beds 2 baths1,764 sq. ft.
120 Claude Street, La Grange, NC 28551
MLS# 100598481Listed by: D.R. HORTON, INC. $331,490Active5 beds 3 baths2,511 sq. ft.
129 Claude Street, La Grange, NC 28551
MLS# 100598485Listed by: D.R. HORTON, INC.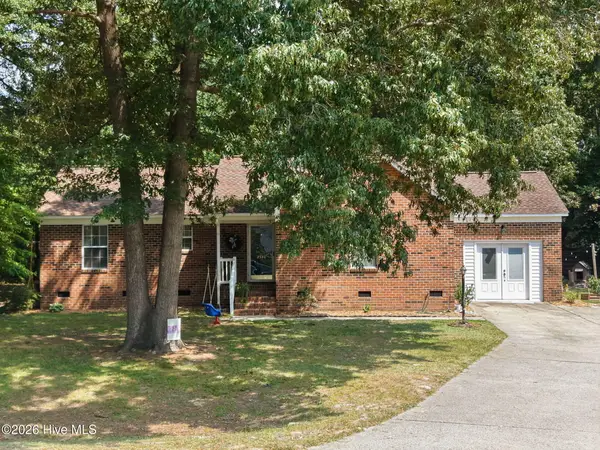 $233,000Active3 beds 2 baths1,512 sq. ft.
2528 Bradford Court, La Grange, NC 28551
MLS# 100598134Listed by: KINSTON REALTY GROUP


Protect your home and budget from life's surprises with an Assurant Home Warranty, backed by a partner that supports you through every step of homeownership. Explore Plans.
© 2023 - 2026 ERA Franchise Systems LLC. All rights reserved. ERA Franchise Systems LLC fully supports the principles of the Fair Housing Act and the Equal Opportunity Act. ERA, ERA Real Estate powered, and their respective logos are registered service marks of ERA Franchise Systems LLC. Each office is independently owned and operated.