
5804 Boldt Drive, La Grange, NC 28551
Local realty services provided by:ERA Wilder Realty
5804 Boldt Drive,La Grange, NC 28551
$324,900
- 4 Beds
- 3 Baths
- 2,473 sq. ft.
- Single family
- Active
Listed by: jennifer c strickland
Office: the firm nc
MLS#:100588625
Source:NC_CCAR
Price summary
- Price:$324,900
- Price per sq. ft.:$131.38
About this home
Welcome home to 5804 Boldt Drive! Built in 2022 and move-in ready, this home offers nearly 2,500 square feet on almost half an acre in Huntington Park. Features include a dedicated office with French doors, granite countertops, a large center island, stainless steel appliances, walk-in pantry, and a custom built-in mudroom. The best part? NO HOA!
Upstairs, the spacious primary suite features a soaking tub, separate shower, private water closet, and walk-in closet, while three additional bedrooms provide plenty of room for family, guests, or hobbies.
Outside, enjoy a fully fenced backyard perfect for kids, pets, and entertaining... complete with a swing-set that conveys.
Conveniently located just minutes from Goldsboro, Kinston, and Seymour Johnson AFB.
***PLUS: Preferred lender credit offered at 0.75% of the loan amount up to $2,000 when using Baron Wise with Atlantic Bay Mortgage Group!
Don't miss out on this amazing opportunity to make this home YOURS!
Contact an agent
Home facts
- Year built:2022
- Subdivision & Development:Huntington Park
- Listing ID #:100588625
- Added:54 day(s) ago
- Updated:September 06, 2026 at 10:23 AM
Rooms and interior
- Bedrooms:4
- Total bathrooms:3
- Full bathrooms:2
- Half bathrooms:1
- Rooms Total:7
- Flooring:Carpet
- Kitchen Description:Dishwasher, Pantry, Refrigerator
- Bedroom Description:Walk-In Closet(s)
- Living area:2,473 sq. ft.
Heating and cooling
- Cooling:Central Air
- Heating:Electric, Fireplace Insert, Forced Air, Heat Pump, Heating
- Central air:Yes
Structure and exterior
- Roof:Shingle
- Year built:2022
- Building area:2,473 sq. ft.
- Lot area:0.46 Acres
- Construction Materials:Vinyl Siding, Wood Frame
- Exterior Features:Covered, Patio
- Foundation Description:Slab
- Levels:2 Story
Schools
- High school:South Lenior
- Middle school:Frink
- Elementary school:La Grange
Utilities
- Water:Community Water Available, Water Connected
- Sewer:Sewer Connected
Finances and disclosures
- Price:$324,900
- Price per sq. ft.:$131.38
Features and amenities
- Appliances:Dishwasher, Refrigerator
- Laundry features:Laundry Room, Washer Hookup
- Amenities:Blinds/Shades, Bookcases, Walk-In Closet(s)
Parking
- Total parking spaces:2
- Parking description:Attached Garage, Concrete, Garage
- Garage:Yes
- Garage spaces:2

New listings near 5804 Boldt Drive
- New
 $352,000Active3 beds 2 baths1,904 sq. ft.
3912 Fred Jones Road, La Grange, NC 28551
MLS# 100601392Listed by: BERKSHIRE HATHAWAY HOME SERVICES MCMILLEN & ASSOCIATES REALTY - New
 $40,000Active1.49 Acres
764 Piney Grove Church Road, La Grange, NC 28551
MLS# 100600799Listed by: SEYMOUR HOMES REALTY - New
 $144,900Active3 beds 2 baths1,154 sq. ft.
2468 Stratford Drive, La Grange, NC 28551
MLS# 100600479Listed by: SELL YOUR HOME SERVICES - New
 $250,000Active3 beds 2 baths1,512 sq. ft.
201 Forest Drive, La Grange, NC 28551
MLS# 100599776Listed by: REAL BROKER LLC  $225,000Pending3 beds 1 baths1,702 sq. ft.
2356 Oakdale Road, La Grange, NC 28551
MLS# 100599367Listed by: WILKINS & LANCASTER REALTY, LLC- New
 $875,000Active3 beds 3 baths2,459 sq. ft.
3777 Waters Mill Road, La Grange, NC 28551
MLS# 100599175Listed by: ENC PIRATE REALTY GREENVILLE-HOWARD HANNA ALLEN TATE  $309,990Active4 beds 3 baths1,991 sq. ft.
118 Claude Street, La Grange, NC 28551
MLS# 100598478Listed by: D.R. HORTON, INC. $294,990Active4 beds 2 baths1,764 sq. ft.
120 Claude Street, La Grange, NC 28551
MLS# 100598481Listed by: D.R. HORTON, INC. $331,490Active5 beds 3 baths2,511 sq. ft.
129 Claude Street, La Grange, NC 28551
MLS# 100598485Listed by: D.R. HORTON, INC.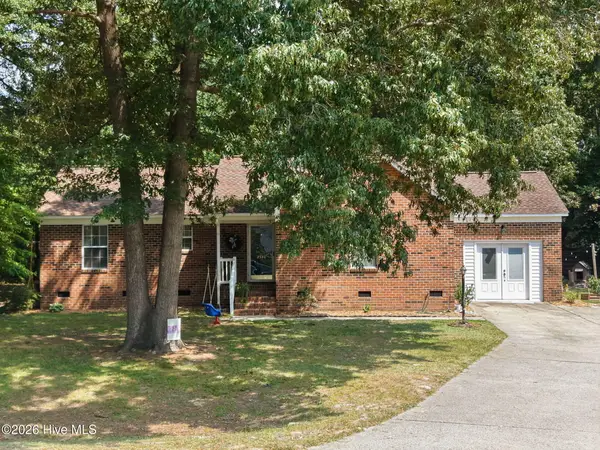 $233,000Active3 beds 2 baths1,512 sq. ft.
2528 Bradford Court, La Grange, NC 28551
MLS# 100598134Listed by: KINSTON REALTY GROUP


Protect your home and budget from life's surprises with an Assurant Home Warranty, backed by a partner that supports you through every step of homeownership. Explore Plans.
© 2023 - 2026 ERA Franchise Systems LLC. All rights reserved. ERA Franchise Systems LLC fully supports the principles of the Fair Housing Act and the Equal Opportunity Act. ERA, ERA Real Estate powered, and their respective logos are registered service marks of ERA Franchise Systems LLC. Each office is independently owned and operated.