
00 Bear Cliff Way #14, Lake Lure, NC 28746
Local realty services provided by:ERA Live Moore
Listed by: debbie hughes
Office: northgroup real estate llc.
MLS#:4418550
Source:CH
00 Bear Cliff Way #14,Lake Lure, NC 28746
$558,900
- 3 Beds
- 3 Baths
- 2,082 sq. ft.
- Single family
- Active
Price summary
- Price:$558,900
- Price per sq. ft.:$268.44
- Monthly HOA dues:$104.17
About this home
PROPOSED/TO-BE-BUILT by EASTWOOD HOMES. The CANNON is a 1.5 story, 3 Bedroom, 2.5 Bath home with a first-floor Primary Bedroom, spacious Great Room, Butler’s pantry and Kitchen pantry. The second floor features a Loft with two additional Bedrooms, a full Bath and an unfinished storage area. This home is to-be-built and photos are for representation purposes only. You have the ability to customize the floorplan, or choose another of Eastwood’s home designs to suit your lifestyle.
IDEAL HOMESITE IN GATED MOUNTAIN COMMUNITY. Lot is located in the gorgeous community called The Highlands of Lake Lure. Lot 14 sits high enough to have long range views of Lake Lure & surrounding area. Lot will offer panoramic views with select tree cutting. Being a corner lot, access the proposed building area by walking down the gravel road to cleared area. This lot abuts to a 30+ acreage which is privately owned, protecting the privacy & seclusion of Lot 14. You will be close to all outdoor fun & activities like golfing, swimming, boating, horse-back riding, zip lining, hiking, antique shopping, restaurants & so much more. Terrific opportunity to buy a new construction by a North Carolina renowned quality home builder at a great price in the breathtaking western North Carolina mountains. No damage from hurricane Helene at this location. Views--Views--Views...
Contact an agent
Home facts
- Year built:2027
- Subdivision & Development:Highlands of Lake Lure
- Listing ID #:4418550
- Updated:October 12, 2026 at 01:25 PM
Rooms and interior
- Bedrooms:3
- Total bathrooms:3
- Full bathrooms:2
- Half bathrooms:1
- Flooring:Carpet, Tile, Vinyl
- Kitchen Description:Dishwasher, Disposal, Electric Range, Microwave, Plumbed For Ice Maker
- Living area:2,082 sq. ft.
Heating and cooling
- Cooling:Central Air
- Heating:Propane
- Central air:Yes
Structure and exterior
- Year built:2027
- Building area:2,082 sq. ft.
- Lot area:2.01 Acres
- Lot Features:Corner Lot, Private, Sloped, Views, Wooded
- Architectural Style:Bungalow
- Construction Materials:Stone Veneer, Vinyl
- Foundation Description:Slab
Schools
- High school:Lake Lure Classical Academy
- Elementary school:Lake Lure Classical Academy
Utilities
- Sewer:Septic Needed
Finances and disclosures
- Price:$558,900
- Price per sq. ft.:$268.44
Features and amenities
- Laundry features:Laundry Room, Main Level
- Amenities:Garden Tub, Open Floorplan, Walk-In Closet(s), Walk-In Pantry
Parking
- Parking description:Driveway
 Listings courtesy of Canopy MLS as distributed by MLS GRID. Copyright 2021 Canopy MLS. All rights reserved. Canopy MLS, provides content displayed here (“provided content”) on an “as is” basis and makes no representations or warranties regarding the provided content, including, but not limited to those of non-infringement, timeliness, accuracy, or completeness. Individuals and companies using information presented are responsible for verification and validation of information they utilize and present to their customers and clients. Canopy MLS will not be liable for any damage or loss resulting from use of the provided content or the products available through Portals, IDX, VOW, and/or Syndication. Recipients of this information shall not resell, redistribute, reproduce, modify, or otherwise copy any portion thereof without the expressed written consent of Canopy MLS.
New listings near 00 Bear Cliff Way #14
- Coming Soon
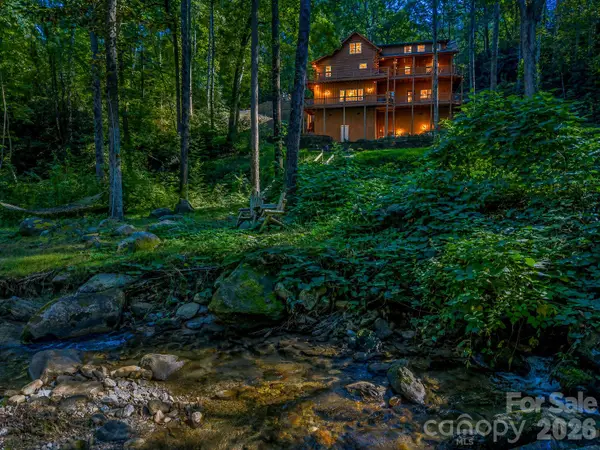 $869,000Coming Soon3 beds 3 baths2,976 sq. ft.
127 Cattail Road, Lake Lure, NC 28746
MLS# 4432236Listed by: NORTHGROUP REAL ESTATE LLC - New
 $44,900Active2.07 Acres
lot 19 Silent Forest Way, Lake Lure, NC 28746
MLS# 4433522Listed by: BEYCOME BROKERAGE REALTY LLC - New
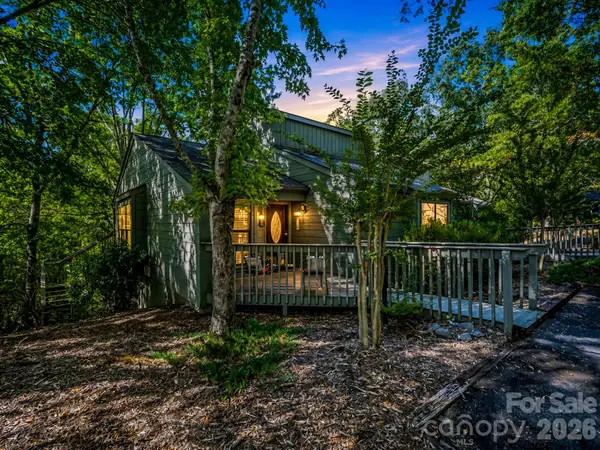 $362,900Active2 beds 2 baths1,180 sq. ft.
121 Quail Run Court #1629, Lake Lure, NC 28746
MLS# 4431206Listed by: NORTHGROUP REAL ESTATE LLC - New
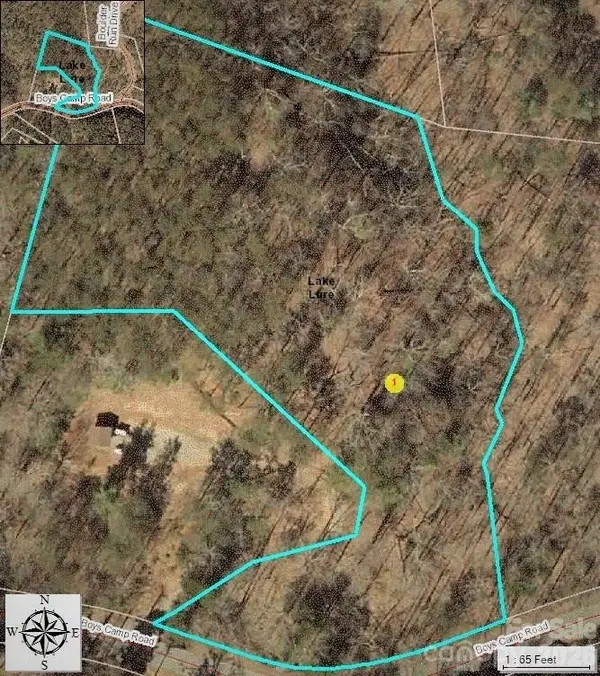 $50,000Active2.5 Acres
711 Boys Camp Road #48, Lake Lure, NC 28746
MLS# 4431606Listed by: WEICHERT REALTORS MOUNTAIN EXECUTIVES - New
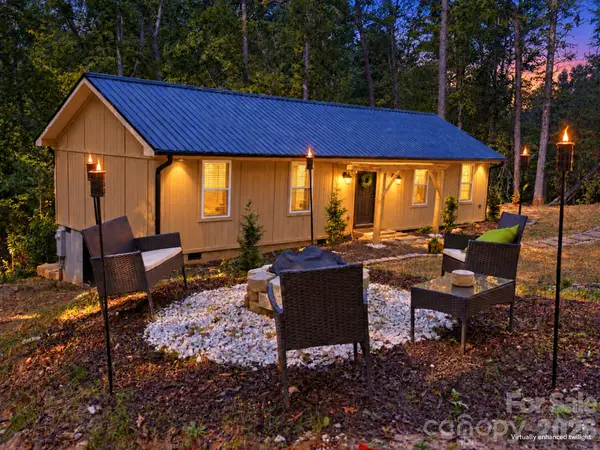 $357,000Active2 beds 1 baths1,071 sq. ft.
257 Roadrunner Circle, Lake Lure, NC 28746
MLS# 4431510Listed by: PINNACLE SOTHEBYS INTERNATIONAL REALTY - New
 $2,850,000Active4 beds 5 baths2,996 sq. ft.
325 Tryon Bay Circle, Lake Lure, NC 28746
MLS# 4432745Listed by: HOWARD HANNA BEVERLY-HANKS, LAKE LURE - New
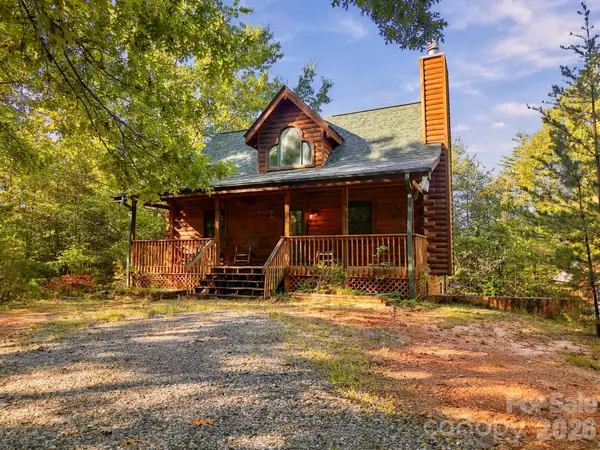 $324,000Active2 beds 3 baths1,997 sq. ft.
418 Piney Creek Drive, Lake Lure, NC 28746
MLS# 4431626Listed by: THE MAIN BROKERAGE, LLC - New
 $450,000Active2 beds 2 baths496 sq. ft.
127 Rock Crest Cove, Lake Lure, NC 28746
MLS# 4432314Listed by: SOUTHERN HOMES OF THE CAROLINAS, INC - New
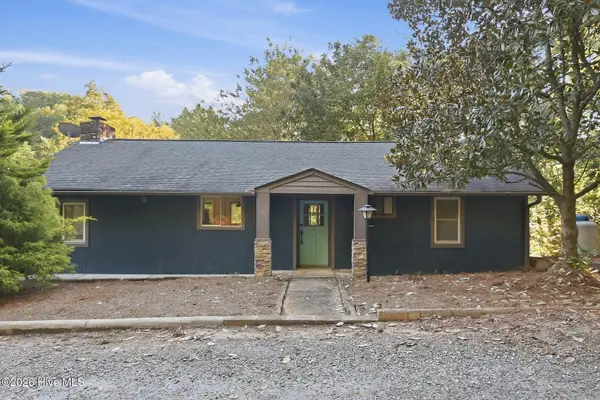 $441,000Active3 beds 2 baths1,320 sq. ft.
148 View Trail, Lake Lure, NC 28746
MLS# 100608210Listed by: OPENDOOR BROKERAGE LLC - New
 $595,000Active4 beds 2 baths1,047 sq. ft.
368 Starling Road, Lake Lure, NC 28746
MLS# 4424830Listed by: HOWARD HANNA BEVERLY-HANKS, LAKE LURE


Protect your home and budget from life's surprises with an Assurant Home Warranty, backed by a partner that supports you through every step of homeownership. Explore Plans.
© 2023 - 2026 ERA Franchise Systems LLC. All rights reserved. ERA Franchise Systems LLC fully supports the principles of the Fair Housing Act and the Equal Opportunity Act. ERA, ERA Real Estate powered, and their respective logos are registered service marks of ERA Franchise Systems LLC. Each office is independently owned and operated.