
107 Wilkerson Court, Lake Lure, NC 28746
Local realty services provided by:ERA Live Moore
Listed by: james stoffer
Office: howard hanna beverly-hanks, lake lure
MLS#:4420793
Source:CH
Price summary
- Price:$550,000
- Price per sq. ft.:$229.07
- Monthly HOA dues:$413.92
About this home
Welcome to Bald Mountain Retreat! Impeccably maintained and ready to move in or use as a short term rental. This spacious home with its open floor plan is great for everyday living as well as entertaining. The great room leads into the enormous eat in kitchen featuring all new stainless steel appliances and grill porch. The main floor master is highlighted by a newly remodeled on suite bath including a jetted tub, tiled shower and even a towel warmer. Downstairs is complete with 2 bedrooms and a full bath with plenty of room for guests. The lower level is rounded out with an oversize 2 car garage with extra space for storage, workshop, or game table area. There's even a car charger. This low maintenance home sits on a large corner lot with trees and mature landscape giving it great curb appeal. The home is located in quiet community of Shumont Estates. Ownership comes with full access to all of the amenities Rumbling Bald on Lake Lure has to offer. Like golf, beach, restaurants, fitness center, 3 pools, hiking trails, dog park and the list goes on. Being sold mostly furnished with exceptions. Book your showing today!...
Contact an agent
Home facts
- Year built:2004
- Subdivision & Development:Shumont Estates
- Listing ID #:4420793
- Updated:September 05, 2026 at 08:15 PM
Rooms and interior
- Bedrooms:3
- Total bathrooms:3
- Full bathrooms:2
- Half bathrooms:1
- Flooring:Carpet, Laminate, Tile
- Kitchen Description:Dishwasher, Electric Range
- Basement:Yes
- Basement Description:Garage Door
- Living area:2,401 sq. ft.
Heating and cooling
- Cooling:Central Air, Heat Pump
- Heating:Forced Air, Heat Pump
- Central air:Yes
Structure and exterior
- Year built:2004
- Building area:2,401 sq. ft.
- Lot area:0.68 Acres
- Lot Features:Corner Lot, Paved, Sloped, Wooded
- Construction Materials:Vinyl
- Foundation Description:Basement
Schools
- High school:Unspecified
- Elementary school:Unspecified
Utilities
- Water:Community Well
- Sewer:Septic (At Site)
Finances and disclosures
- Price:$550,000
- Price per sq. ft.:$229.07
Features and amenities
- Laundry features:Dryer, In Kitchen, Washer
- Amenities:Open Floorplan, Whirlpool
Parking
- Parking description:Basement, Driveway, Electric Vehicle Charging Station(s), Garage Door Opener
- Garage:Yes
- Garage spaces:2
 Listings courtesy of Canopy MLS as distributed by MLS GRID. Copyright 2021 Canopy MLS. All rights reserved. Canopy MLS, provides content displayed here (“provided content”) on an “as is” basis and makes no representations or warranties regarding the provided content, including, but not limited to those of non-infringement, timeliness, accuracy, or completeness. Individuals and companies using information presented are responsible for verification and validation of information they utilize and present to their customers and clients. Canopy MLS will not be liable for any damage or loss resulting from use of the provided content or the products available through Portals, IDX, VOW, and/or Syndication. Recipients of this information shall not resell, redistribute, reproduce, modify, or otherwise copy any portion thereof without the expressed written consent of Canopy MLS.
New listings near 107 Wilkerson Court
- Coming Soon
 $1,699,000Coming Soon4 beds 2 baths2,472 sq. ft.
183 Blarney Road, Lake Lure, NC 28746
MLS# 4326369Listed by: MOSAIC COMMUNITY LIFESTYLE REALTY - New
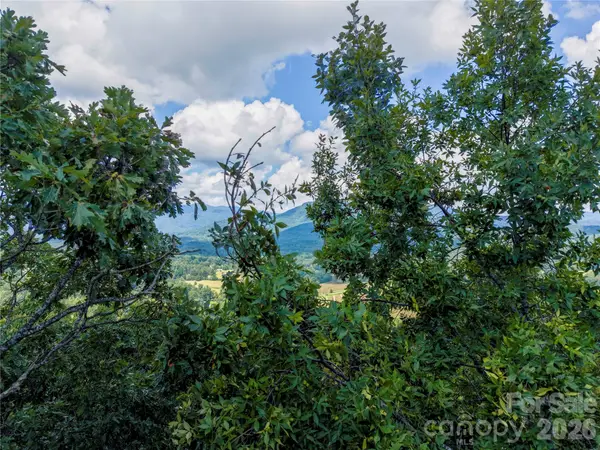 $27,000Active1.92 Acres
0 High Pines Loop #139, Lake Lure, NC 28746
MLS# 4421736Listed by: IVESTER JACKSON BLACKSTREAM - New
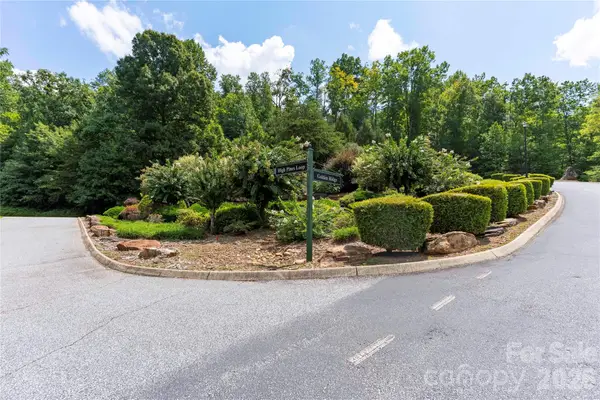 $39,000Active2.85 Acres
0 High Pines Loop #139 & 157, Lake Lure, NC 28746
MLS# 4421746Listed by: IVESTER JACKSON BLACKSTREAM - New
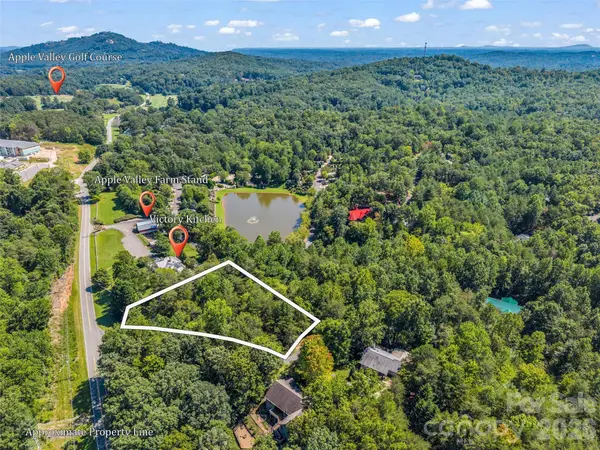 $9,500Active0.92 Acres
0 Shumont Estates Drive #1, Lake Lure, NC 28746
MLS# 4421324Listed by: HOWARD HANNA BEVERLY-HANKS, LAKE LURE - New
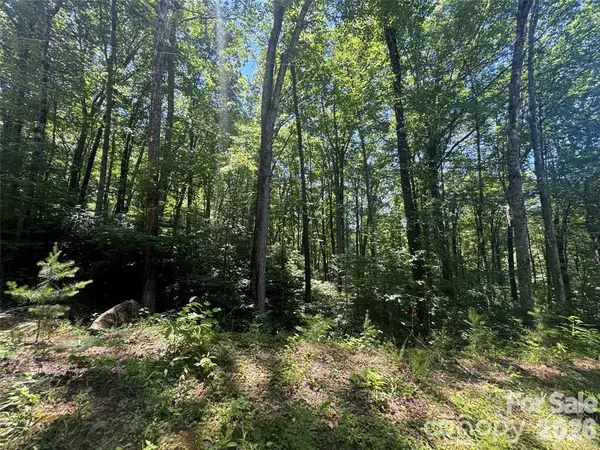 $27,999Active1.34 Acres
165 N Poplar Drive, Lake Lure, NC 28746
MLS# 4421589Listed by: FATHOM REALTY - New
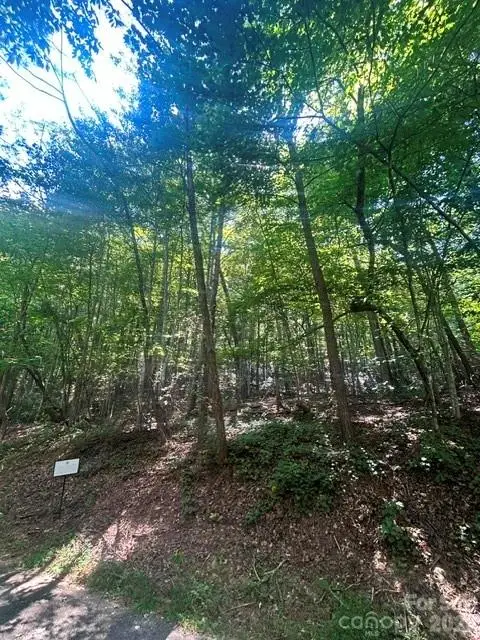 $15,000Active0.56 Acres
Lot 272 Hummingbird Court, Lake Lure, NC 28746
MLS# 4420384Listed by: RUMBLING BALD REAL ESTATE - New
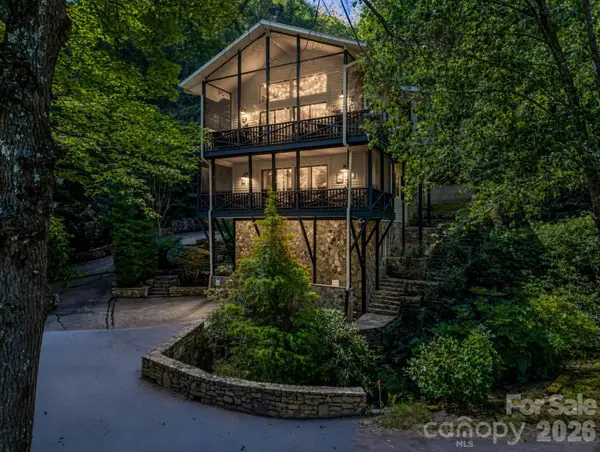 $595,000Active3 beds 3 baths1,841 sq. ft.
485 Grandview Drive, Lake Lure, NC 28746
MLS# 4416837Listed by: HOWARD HANNA BEVERLY-HANKS, LAKE LURE - New
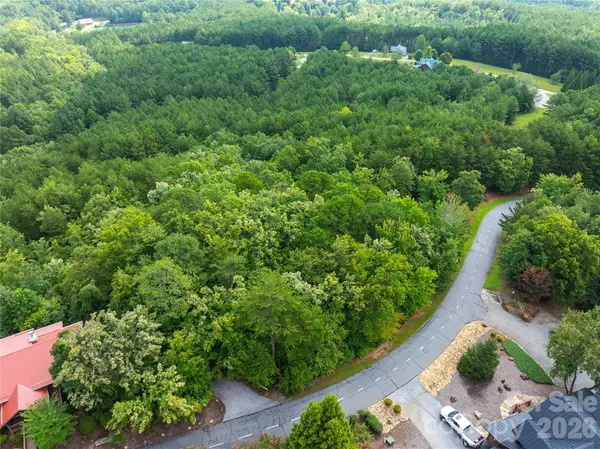 $24,900Active1.51 Acres
0 Boulder Ridge #5, Lake Lure, NC 28746
MLS# 4419708Listed by: RE/MAX LIVING - New
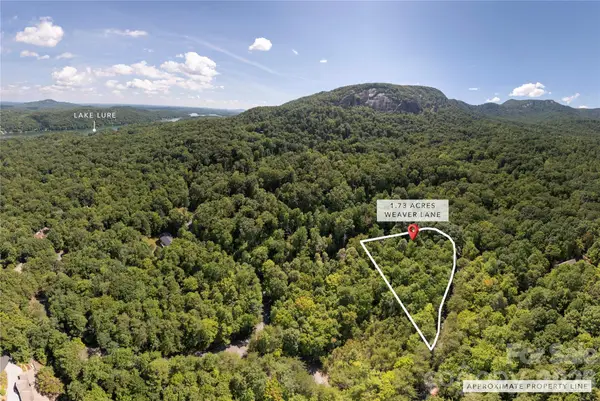 $29,000Active1.73 Acres
0 Weaver Lane, Lake Lure, NC 28746
MLS# 4419105Listed by: HOWARD HANNA BEVERLY-HANKS ASHEVILLE-BILTMORE PARK


Protect your home and budget from life's surprises with an Assurant Home Warranty, backed by a partner that supports you through every step of homeownership. Explore Plans.
© 2023 - 2026 ERA Franchise Systems LLC. All rights reserved. ERA Franchise Systems LLC fully supports the principles of the Fair Housing Act and the Equal Opportunity Act. ERA, ERA Real Estate powered, and their respective logos are registered service marks of ERA Franchise Systems LLC. Each office is independently owned and operated.