
183 Blarney Road, Lake Lure, NC 28746
Local realty services provided by:ERA Live Moore
Listed by: laura moye
Office: mosaic community lifestyle realty
MLS#:4326369
Source:CH
183 Blarney Road,Lake Lure, NC 28746
$1,699,000
- 4 Beds
- 2 Baths
- 2,472 sq. ft.
- Single family
- Active
Price summary
- Price:$1,699,000
- Price per sq. ft.:$687.3
About this home
This exceptional, renovated 1970s lakefront cottage is designed with a reverse floor plan that provides direct access from the main living areas to the water for true lake living. Whether coming in from a morning paddle, an afternoon swim, or a sunset boat ride, the flow between indoors and out makes entertaining—and everyday life—feel natural and easy. Features include original period floors, an arched entry, and painted geometric balustrades on the expansive upper-level screened porch that blends vintage character with thoughtful updates. The open floor plan creates an easy, inviting flow ideal for entertaining and lake living. Expansive deck space offers multiple areas for outdoor dining, lounging, and enjoying peaceful water and mountain views. Property includes a rare double boathouse with deep water (buyer to verify) mechanical boat lift, an expansive party deck, a private high dive, and a covered gazebo, perfect for hosting summer gatherings. Property also features a third covered boat slip! (There’s also level parking for four at the road!) Enjoy rare, step-free access directly to the water, making lakeside fun effortless for all ages. Ideally positioned just off the main channel in a private, quiet sunny cove with beautiful, expansive water and mountain views, the property is being sold with a 0.53-acre buildable lot, but is optional in the sale, behind Rumbling Bald Resort to provide the owner private access via a short boat ride to all resort recreational amenities for the deeded lot owners, including world-class golf, a wellness center, a private beach, restaurants, tennis and pickleball courts, and more year-round recreational activities which requires $3,911.00 in yearly HOA dues. Connected to the Town of Lake Lure sewer; private well; ATT Fiber Optic. Currently operating as a luxury short-term vacation rental with Yonder Luxury Vacation Rentals. Be sure to view the virtual tour. SHOWINGS BEGIN 9/8....
Contact an agent
Home facts
- Year built:1970
- Subdivision & Development:None
- Listing ID #:4326369
- Updated:October 01, 2026 at 01:56 PM
Rooms and interior
- Bedrooms:4
- Total bathrooms:2
- Full bathrooms:2
- Flooring:Carpet, Laminate, Tile
- Kitchen Description:Dishwasher, Disposal, Electric Cooktop, Microwave
- Basement:Yes
- Living area:2,472 sq. ft.
Heating and cooling
- Cooling:Heat Pump
- Heating:Heat Pump
Structure and exterior
- Year built:1970
- Building area:2,472 sq. ft.
- Lot area:0.3 Acres
- Lot Features:Private, Sloped, Views, Wooded
- Architectural Style:Cottage
- Construction Materials:Wood
- Exterior Features:Fire Pit
- Foundation Description:Basement
Schools
- High school:Unspecified
- Elementary school:Unspecified
Utilities
- Water:Well
- Sewer:Public Sewer
Finances and disclosures
- Price:$1,699,000
- Price per sq. ft.:$687.3
Features and amenities
- Laundry features:Dryer, Laundry Room, Washer
- Amenities:Attic Other, Open Floorplan
 Listings courtesy of Canopy MLS as distributed by MLS GRID. Copyright 2021 Canopy MLS. All rights reserved. Canopy MLS, provides content displayed here (“provided content”) on an “as is” basis and makes no representations or warranties regarding the provided content, including, but not limited to those of non-infringement, timeliness, accuracy, or completeness. Individuals and companies using information presented are responsible for verification and validation of information they utilize and present to their customers and clients. Canopy MLS will not be liable for any damage or loss resulting from use of the provided content or the products available through Portals, IDX, VOW, and/or Syndication. Recipients of this information shall not resell, redistribute, reproduce, modify, or otherwise copy any portion thereof without the expressed written consent of Canopy MLS.
New listings near 183 Blarney Road
- New
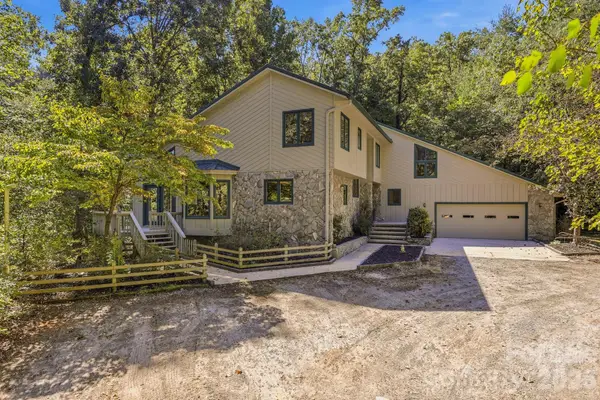 $775,000Active3 beds 3 baths3,456 sq. ft.
124 Moss Hill Lane, Lake Lure, NC 28746
MLS# 4429625Listed by: CAULDER REALTY & LAND CO. - New
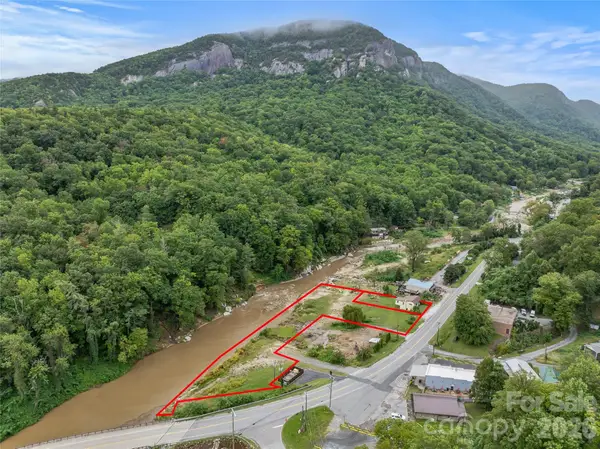 $849,000Active1.48 Acres
3127 Memorial Highway, Lake Lure, NC 28746
MLS# 4429374Listed by: KELLER WILLIAMS PROFESSIONALS - New
 $525,000Active3 beds 3 baths2,064 sq. ft.
212 Ridgeway Road, Lake Lure, NC 28746
MLS# 4428311Listed by: EXP REALTY LLC - New
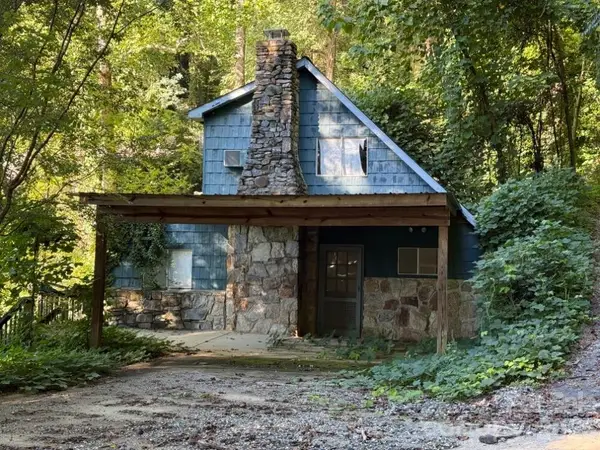 $500,000Active3 beds 2 baths1,872 sq. ft.
144 Conroy Court #31/32, Lake Lure, NC 28746
MLS# 4428368Listed by: THE HOLDEN MANAGEMENT GROUP INC - New
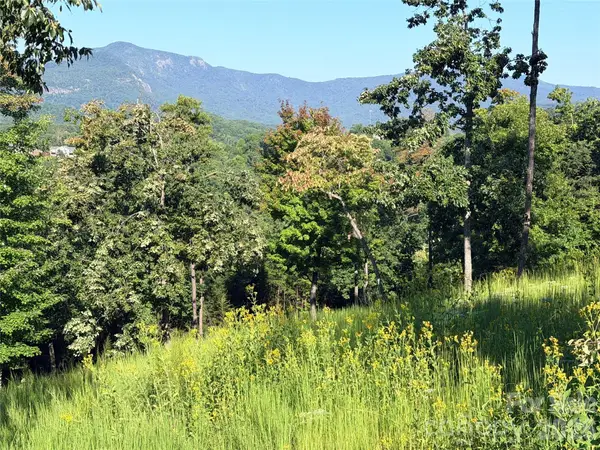 $150,000Active1.61 Acres
0 Summertime Drive, Lake Lure, NC 28746
MLS# 4429321Listed by: CAULDER REALTY & LAND CO. - New
 $153,000Active3.72 Acres
0 Rock Ledge Drive #240, 307, 346, Lake Lure, NC 28746
MLS# 4428266Listed by: PINNACLE SOTHEBYS INTERNATIONAL REALTY - New
 $190,000Active2.16 Acres
0 Summertime Drive, Lake Lure, NC 28746
MLS# 4428707Listed by: CAULDER REALTY & LAND CO. - New
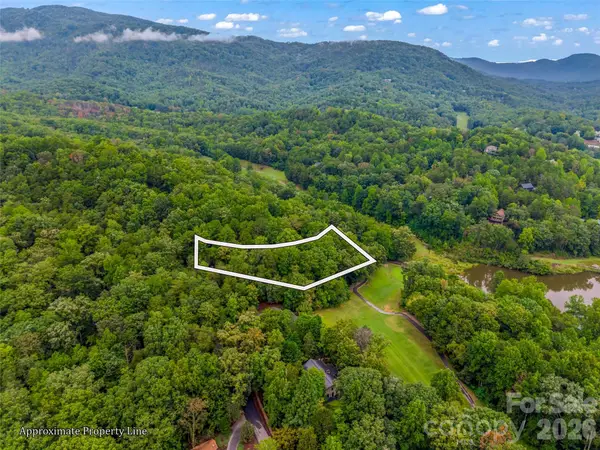 $17,500Active0.4 Acres
00 Huntington Road, Lake Lure, NC 28746
MLS# 4428363Listed by: HOWARD HANNA BEVERLY-HANKS, LAKE LURE - New
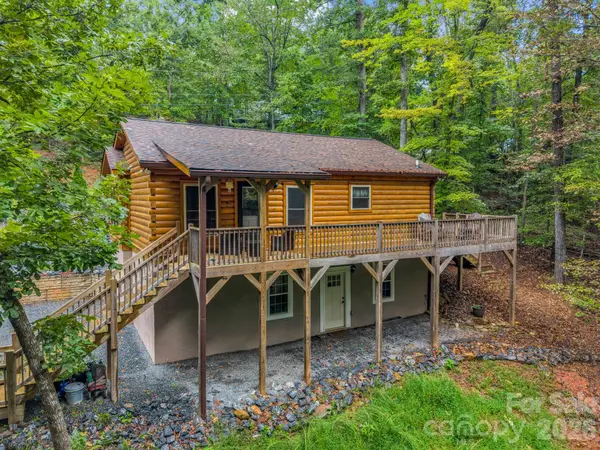 $389,900Active2 beds 3 baths1,809 sq. ft.
344 Wolf Trail, Lake Lure, NC 28746
MLS# 4424694Listed by: PINNACLE SOTHEBYS INTERNATIONAL REALTY - New
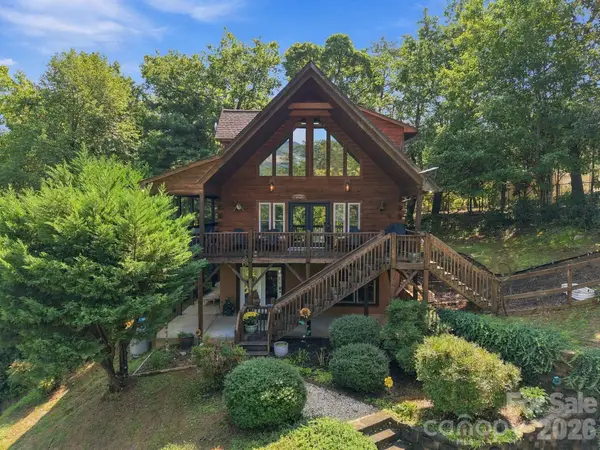 $800,000Active3 beds 3 baths2,281 sq. ft.
132 Falls View Trail, Lake Lure, NC 28746
MLS# 4424804Listed by: HOMESPUN INVESTMENT REALTY INC


Protect your home and budget from life's surprises with an Assurant Home Warranty, backed by a partner that supports you through every step of homeownership. Explore Plans.
© 2023 - 2026 ERA Franchise Systems LLC. All rights reserved. ERA Franchise Systems LLC fully supports the principles of the Fair Housing Act and the Equal Opportunity Act. ERA, ERA Real Estate powered, and their respective logos are registered service marks of ERA Franchise Systems LLC. Each office is independently owned and operated.