
1943 Buffalo Creek Road, Lake Lure, NC 28746
Local realty services provided by:ERA Live Moore
Listed by: andrea battista
Office: premier sothebys international realty
MLS#:4394743
Source:CH
1943 Buffalo Creek Road,Lake Lure, NC 28746
$1,625,000
- 6 Beds
- 4 Baths
- 2,227 sq. ft.
- Single family
- Active
Price summary
- Price:$1,625,000
- Price per sq. ft.:$729.68
- Monthly HOA dues:$414
About this home
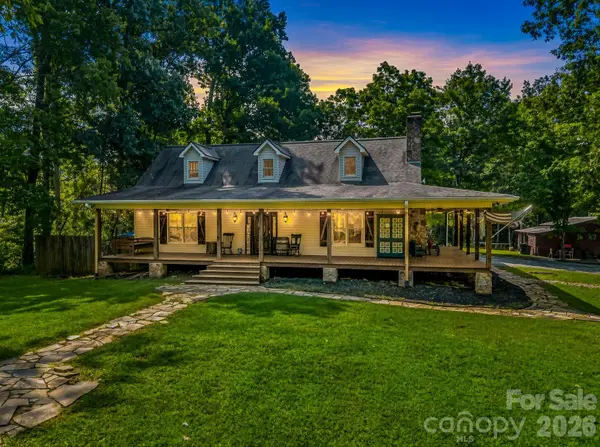
True to its name, Tranquility Lake House offers a rare blend of absolute serenity and powerhouse investment performance. Tucked away on a quiet, non-motorized section of Bald Mountain Lake in Lake Lure, this premium waterfront estate is a turnkey short-term rental managed by Carolina Mornings. The estate features two distinct living structures that comfortably sleep twelve guests. The main home is an open-concept mountain oasis anchored by soaring ceilings, warm wood finishes and a magical stone fireplace. Moments away, the carriage house suite over the garage and game room offers premium privacy. Outside, expansive decking leads to a private dock where days are spent kayaking crystal-clear waters and watching mountain sunsets. Owners and guests enjoy full access to Rumbling Bald Resort's two championship golf courses, private beach, pools and tennis, all set against a backdrop famous for its role in the classic film, Dirty Dancing.
Contact an agent
Home facts
- Year built:1968
- Subdivision & Development:Rumbling Bald on Lake Lure
- Listing ID #:4394743
- Updated:September 03, 2026 at 01:49 PM
Rooms and interior
- Bedrooms:6
- Total bathrooms:4
- Full bathrooms:4
- Kitchen Description:Dishwasher, ENERGY STAR Qualified Refrigerator, Electric Oven, Electric Range, Exhaust Hood, Freezer, Microwave, Oven, Refrigerator
- Basement:Yes
- Living area:2,227 sq. ft.
Heating and cooling
- Cooling:Ductless, Heat Pump
- Heating:Ductless, Heat Pump
Structure and exterior
- Year built:1968
- Building area:2,227 sq. ft.
- Lot area:0.6 Acres
- Construction Materials:Vinyl, Wood
- Exterior Features:Fire Pit, In-Ground Irrigation
- Foundation Description:Basement
Schools
- High school:Unspecified
- Elementary school:Unspecified
Utilities
- Sewer:Septic (At Site)
Finances and disclosures
- Price:$1,625,000
- Price per sq. ft.:$729.68
Features and amenities
- Laundry features:Dryer, In Garage, Washer
Parking
- Parking description:Driveway, Garage Door Opener, Keypad Entry
- Garage:Yes
- Garage spaces:2
 Listings courtesy of Canopy MLS as distributed by MLS GRID. Copyright 2021 Canopy MLS. All rights reserved. Canopy MLS, provides content displayed here (“provided content”) on an “as is” basis and makes no representations or warranties regarding the provided content, including, but not limited to those of non-infringement, timeliness, accuracy, or completeness. Individuals and companies using information presented are responsible for verification and validation of information they utilize and present to their customers and clients. Canopy MLS will not be liable for any damage or loss resulting from use of the provided content or the products available through Portals, IDX, VOW, and/or Syndication. Recipients of this information shall not resell, redistribute, reproduce, modify, or otherwise copy any portion thereof without the expressed written consent of Canopy MLS.
New listings near 1943 Buffalo Creek Road
- Coming Soon
 $1,699,000Coming Soon4 beds 2 baths2,472 sq. ft.
183 Blarney Road, Lake Lure, NC 28746
MLS# 4326369Listed by: MOSAIC COMMUNITY LIFESTYLE REALTY - New
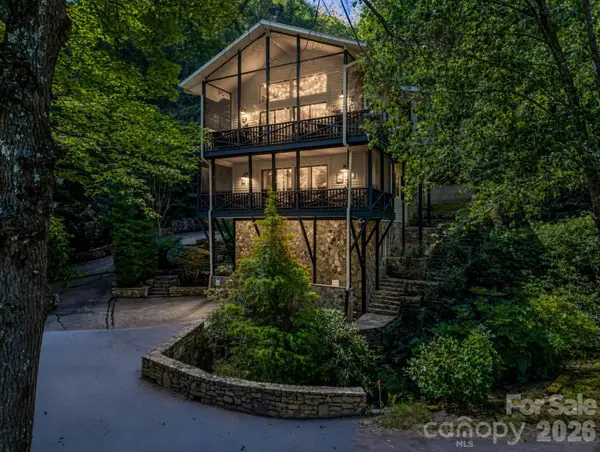 $595,000Active3 beds 3 baths1,841 sq. ft.
485 Grandview Drive, Lake Lure, NC 28746
MLS# 4416837Listed by: HOWARD HANNA BEVERLY-HANKS, LAKE LURE - New
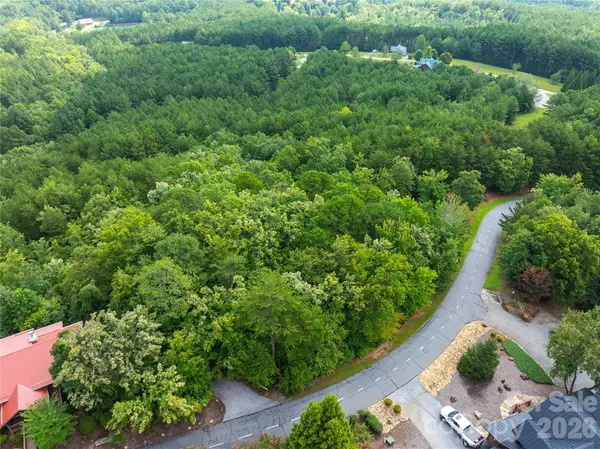 $24,900Active1.51 Acres
0 Boulder Ridge #5, Lake Lure, NC 28746
MLS# 4419708Listed by: RE/MAX LIVING - New
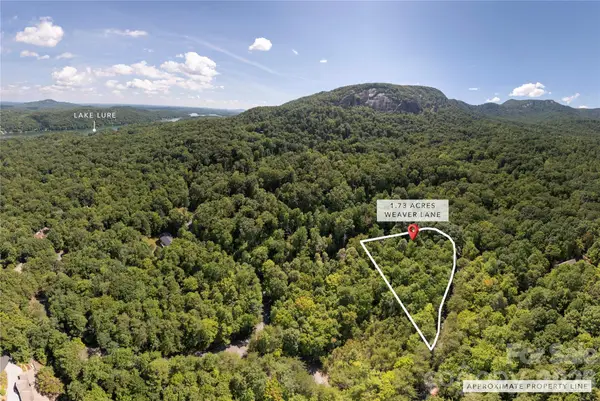 $29,000Active1.73 Acres
0 Weaver Lane, Lake Lure, NC 28746
MLS# 4419105Listed by: HOWARD HANNA BEVERLY-HANKS ASHEVILLE-BILTMORE PARK - New
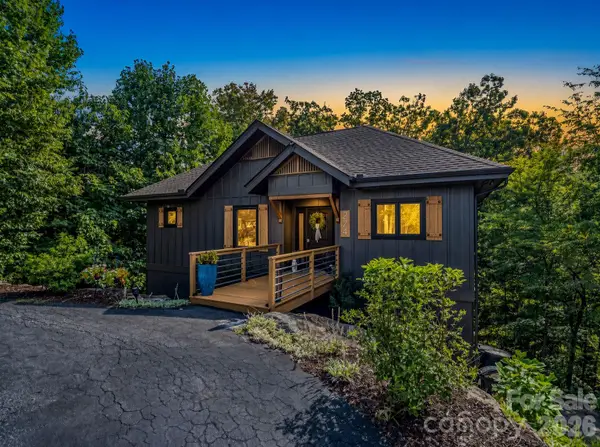 $695,000Active3 beds 2 baths2,062 sq. ft.
274 Hawks Nest Trail, Lake Lure, NC 28746
MLS# 4396440Listed by: HOWARD HANNA BEVERLY-HANKS, LAKE LURE - New
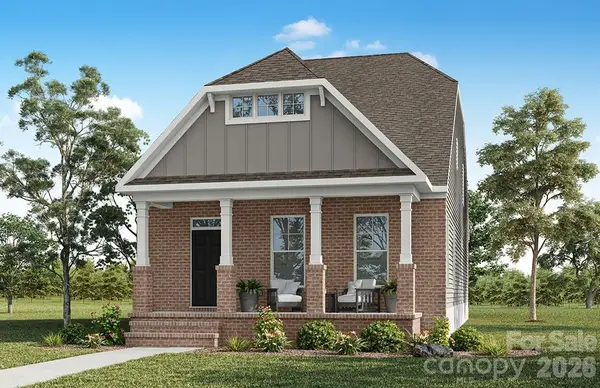 $558,900Active3 beds 3 baths2,082 sq. ft.
00 Bear Cliff Way #14, Lake Lure, NC 28746
MLS# 4418550Listed by: NORTHGROUP REAL ESTATE LLC - New
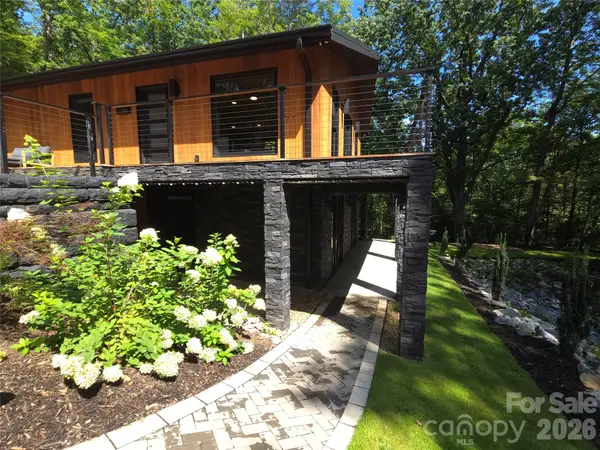 $765,000Active4 beds 3 baths1,811 sq. ft.
272 Bluebird Road, Lake Lure, NC 28746
MLS# 4418403Listed by: LAKE LURE REALTY COMPANY LLC - New
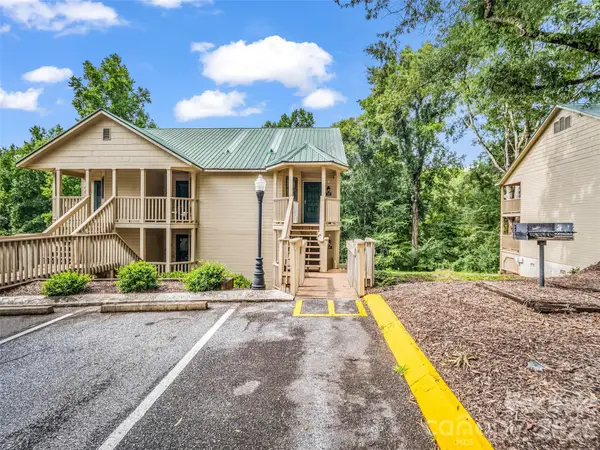 $149,000Active1 beds 1 baths474 sq. ft.
160 Whitney Boulevard #21, Lake Lure, NC 28746
MLS# 4419123Listed by: HOWARD HANNA BEVERLY-HANKS, LAKE LURE - New
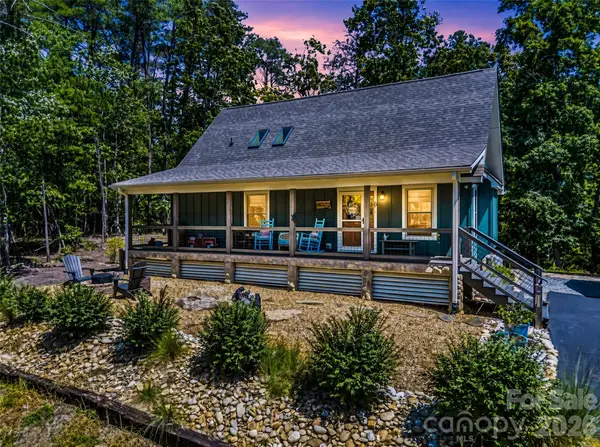 $595,000Active2 beds 2 baths1,470 sq. ft.
1050 Buffalo Shoals Road, Lake Lure, NC 28746
MLS# 4418595Listed by: HOWARD HANNA BEVERLY-HANKS, LAKE LURE - New
 $775,000Active3 beds 3 baths2,822 sq. ft.
209 Chrysalis Lane, Lake Lure, NC 28746
MLS# 4417586Listed by: WEICHERT REALTORS MOUNTAIN EXECUTIVES


Protect your home and budget from life's surprises with an Assurant Home Warranty, backed by a partner that supports you through every step of homeownership. Explore Plans.
© 2023 - 2026 ERA Franchise Systems LLC. All rights reserved. ERA Franchise Systems LLC fully supports the principles of the Fair Housing Act and the Equal Opportunity Act. ERA, ERA Real Estate powered, and their respective logos are registered service marks of ERA Franchise Systems LLC. Each office is independently owned and operated.