
227 Sidney Lanier Drive, Lake Lure, NC 28746
Local realty services provided by:ERA Live Moore
Listed by: kari owens
Office: carolina properties
MLS#:4400110
Source:CH
227 Sidney Lanier Drive,Lake Lure, NC 28746
$799,000
- 2 Beds
- 2 Baths
- 1,254 sq. ft.
- Single family
- Active
Price summary
- Price:$799,000
- Price per sq. ft.:$637.16
About this home
The full unfinished basement features Superior Walls construction, a functioning full bathroom, offering outstanding potential for additional finished living space such as a recreation room, home gym, workshop, or hobby area. With a 3 bedroom septic in place there are many possibilities for expansion.
Breathtaking mountain views take center stage from this beautifully maintained mountain retreat, offering easy year round access via paved roads no steep or intimidating mountain driving required. Sold completely furnished, this home is ready for you to start enjoying mountain living from day one or rental ready.
The open concept living area is designed to maximize the incredible scenery, with vaulted ceilings, a cultured stone gas log fireplace, abundant windows, and French doors that seamlessly blend indoor and outdoor living. The kitchen, dining area, and living room all enjoy panoramic mountain vistas, while the oversized deck provides the perfect setting for entertaining, grilling, or simply relaxing and taking in the spectacular landscape. Enjoy incredible views of Chimney Rock, Hickory Nut Gorge, and the surrounding mountain cliffs from the comfort of your own home.
Wake up each morning in the spacious primary suite, where French doors open to the expansive deck and showcase dramatic rock face views right from your bed. Unwind in the charming clawfoot soaking tub after a day of exploring the surrounding mountains.
A comfortable guest bedroom and full bath provide welcoming accommodations for family or friends. Beautiful Australian Cypress hardwood flooring flows throughout the main living areas, with tile flooring in the bathrooms and laundry room.
Lovingly maintained as a private vacation home, this property has never been used as a rental, resulting in minimal wear and tear. However, it offers excellent potential as a short-term vacation rental or investment property. Recent updates include a new roof (2025), new water heater (2024), and new refrigerator (2026).
Located just minutes from Chimney Rock State Park, Chimney Rock Village, and Lake Lure Beach, you'll enjoy convenient access to restaurants, grocery shopping, hiking, mountain biking, rock climbing, and countless outdoor adventures. Charming mountain towns including Hendersonville, Saluda, Tryon, and Forest City are all nearby, while Asheville, Greenville, and Charlotte are easy day trips....
Contact an agent
Home facts
- Year built:2002
- Subdivision & Development:None
- Listing ID #:4400110
- Updated:October 03, 2026 at 01:32 PM
Rooms and interior
- Bedrooms:2
- Total bathrooms:2
- Full bathrooms:2
- Flooring:Tile, Wood
- Kitchen Description:Dishwasher, Electric Range, Microwave, Refrigerator
- Basement:Yes
- Living area:1,254 sq. ft.
Heating and cooling
- Cooling:Heat Pump
- Heating:Heat Pump
Structure and exterior
- Year built:2002
- Building area:1,254 sq. ft.
- Lot area:0.32 Acres
- Lot Features:Views
- Construction Materials:Cedar Shake, Hardboard, Stone Veneer
- Foundation Description:Basement
Schools
- High school:Lake Lure Classical Academy
- Elementary school:Lake Lure Classical Academy
Finances and disclosures
- Price:$799,000
- Price per sq. ft.:$637.16
Features and amenities
- Laundry features:Laundry Room, Main Level
- Amenities:Open Floorplan
Parking
- Parking description:Driveway
 Listings courtesy of Canopy MLS as distributed by MLS GRID. Copyright 2021 Canopy MLS. All rights reserved. Canopy MLS, provides content displayed here (“provided content”) on an “as is” basis and makes no representations or warranties regarding the provided content, including, but not limited to those of non-infringement, timeliness, accuracy, or completeness. Individuals and companies using information presented are responsible for verification and validation of information they utilize and present to their customers and clients. Canopy MLS will not be liable for any damage or loss resulting from use of the provided content or the products available through Portals, IDX, VOW, and/or Syndication. Recipients of this information shall not resell, redistribute, reproduce, modify, or otherwise copy any portion thereof without the expressed written consent of Canopy MLS.
New listings near 227 Sidney Lanier Drive
- New
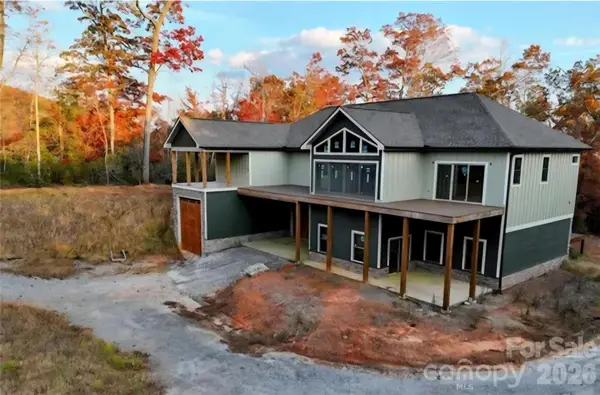 $575,000Active5 beds 4 baths
864 Matho Trace #48, Lake Lure, NC 28746
MLS# 4430773Listed by: CENTURY 21 BLACKWELL & COMPANY REALTY - New
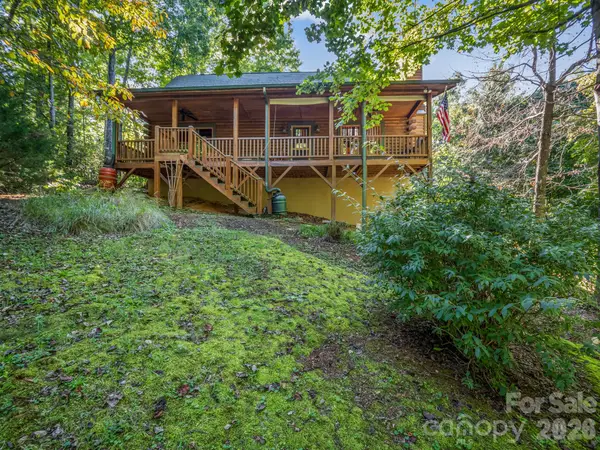 $400,000Active2 beds 2 baths1,782 sq. ft.
124 Starling Lane, Lake Lure, NC 28746
MLS# 4430565Listed by: WEICHERT REALTORS MOUNTAIN EXECUTIVES - New
 $1,200,000Active3 beds 2 baths1,568 sq. ft.
138 Hummingbird Cove, Lake Lure, NC 28746
MLS# 4423376Listed by: SELLER SOLUTIONS - New
 $18,500Active2.78 Acres
Lot 51 Ridgecrest Drive #51, Lake Lure, NC 28746
MLS# 4430477Listed by: HOWARD HANNA BEVERLY-HANKS, LAKE LURE 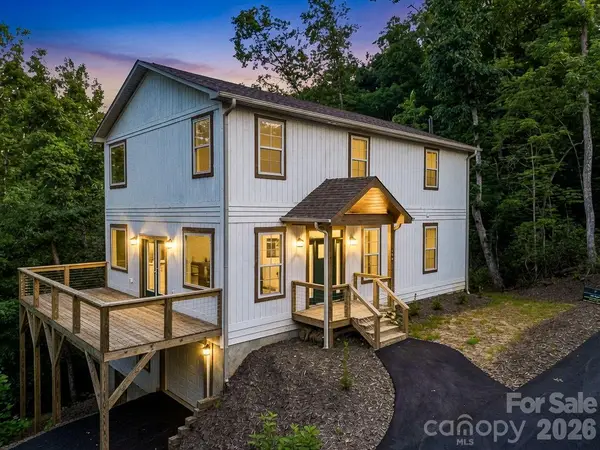 $949,500Active6 beds 5 baths3,233 sq. ft.
136 Pierpoint Drive, Lake Lure, NC 28746
MLS# 4426662Listed by: SKYFALL PROPERTIES- New
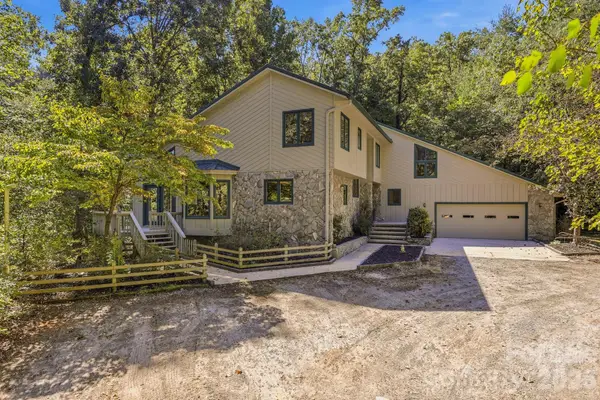 $775,000Active3 beds 3 baths3,456 sq. ft.
124 Moss Hill Lane, Lake Lure, NC 28746
MLS# 4429625Listed by: CAULDER REALTY & LAND CO. - New
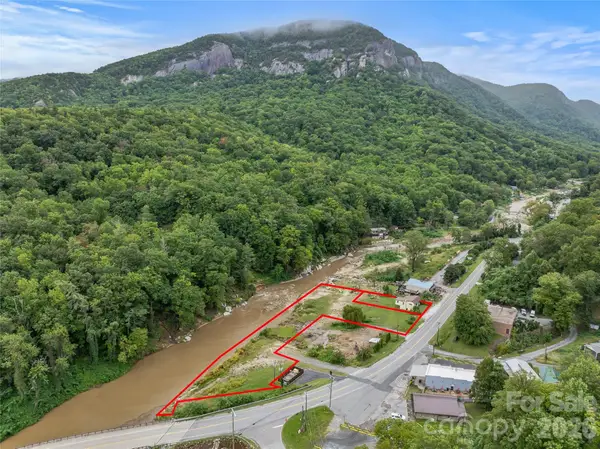 $849,000Active1.48 Acres
3127 Memorial Highway, Lake Lure, NC 28746
MLS# 4429374Listed by: KELLER WILLIAMS PROFESSIONALS - New
 $525,000Active3 beds 3 baths2,064 sq. ft.
212 Ridgeway Road, Lake Lure, NC 28746
MLS# 4428311Listed by: EXP REALTY LLC - New
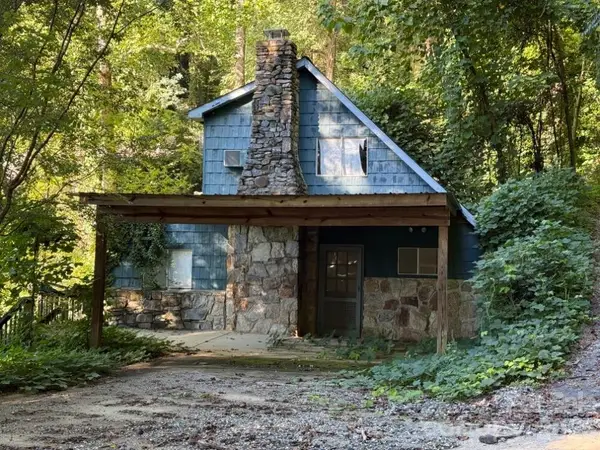 $500,000Active3 beds 2 baths1,872 sq. ft.
144 Conroy Court #31/32, Lake Lure, NC 28746
MLS# 4428368Listed by: THE HOLDEN MANAGEMENT GROUP INC - New
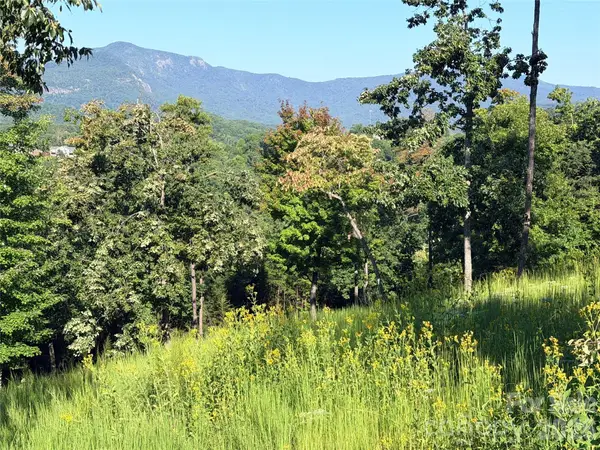 $150,000Active1.61 Acres
0 Summertime Drive, Lake Lure, NC 28746
MLS# 4429321Listed by: CAULDER REALTY & LAND CO.


Protect your home and budget from life's surprises with an Assurant Home Warranty, backed by a partner that supports you through every step of homeownership. Explore Plans.
© 2023 - 2026 ERA Franchise Systems LLC. All rights reserved. ERA Franchise Systems LLC fully supports the principles of the Fair Housing Act and the Equal Opportunity Act. ERA, ERA Real Estate powered, and their respective logos are registered service marks of ERA Franchise Systems LLC. Each office is independently owned and operated.