
250 Luther Burbank Drive, Lake Lure, NC 28746
Local realty services provided by:ERA Sunburst Realty
Listed by: caleb pohlman
Office: weichert, realtors - unlimited
MLS#:4412130
Source:CH
250 Luther Burbank Drive,Lake Lure, NC 28746
$413,000
- 2 Beds
- 2 Baths
- - sq. ft.
- Single family
- Sold
Sorry, we are unable to map this address
Price summary
- Price:$413,000
About this home
Escape to nearly 4 private acres just minutes from Lake Lure and the Village of Chimney Rock. This 2-bed, 2-bath home offers single-level living with an open kitchen/dining area, a cozy fireplace, and main-level laundry. Enjoy evenings by the fire pit, plenty of parking. plus an adjoining lots included for extra space or future potential.
Minutes from lake access, local shops and dining, and Chimney Rock State Park hiking trails. A rare multi-lot opportunity in one of Western NC's most sought-after mountain lake communities
Contact an agent
Home facts
- Year built:1955
- Subdivision & Development:None
- Listing ID #:4412130
- Updated:October 01, 2026 at 06:48 AM
Rooms and interior
- Bedrooms:2
- Total bathrooms:2
- Full bathrooms:2
- Flooring:Carpet
- Kitchen Description:Refrigerator
Heating and cooling
- Cooling:Ductless
- Heating:Ductless
Structure and exterior
- Roof:Composition
- Year built:1955
- Construction Materials:Hardboard
- Exterior Features:Fire Pit
- Foundation Description:Slab
Schools
- High school:Unspecified
- Elementary school:Unspecified
Utilities
- Sewer:Septic (At Site)
Finances and disclosures
- Price:$413,000
Features and amenities
- Laundry features:Main Level, Utility Room
Parking
- Parking description:Driveway
 Listings courtesy of Canopy MLS as distributed by MLS GRID. Copyright 2021 Canopy MLS. All rights reserved. Canopy MLS, provides content displayed here (“provided content”) on an “as is” basis and makes no representations or warranties regarding the provided content, including, but not limited to those of non-infringement, timeliness, accuracy, or completeness. Individuals and companies using information presented are responsible for verification and validation of information they utilize and present to their customers and clients. Canopy MLS will not be liable for any damage or loss resulting from use of the provided content or the products available through Portals, IDX, VOW, and/or Syndication. Recipients of this information shall not resell, redistribute, reproduce, modify, or otherwise copy any portion thereof without the expressed written consent of Canopy MLS.
New listings near 250 Luther Burbank Drive
- New
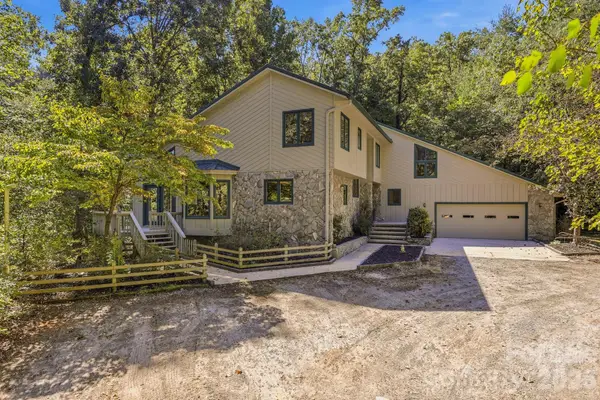 $775,000Active3 beds 3 baths3,456 sq. ft.
124 Moss Hill Lane, Lake Lure, NC 28746
MLS# 4429625Listed by: CAULDER REALTY & LAND CO. - New
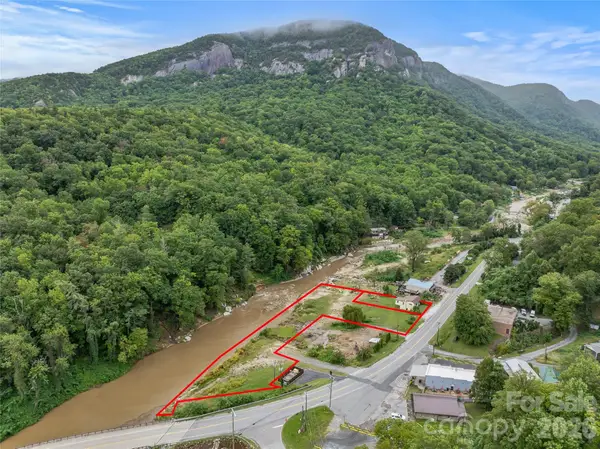 $849,000Active1.48 Acres
3127 Memorial Highway, Lake Lure, NC 28746
MLS# 4429374Listed by: KELLER WILLIAMS PROFESSIONALS - New
 $525,000Active3 beds 3 baths2,064 sq. ft.
212 Ridgeway Road, Lake Lure, NC 28746
MLS# 4428311Listed by: EXP REALTY LLC - New
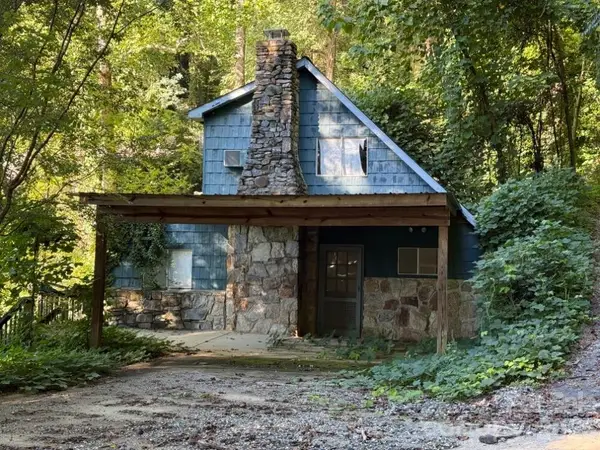 $500,000Active3 beds 2 baths1,872 sq. ft.
144 Conroy Court #31/32, Lake Lure, NC 28746
MLS# 4428368Listed by: THE HOLDEN MANAGEMENT GROUP INC - New
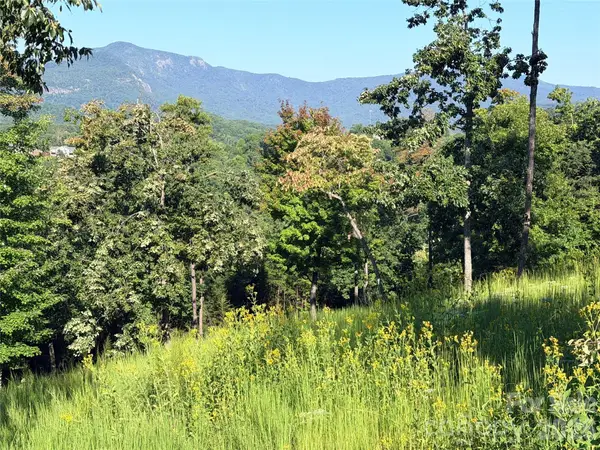 $150,000Active1.61 Acres
0 Summertime Drive, Lake Lure, NC 28746
MLS# 4429321Listed by: CAULDER REALTY & LAND CO. - New
 $153,000Active3.72 Acres
0 Rock Ledge Drive #240, 307, 346, Lake Lure, NC 28746
MLS# 4428266Listed by: PINNACLE SOTHEBYS INTERNATIONAL REALTY - New
 $190,000Active2.16 Acres
0 Summertime Drive, Lake Lure, NC 28746
MLS# 4428707Listed by: CAULDER REALTY & LAND CO. - New
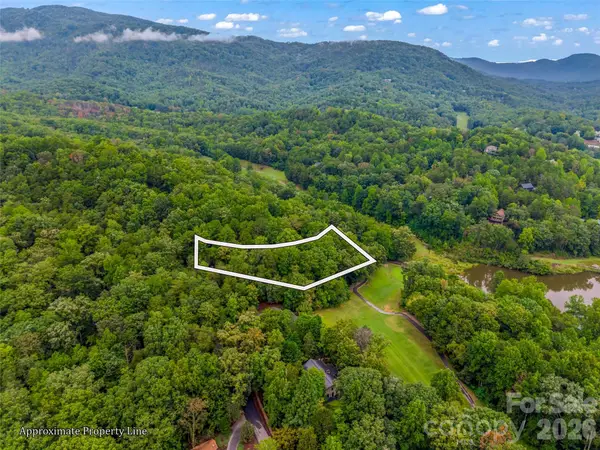 $17,500Active0.4 Acres
00 Huntington Road, Lake Lure, NC 28746
MLS# 4428363Listed by: HOWARD HANNA BEVERLY-HANKS, LAKE LURE - New
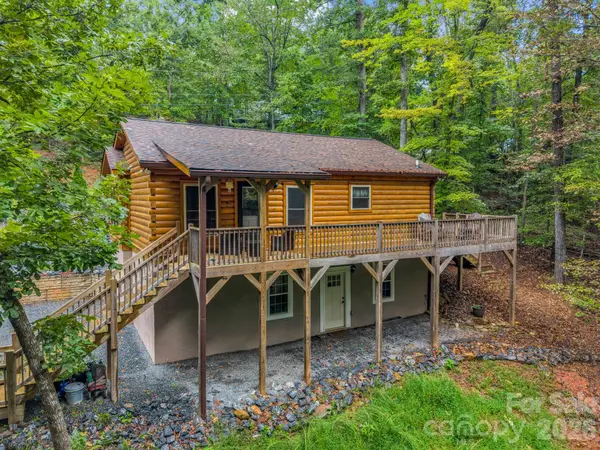 $389,900Active2 beds 3 baths1,809 sq. ft.
344 Wolf Trail, Lake Lure, NC 28746
MLS# 4424694Listed by: PINNACLE SOTHEBYS INTERNATIONAL REALTY - New
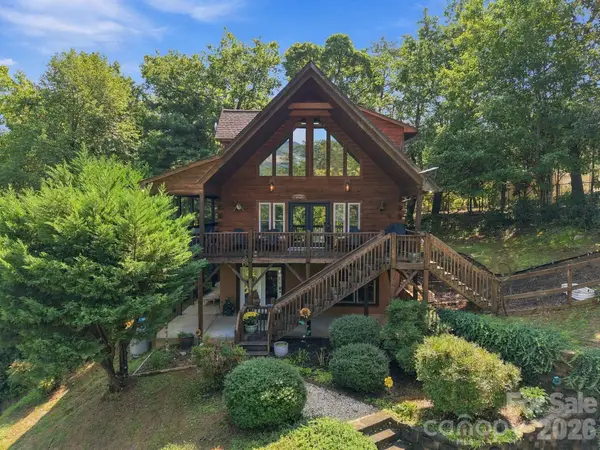 $800,000Active3 beds 3 baths2,281 sq. ft.
132 Falls View Trail, Lake Lure, NC 28746
MLS# 4424804Listed by: HOMESPUN INVESTMENT REALTY INC


Protect your home and budget from life's surprises with an Assurant Home Warranty, backed by a partner that supports you through every step of homeownership. Explore Plans.
© 2023 - 2026 ERA Franchise Systems LLC. All rights reserved. ERA Franchise Systems LLC fully supports the principles of the Fair Housing Act and the Equal Opportunity Act. ERA, ERA Real Estate powered, and their respective logos are registered service marks of ERA Franchise Systems LLC. Each office is independently owned and operated.