
743 Hawk Mountain Road, Lake Toxaway, NC 28747
Local realty services provided by:ERA Sunburst Realty
Listed by: ross hyett
Office: lake toxaway co.
MLS#:4411152
Source:CH
743 Hawk Mountain Road,Lake Toxaway, NC 28747
$2,556,000
- 4 Beds
- 5 Baths
- 3,234 sq. ft.
- Single family
- Active
Price summary
- Price:$2,556,000
- Price per sq. ft.:$790.35
- Monthly HOA dues:$325.42
About this home
Welcome to 743 Hawk Mountain Road, a beautifully crafted brand-new UNDER CONSTRUCTION mountain home in Lake Toxaway Estates, designed to blend modern comfort with timeless style. Situated on 0.95 acres, this thoughtfully designed 4-bedroom, 4.5-bath residence offers 3,500+/- square feet of living space, wonderful lake and mountain views, exceptional craftsmanship, and an ideal location just minutes from the area's premier amenities. The home's open-concept living spaces are filled with natural light and showcase high-end finishes throughout, creating an inviting atmosphere for everyday living and effortless entertaining. With two levels of living, there is plenty of room for family and guests to gather while also providing private spaces to relax and unwind. Step outside to enjoy multiple outdoor living areas, perfect for morning coffee overlooking the mountains, afternoon gatherings, or cozy evenings by the fire while enjoying the cool mountain air. A two-car garage with room to park your golf cart, along with abundant storage, provides the convenience and functionality every mountain home needs. Ideally located with easy access to Highway 64, this home is just minutes from Lake Toxaway Country Club and the Lake Toxaway Marina, offering quick access to championship golf, dining, boating, and all the recreational opportunities that make Lake Toxaway one of Western North Carolina's most sought-after destinations. Whether you're looking for a full-time residence or a mountain retreat, 743 Hawk Mountain Road offers the perfect combination of luxury, comfort, and convenience in an exceptional Lake Toxaway setting.*Home is under construction please use care when walking through job site and house.* Pictures will be updated as construction is completed. Tax value is based on the vacant land. The new value will be updated once the CO is issued. Pictures are all computer rendered....
Contact an agent
Home facts
- Year built:2026
- Subdivision & Development:Lake Toxaway Estates
- Listing ID #:4411152
- Updated:October 01, 2026 at 01:56 PM
Rooms and interior
- Bedrooms:4
- Total bathrooms:5
- Full bathrooms:4
- Half bathrooms:1
- Kitchen Description:Dishwasher, Microwave, Oven, Refrigerator
- Basement:Yes
- Living area:3,234 sq. ft.
Heating and cooling
- Cooling:Heat Pump
- Heating:Floor Furnace, Heat Pump
Structure and exterior
- Year built:2026
- Building area:3,234 sq. ft.
- Lot area:0.95 Acres
- Construction Materials:Wood
- Foundation Description:Slab
Schools
- High school:Unspecified
- Elementary school:Unspecified
Utilities
- Water:Well
- Sewer:Septic Needed
Finances and disclosures
- Price:$2,556,000
- Price per sq. ft.:$790.35
Features and amenities
- Laundry features:Laundry Room, Main Level
Parking
- Parking description:Attached Garage, Driveway
- Garage:Yes
- Garage spaces:2
 Listings courtesy of Canopy MLS as distributed by MLS GRID. Copyright 2021 Canopy MLS. All rights reserved. Canopy MLS, provides content displayed here (“provided content”) on an “as is” basis and makes no representations or warranties regarding the provided content, including, but not limited to those of non-infringement, timeliness, accuracy, or completeness. Individuals and companies using information presented are responsible for verification and validation of information they utilize and present to their customers and clients. Canopy MLS will not be liable for any damage or loss resulting from use of the provided content or the products available through Portals, IDX, VOW, and/or Syndication. Recipients of this information shall not resell, redistribute, reproduce, modify, or otherwise copy any portion thereof without the expressed written consent of Canopy MLS.
New listings near 743 Hawk Mountain Road
- New
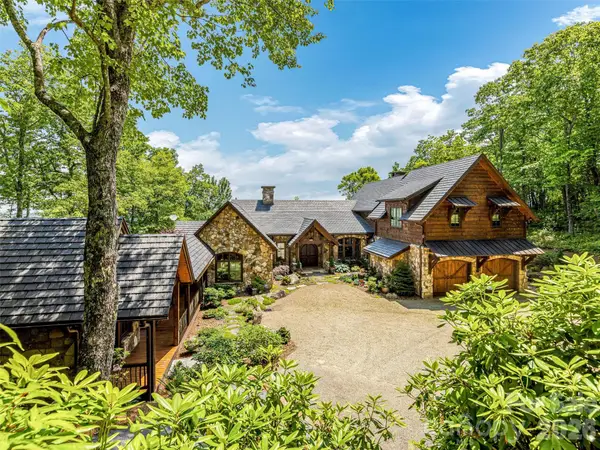 $5,995,000Active3 beds 6 baths4,673 sq. ft.
1914 Toxaway Drive, Lake Toxaway, NC 28747
MLS# 4427899Listed by: LAKE TOXAWAY CO. - New
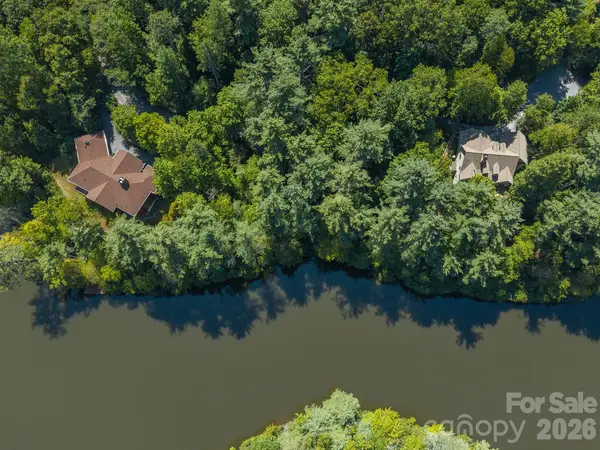 $45,000Active0.5 Acres
Lot 5 Hiwassee Road #5, Lake Toxaway, NC 28747
MLS# 4419810Listed by: LOOKING GLASS REALTY 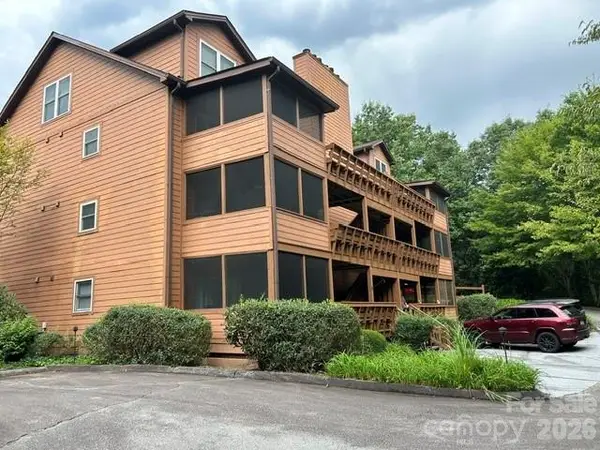 $459,000Active3 beds 4 baths1,891 sq. ft.
157 Toxaway Views Drive #805, Lake Toxaway, NC 28747
MLS# 4417213Listed by: PETIT PROPERTIES INC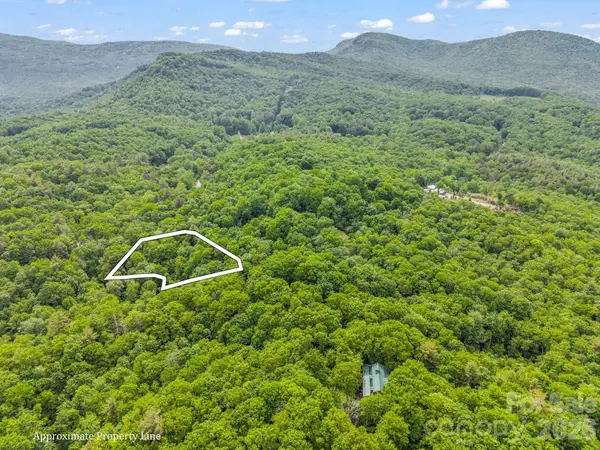 $100,000Active4.5 Acres
Lot 11,14,15,15a,19,29,33 Toxaway Trail #14/3, Lake Toxaway, NC 28747
MLS# 4382720Listed by: LOOKING GLASS REALTY, CONNESTEE FALLS $319,900Active2 beds 1 baths1,165 sq. ft.
97 Walter Mcneely Road, Sapphire, NC 28774
MLS# 4424019Listed by: KELLER WILLIAMS GREAT SMOKIES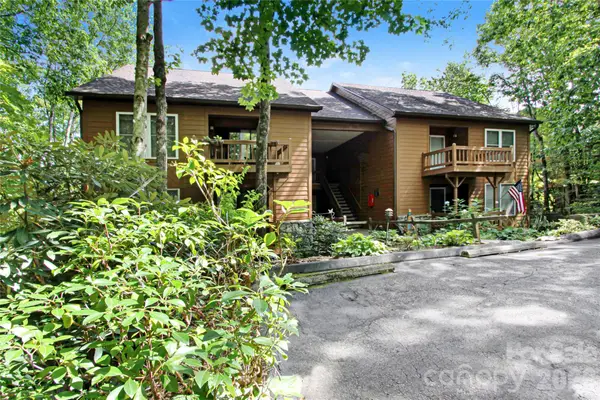 $329,000Active2 beds 2 baths1,156 sq. ft.
73 Toxaway Views Drive #303, Lake Toxaway, NC 28747
MLS# 4423285Listed by: KELLY RIGHT REAL ESTATE OF NC $295,000Active3.6 Acres
916 Meadow Ridge Drive, Lake Toxaway, NC 28747
MLS# 4422067Listed by: LAKE TOXAWAY CO. $450,000Active2 beds 2 baths1,232 sq. ft.
221 Toxaway Falls Drive #1, Lake Toxaway, NC 28747
MLS# 4421663Listed by: COLDWELL BANKER ADVANTAGE $350,000Active2 beds 2 baths1,180 sq. ft.
97 Toxaway Views Drive #704, Lake Toxaway, NC 28747
MLS# 4421561Listed by: KELLY RIGHT REAL ESTATE OF NC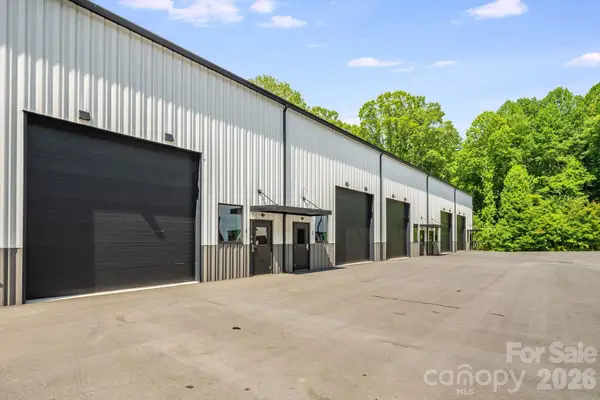 $849,900Active-- beds 2 baths2,414 sq. ft.
115 Speed Way #B, Lake Toxaway, NC 28747
MLS# 4419614Listed by: HOWARD HANNA/ALLEN TATE


Protect your home and budget from life's surprises with an Assurant Home Warranty, backed by a partner that supports you through every step of homeownership. Explore Plans.
© 2023 - 2026 ERA Franchise Systems LLC. All rights reserved. ERA Franchise Systems LLC fully supports the principles of the Fair Housing Act and the Equal Opportunity Act. ERA, ERA Real Estate powered, and their respective logos are registered service marks of ERA Franchise Systems LLC. Each office is independently owned and operated.