
704 Canal Cove Road, Lake Waccamaw, NC 28450
Local realty services provided by:ERA Wilder Realty
704 Canal Cove Road,Lake Waccamaw, NC 28450
$599,000
- 5 Beds
- 2 Baths
- 2,160 sq. ft.
- Single family
- Active
Listed by: ginger s tatum
Office: tatum realty llc.
MLS#:100589177
Source:NC_CCAR
Price summary
- Price:$599,000
- Price per sq. ft.:$277.31
About this home
Imagine sweeping water views as you sip your morning coffee in a stunning lake-facing sunroom designed for year-round panoramic views. Waterfront living just became your dream come true! Located at 704 Canal Cove Road, Lake Waccamaw, this unique property sits on a massive, double-sided lot spanning both sides of the street. It features the main home on a premium parcel with 90 feet of pristine shoreline and additional land adjoining the canal side.
Designed with both relaxation and entertaining in mind, the sprawling layout seamlessly blends lakeside luxury with everyday comfort. The heart of the home is a massive kitchen offering abundant prep space and a large, inviting eat-in dining area. Wide hallways lead you through a thoughtfully crafted interior featuring custom bookcases, beautiful built-ins, and lots of storage spaces throughout. The home boasts five extra-large bedrooms, two full bathrooms, and a versatile office/flex space that easily adapts to your lifestyle--whether you need a remote workspace or a sixth bedroom for guests.
For ultimate convenience, an attached storage room perfectly houses all your water toys and gear, while three paved parking areas easily accommodate family and friends. You can also buy with total peace of mind knowing the crawl space has been updated with underlayment and a dehumidifier, and the private, ready-to-use pier was replaced just a few years ago.
Homes with this level of frontage, extra land, and move-in readiness are a rare find. Don't just buy a house--invest in a lakeside legacy. Schedule your private tour today!...
Contact an agent
Home facts
- Year built:1960
- Listing ID #:100589177
- Added:4 day(s) ago
- Updated:July 20, 2026 at 10:19 AM
Rooms and interior
- Bedrooms:5
- Total bathrooms:2
- Full bathrooms:2
- Rooms Total:11
- Flooring:Vinyl
- Dining Description:Eat-in Kitchen
- Kitchen Description:Dishwasher, Eat-in Kitchen, Refrigerator
- Living area:2,160 sq. ft.
Heating and cooling
- Cooling:Central Air
- Heating:Electric, Heat Pump, Heating
- Central air:Yes
Structure and exterior
- Roof:Shingle
- Year built:1960
- Building area:2,160 sq. ft.
- Lot area:0.33 Acres
- Construction Materials:Vinyl Siding, Wood Frame
- Exterior Features:Enclosed
- Foundation Description:Crawl Space
- Levels:1 Story
Schools
- High school:East Columbus
- Middle school:East Columbus JR/SR High
- Elementary school:Hallsboro / Artesia Elementary
Utilities
- Water:Water Connected
- Sewer:Sewer Connected
Finances and disclosures
- Price:$599,000
- Price per sq. ft.:$277.31
Features and amenities
- Appliances:Dishwasher, Dryer, Refrigerator, Washer
- Laundry features:Dryer, Washer
Parking
- Parking description:Additional Parking, Attached, Attached Garage, Paved

New listings near 704 Canal Cove Road
- New
 $335,000Active3 beds 2 baths1,350 sq. ft.
182 Crabapple Lane, Lake Waccamaw, NC 28450
MLS# 100589014Listed by: COLDWELL BANKER SEA COAST ADVANTAGE-MIDTOWN - New
 $626,000Active3 beds 2 baths1,544 sq. ft.
2522 Bella Coola Road, Lake Waccamaw, NC 28450
MLS# 100588003Listed by: HILTON AUCTION & REALTY INC-WHITEVILLE  $580,000Active4 beds 3 baths2,146 sq. ft.
2902 Canal Cove Road, Lake Waccamaw, NC 28450
MLS# 100587114Listed by: INTRACOASTAL REALTY CORPORATION $164,900Active0.43 Acres
Near 2072 Waccamaw Shores Road, Lake Waccamaw, NC 28450
MLS# 100583741Listed by: HILTON AUCTION & REALTY INC-WHITEVILLE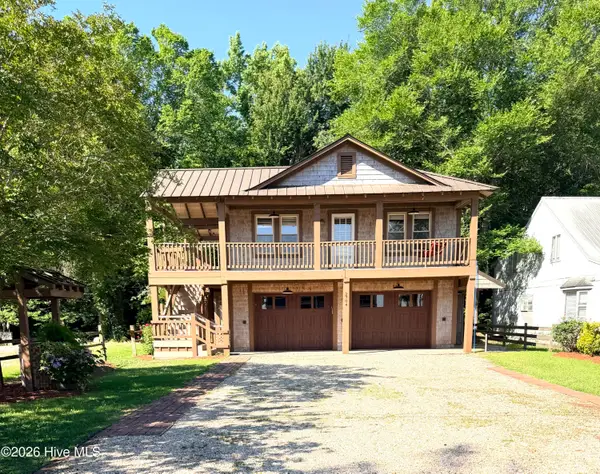 $475,000Active4 beds 3 baths2,208 sq. ft.
2704 Waccamaw Shores Road, Lake Waccamaw, NC 28450
MLS# 100580747Listed by: HILTON AUCTION & REALTY INC-WHITEVILLE $159,900Active0.43 Acres
Lt 284-288 Near 250 Waccamaw Sh Road, Lake Waccamaw, NC 28450
MLS# 100579876Listed by: COLDWELL BANKER SEA COAST ADVANTAGE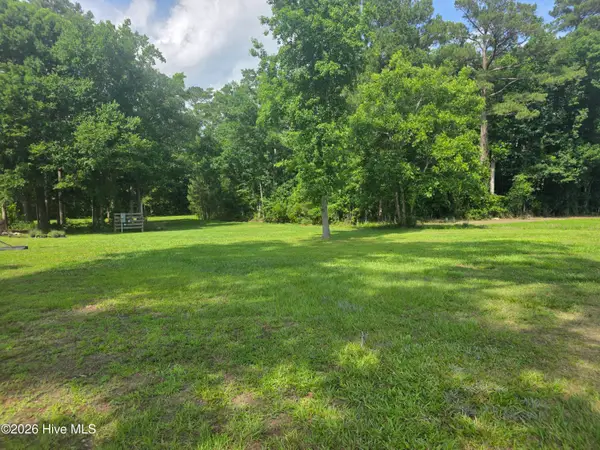 $55,000Active0.4 Acres
120 Schley Avenue, Lake Waccamaw, NC 28450
MLS# 100577974Listed by: ATLANTIC BLUE COAST REALTY LLC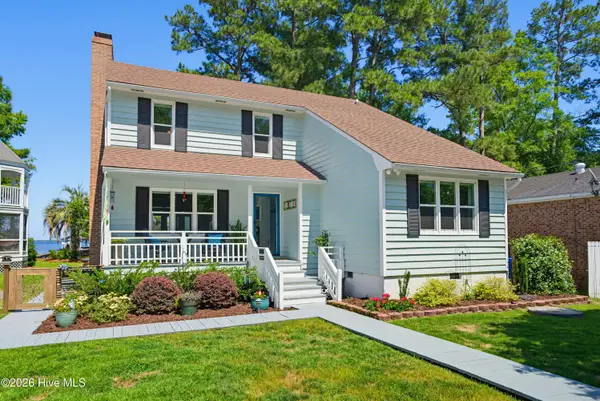 $668,000Pending3 beds 2 baths1,864 sq. ft.
2313 Waccamaw Shores Road, Lake Waccamaw, NC 28450
MLS# 100577841Listed by: WACCAMAW REAL ESTATE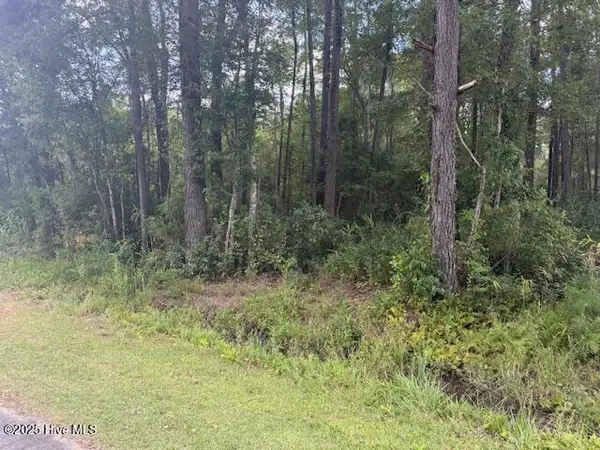 $199,000Active21.6 Acres
2539 Chauncey Town Road, Lake Waccamaw, NC 28450
MLS# 100575809Listed by: J. RAY REALTY, LLC


Protect your home and budget from life's surprises with an Assurant Home Warranty, backed by a partner that supports you through every step of homeownership. Explore Plans.
© 2023 - 2026 ERA Franchise Systems LLC. All rights reserved. ERA Franchise Systems LLC fully supports the principles of the Fair Housing Act and the Equal Opportunity Act. ERA, ERA Real Estate powered, and their respective logos are registered service marks of ERA Franchise Systems LLC. Each office is independently owned and operated.