
602 Sawtooth Oak Drive, Landis, NC 28088
Local realty services provided by:ERA Live Moore
Listed by: sharlene cunningham
Office: howard hanna allen tate concord
MLS#:4435753
Source:CH
602 Sawtooth Oak Drive,Landis, NC 28088
$320,000
- 3 Beds
- 3 Baths
- 2,114 sq. ft.
- Single family
- Coming Soon
Price summary
- Price:$320,000
- Price per sq. ft.:$151.37
- Monthly HOA dues:$29.67
About this home
Discover this beautifully maintained 3-bedroom, 2.5-bath home offering comfort, style, and a functional layout. A covered front porch provides a welcoming outdoor retreat overlooking the front yard. Inside, the open-concept floor plan seamlessly connects the living and dining areas, creating an inviting space for everyday living and entertaining. The main level features a stylish kitchen with a large island, stainless steel appliances, along with a versatile flex room suitable for a home office or fitness area.
Venture to the second level to explore the spacious primary suite and ensuite with a double vanity. Two additional generously sized bedrooms, a convenient laundry room, and a bonus loft area provides added space and functionality. This home is thoughtfully designed and well maintained throughout, offering a variety of living options to suit today's lifestyle. Come see all this home has to offer.
Contact an agent
Home facts
- Year built:2016
- Subdivision & Development:The Oaks Of Landis
- Listing ID #:4435753
- Updated:October 27, 2026 at 12:53 PM
Rooms and interior
- Bedrooms:3
- Total bathrooms:3
- Full bathrooms:2
- Half bathrooms:1
- Flooring:Carpet, Vinyl
- Kitchen Description:Dishwasher, Disposal, Electric Oven, Microwave
- Living area:2,114 sq. ft.
Heating and cooling
- Central air:Yes
Structure and exterior
- Year built:2016
- Building area:2,114 sq. ft.
- Lot area:0.23 Acres
- Construction Materials:Vinyl
- Foundation Description:Slab
Schools
- High school:South Rowan
- Elementary school:Landis
Utilities
- Sewer:Public Sewer
Finances and disclosures
- Price:$320,000
- Price per sq. ft.:$151.37
Features and amenities
- Laundry features:Laundry Room, Upper Level
- Amenities:Open Floorplan
Parking
- Parking description:Attached Garage, Driveway, Garage Door Opener
- Garage:Yes
- Garage spaces:2
 Listings courtesy of Canopy MLS as distributed by MLS GRID. Copyright 2021 Canopy MLS. All rights reserved. Canopy MLS, provides content displayed here (“provided content”) on an “as is” basis and makes no representations or warranties regarding the provided content, including, but not limited to those of non-infringement, timeliness, accuracy, or completeness. Individuals and companies using information presented are responsible for verification and validation of information they utilize and present to their customers and clients. Canopy MLS will not be liable for any damage or loss resulting from use of the provided content or the products available through Portals, IDX, VOW, and/or Syndication. Recipients of this information shall not resell, redistribute, reproduce, modify, or otherwise copy any portion thereof without the expressed written consent of Canopy MLS.
New listings near 602 Sawtooth Oak Drive
- Coming Soon
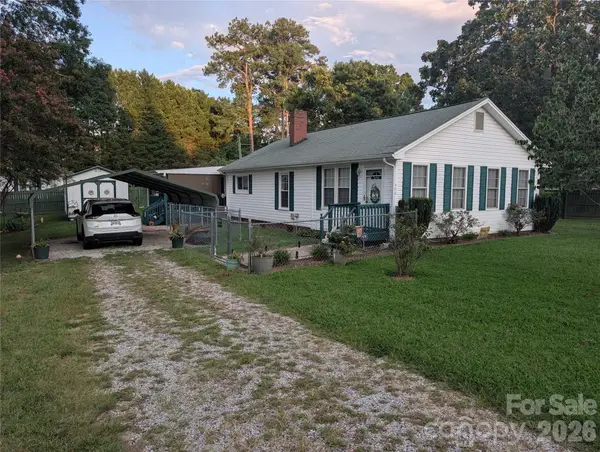 $249,000Coming Soon2 beds 1 baths1,250 sq. ft.
406 N Kimmons Street N, Landis, NC 28088
MLS# 4416117Listed by: CAROLINA REAL ESTATE - New
 $189,900Active2 beds 1 baths808 sq. ft.
715 N Central Avenue, Landis, NC 28088
MLS# 4437668Listed by: BESTWAY REALTY - New
 $299,000Active3 beds 3 baths2,260 sq. ft.
511 S Zion Street, Landis, NC 28088
MLS# 4433896Listed by: PREMIER REAL ESTATE TEAM INC. 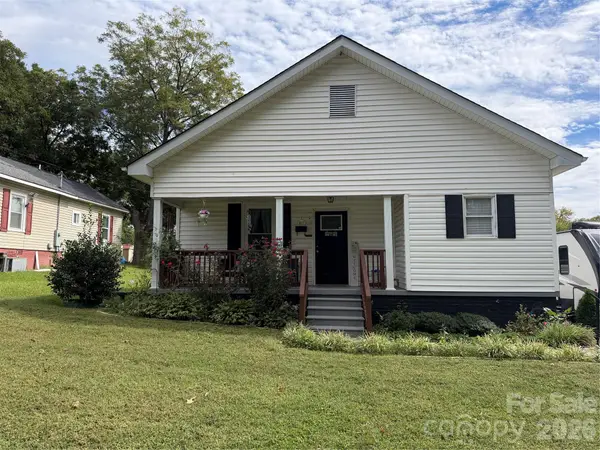 $224,900Active2 beds 2 baths1,110 sq. ft.
611 S Central Avenue, Landis, NC 28088
MLS# 4429408Listed by: EXIT REALTY ELITE PROPERTIES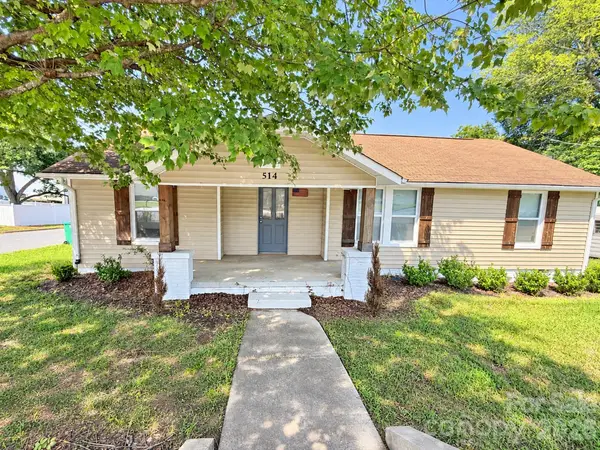 $315,000Active3 beds 2 baths1,234 sq. ft.
514 S Chapel Street, Landis, NC 28088
MLS# 4429490Listed by: EPIQUE REALTY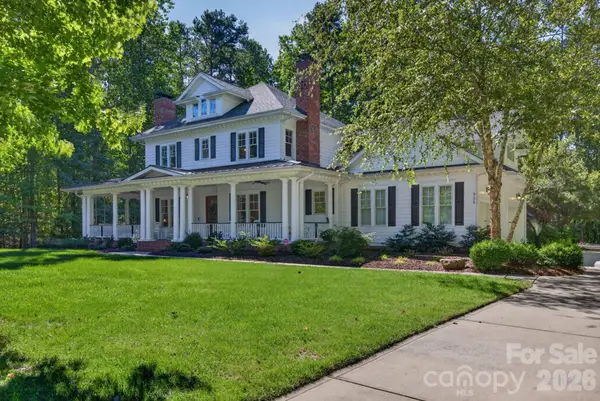 $1,275,777Pending4 beds 4 baths4,285 sq. ft.
935 Irish Creek Drive, Landis, NC 28088
MLS# 4428636Listed by: WALLACE REALTY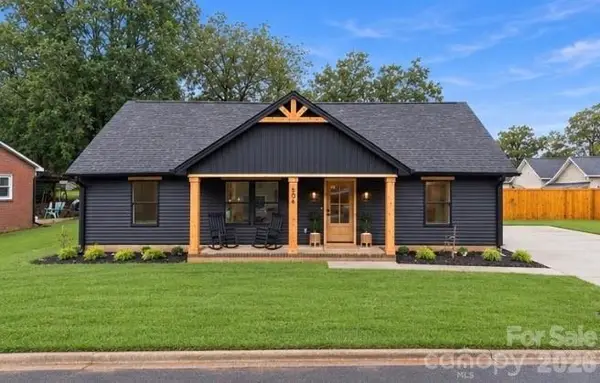 $296,500Active3 beds 2 baths1,311 sq. ft.
304 E Garden Street, Landis, NC 28088
MLS# 4428130Listed by: WALLACE REALTY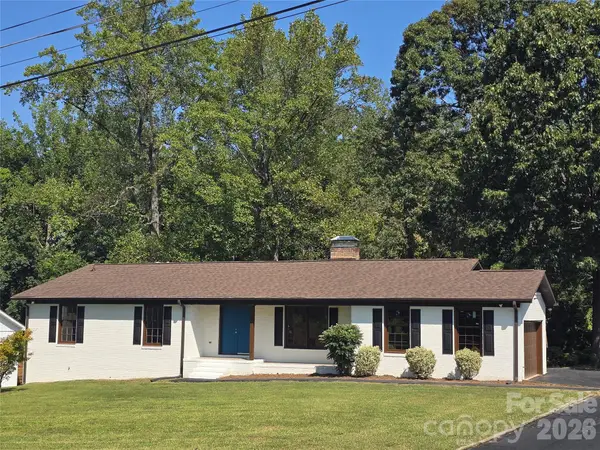 $379,900Pending3 beds 2 baths1,665 sq. ft.
506 Pine Street, Landis, NC 28088
MLS# 4426832Listed by: PREMIER REAL ESTATE TEAM INC.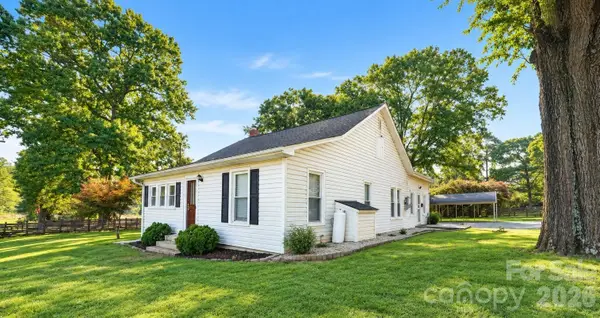 $279,000Active3 beds 2 baths1,724 sq. ft.
500 N Chapel Street, Landis, NC 28088
MLS# 4425507Listed by: HOWARD HANNA ALLEN TATE MOORESVILLE/LKN


Protect your home and budget from life's surprises with an Assurant Home Warranty, backed by a partner that supports you through every step of homeownership. Explore Plans.
© 2023 - 2026 ERA Franchise Systems LLC. All rights reserved. ERA Franchise Systems LLC fully supports the principles of the Fair Housing Act and the Equal Opportunity Act. ERA, ERA Real Estate powered, and their respective logos are registered service marks of ERA Franchise Systems LLC. Each office is independently owned and operated.