
1477 Marks Creek Church Road, Laurel Hill, NC 28351
Local realty services provided by:ERA Strother Real Estate
1477 Marks Creek Church Road,Laurel Hill, NC 28351
$310,000
- 3 Beds
- 2 Baths
- 1,556 sq. ft.
- Single family
- Active
Listed by: kristine fredericks, jacqueline suther
Office: premier real estate of the sandhills llc.
MLS#:100601764
Source:NC_CCAR
Price summary
- Price:$310,000
- Price per sq. ft.:$199.23
About this home
Escape to the peace and privacy of country living with this beautifully renovated 3-bedroom, 2-bath home,
tucked away on 2 acres in a quiet rural setting surrounded by nature.
Offering a wonderful sense of seclusion and tranquility, this property provides plenty of room to breathe, unwind, and enjoy the
beauty of your surroundings.
The home has been thoughtfully updated throughout, with recent improvements including a new metal roof, new LVP flooring, and a beautifully renovated kitchen, just to name a few. Step outside onto the new
screened-in porch, where you can relax with your morning coffee, enjoy the peaceful sounds of nature.
Newly planted fruit trees add to the charm of the property, while a shed provides convenient additional storage. If you've been searching for a move-in-ready home with acreage where privacy, peaceful
surroundings, and modern updates come together, this country retreat is ready to welcome you home!
Contact an agent
Home facts
- Year built:1976
- Subdivision & Development:Not In Subdivision
- Listing ID #:100601764
- Added:1 day(s) ago
- Updated:September 07, 2026 at 10:51 PM
Rooms and interior
- Bedrooms:3
- Total bathrooms:2
- Full bathrooms:2
- Rooms Total:6
- Bathrooms Description:Walk-in Shower
- Kitchen Description:Dishwasher, Kitchen Island, Range
- Bedroom Description:Master Downstairs
- Living area:1,556 sq. ft.
Heating and cooling
- Cooling:Heat Pump
- Heating:Electric, Heat Pump, Heating
Structure and exterior
- Roof:Metal
- Year built:1976
- Building area:1,556 sq. ft.
- Lot area:2 Acres
- Lot Features:Wooded
- Construction Materials:Brick, Wood Frame
- Exterior Features:Screened
- Foundation Description:Crawl Space
- Levels:1 Story
Schools
- High school:Richmond Senior High
- Middle school:Hamlet Middle
- Elementary school:Monroe Avenue Elementary
Utilities
- Water:Well
Finances and disclosures
- Price:$310,000
- Price per sq. ft.:$199.23
Features and amenities
- Appliances:Dishwasher, Dryer, Range, Washer
- Laundry features:Dryer, In Garage, Washer
- Amenities:Ceiling Fan(s)
Parking
- Total parking spaces:2
- Parking description:Attached Garage, Unpaved
- Garage:Yes
- Garage spaces:2

New listings near 1477 Marks Creek Church Road
- New
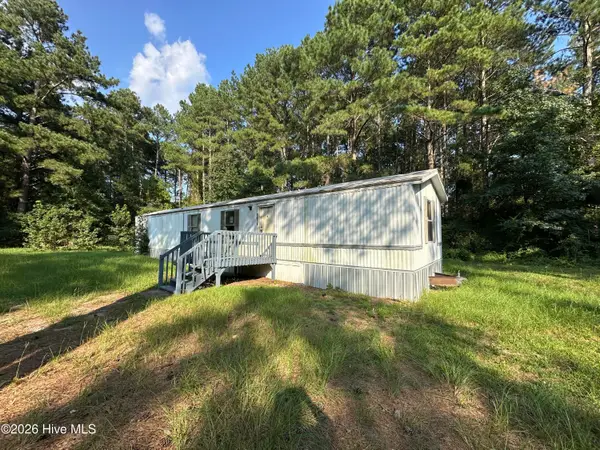 $39,900Active2 beds 2 baths900 sq. ft.
6410 Marsh Road, Laurel Hill, NC 28351
MLS# 100601453Listed by: WEICHERT, REALTORS ASSOCIATED GROUP 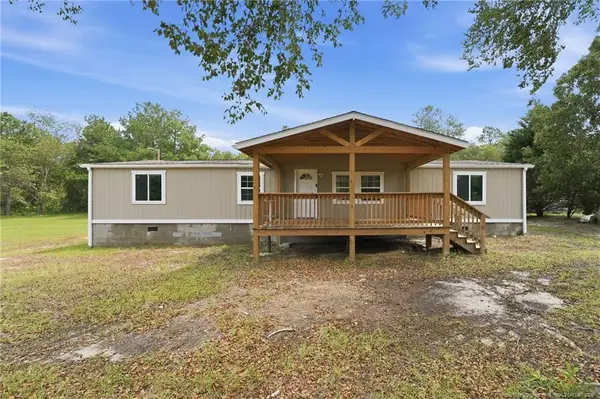 $180,000Active3 beds 2 baths1,620 sq. ft.
23281 Marston Road, Laurel Hill, NC 28351
MLS# LP768178Listed by: REAL BROKER LLC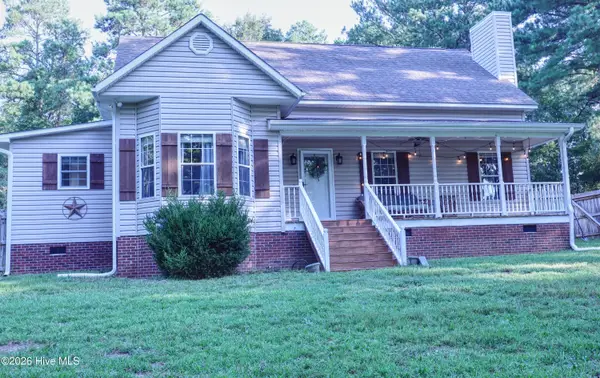 $483,000Active3 beds 3 baths1,875 sq. ft.
1536 Marks Creek Church Road, Laurel Hill, NC 28351
MLS# 100598430Listed by: BEYCOME BROKERAGE REALTY LLC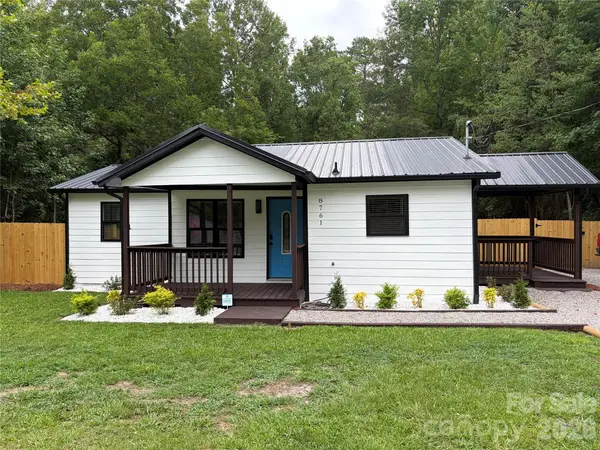 $144,900Active2 beds 1 baths864 sq. ft.
8761 Old Wire Road, Laurel Hill, NC 28351
MLS# 4403641Listed by: CITYWIDE GROUP INC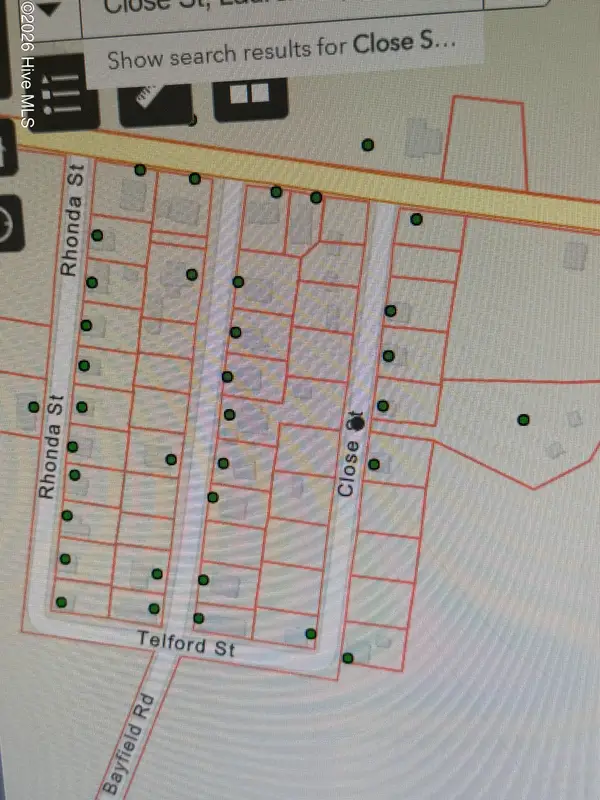 $12,000Active0.44 Acres
7,8 Close Street, Laurel Hill, NC 28351
MLS# 100587890Listed by: HASTY REALTY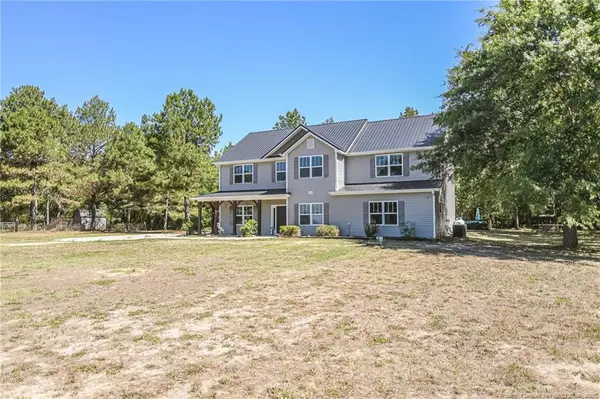 $685,000Active5 beds 4 baths3,721 sq. ft.
21181 Traders Road, Laurel Hill, NC 28351
MLS# LP765203Listed by: LPT REALTY LLC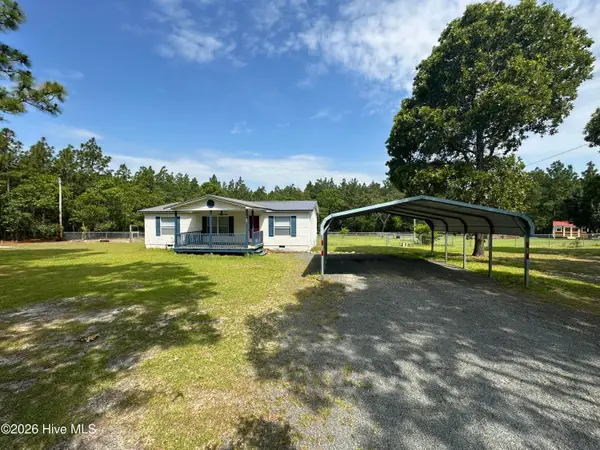 $134,900Pending3 beds 2 baths1,120 sq. ft.
21960 Katawba Drive, Laurel Hill, NC 28351
MLS# 100585122Listed by: WEICHERT, REALTORS ASSOCIATED GROUP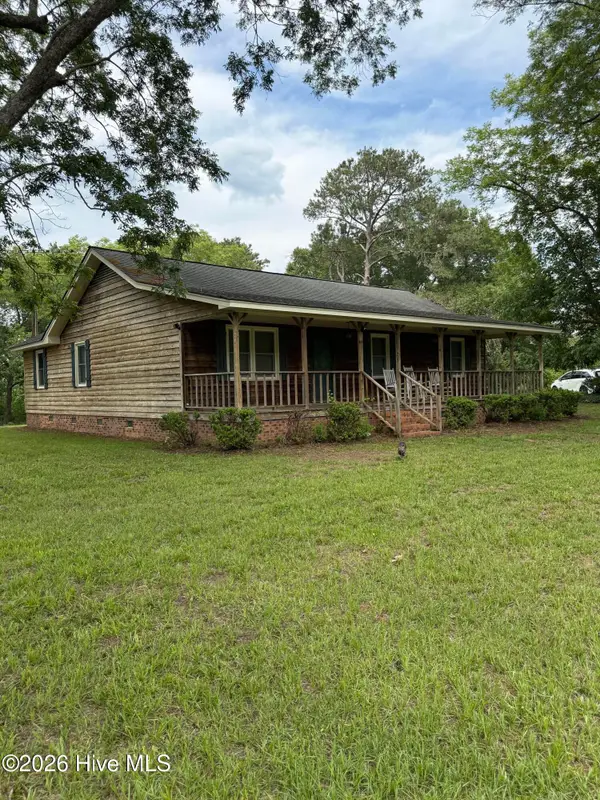 $189,500Pending3 beds 2 baths1,569 sq. ft.
14361 Mcfarland Road, Laurel Hill, NC 28351
MLS# 100584408Listed by: STATELINE REALTY AND PROPERTY MANAGEMENT LLC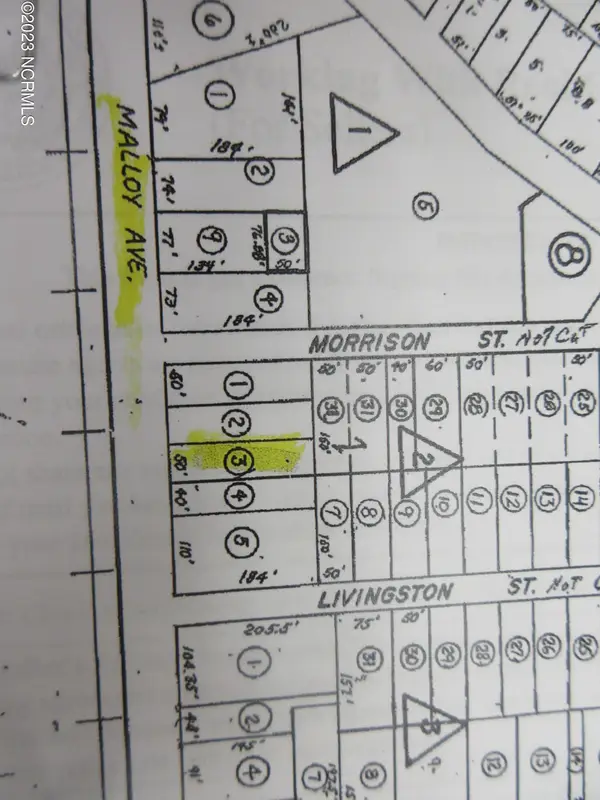 $5,000Active0.21 Acres
3 Malloy Avenue, Laurel Hill, NC 28351
MLS# 100566583Listed by: HASTY REALTY


Protect your home and budget from life's surprises with an Assurant Home Warranty, backed by a partner that supports you through every step of homeownership. Explore Plans.
© 2023 - 2026 ERA Franchise Systems LLC. All rights reserved. ERA Franchise Systems LLC fully supports the principles of the Fair Housing Act and the Equal Opportunity Act. ERA, ERA Real Estate powered, and their respective logos are registered service marks of ERA Franchise Systems LLC. Each office is independently owned and operated.