
17482 Saint Johns Church Road, Laurel Hill, NC 28351
Local realty services provided by:ERA Strother Real Estate
17482 Saint Johns Church Road,Laurel Hill, NC 28351
$269,900
- 3 Beds
- 2 Baths
- 2,056 sq. ft.
- Single family
- Active
Listed by: randy c mccall
Office: weichert, realtors associated group
MLS#:100617343
Source:NC_CCAR
Price summary
- Price:$269,900
- Price per sq. ft.:$131.27
About this home
Enjoy peace, privacy, and low-maintenance living in this well-maintained 3-bedroom, 2-bath brick ranch situated outside city limits. Built to last with classic brick construction, this home offers a practical single-level layout, generous storage, and welcoming indoor-outdoor living spaces. Step inside to find a comfortable living area and a functional kitchen with ample workspace and storage, ideal for everyday routines and hosting. Three well-sized bedrooms and two full bathrooms provide convenience and privacy for family or guests. A bright, inviting sunroom extends the living space year-round—perfect for morning coffee, reading, or relaxing while taking in views of the yard. The home also includes an attached 2-car garage offering convenient sheltered parking, extra storage, and workshop potential, plus the freedom and potential cost savings of being outside city limits.
Well cared for and move-in ready—schedule your showing today to see all this brick ranch has to offer!
Contact an agent
Home facts
- Year built:1979
- Subdivision & Development:Not In Subdivision
- Listing ID #:100617343
- Added:2 day(s) ago
- Updated:November 22, 2026 at 11:42 AM
Rooms and interior
- Bedrooms:3
- Total bathrooms:2
- Full bathrooms:2
- Rooms Total:7
- Flooring:Carpet
- Living area:2,056 sq. ft.
Heating and cooling
- Cooling:Central Air
- Heating:Electric, Heat Pump, Heating, Propane, Space Heater
- Central air:Yes
Structure and exterior
- Roof:Shingle
- Year built:1979
- Building area:2,056 sq. ft.
- Lot area:0.89 Acres
- Construction Materials:Brick, Wood Frame
- Foundation Description:Slab
- Levels:1 Story
Schools
- High school:Scotland County
- Middle school:Scotland County
- Elementary school:Scotland County
Utilities
- Water:Water Connected
Finances and disclosures
- Price:$269,900
- Price per sq. ft.:$131.27
Features and amenities
- Laundry features:Washer Hookup
- Amenities:Ceiling Fan(s)
Parking
- Total parking spaces:2
- Parking description:Attached Garage, Concrete, Garage, Garage Door Opener
- Garage:Yes
- Garage spaces:2

New listings near 17482 Saint Johns Church Road
- New
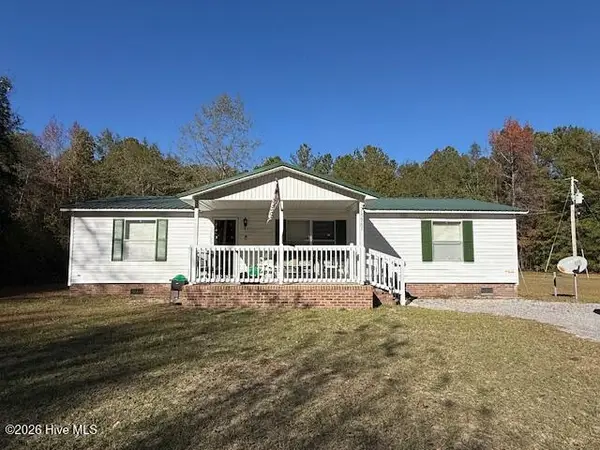 $169,900Active3 beds 2 baths1,152 sq. ft.
15561 Ellison Street, Laurel Hill, NC 28351
MLS# 100616760Listed by: LEVINER REALTY & APPRAISALS  $20,000Active1 Acres
Lot 19 Ida Mill Road, Laurel Hill, NC 28351
MLS# 100612833Listed by: STATELINE REALTY AND PROPERTY MANAGEMENT LLC $49,900Active2 beds 1 baths624 sq. ft.
9481 Old Wire Road, Laurel Hill, NC 28351
MLS# 100611928Listed by: WEICHERT, REALTORS ASSOCIATED GROUP $159,900Active3 beds 2 baths1,600 sq. ft.
21920 Bunch Road, Laurel Hill, NC 28351
MLS# 100611648Listed by: STATELINE REALTY AND PROPERTY MANAGEMENT LLC $425,000Active3 beds 2 baths1,736 sq. ft.
1598 Marks Creek Church Road, Laurel Hill, NC 28351
MLS# 4434989Listed by: NORTHGROUP REAL ESTATE LLC $665,000Active4 beds 4 baths3,460 sq. ft.
21181 Traders Road, Laurel Hill, NC 28351
MLS# 100609760Listed by: LPT REALTY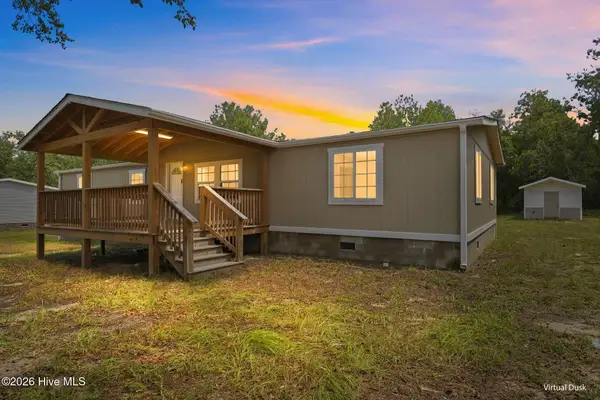 $169,900Active3 beds 2 baths1,662 sq. ft.
23281 Marston Road, Laurel Hill, NC 28351
MLS# 100608960Listed by: REAL BROKER LLC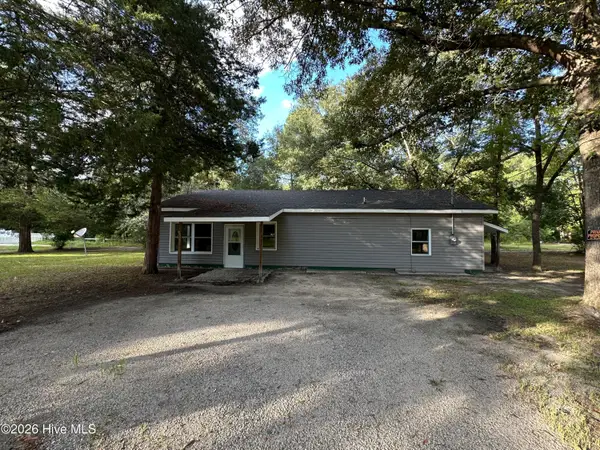 $139,900Pending3 beds 1 baths1,400 sq. ft.
14821 Bayfield Road, Laurel Hill, NC 28351
MLS# 100603287Listed by: WEICHERT, REALTORS ASSOCIATED GROUP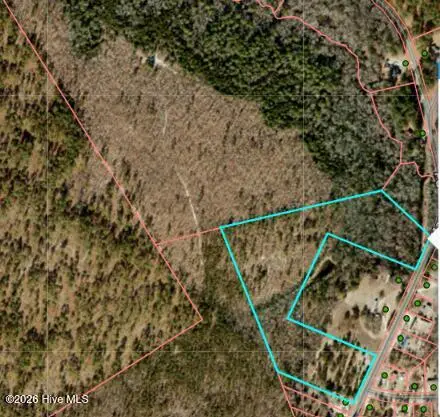 $115,000Active16.29 Acres
Trt 1 Marston Road, Laurel Hill, NC 28351
MLS# 100601954Listed by: MAISON REALTY GROUP


Protect your home and budget from life's surprises with an Assurant Home Warranty, backed by a partner that supports you through every step of homeownership. Explore Plans.
© 2023 - 2026 ERA Franchise Systems LLC. All rights reserved. ERA Franchise Systems LLC fully supports the principles of the Fair Housing Act and the Equal Opportunity Act. ERA, ERA Real Estate powered, and their respective logos are registered service marks of ERA Franchise Systems LLC. Each office is independently owned and operated.