
288 Roberts Drive, Laurel Park, NC 28739
Local realty services provided by:ERA Sunburst Realty
Listed by: jim boyd
Office: howard hanna beverly-hanks
MLS#:4420800
Source:CH
288 Roberts Drive,Laurel Park, NC 28739
$1,050,000
- 3 Beds
- 3 Baths
- 3,778 sq. ft.
- Single family
- Active
Upcoming open houses
- Sun, Sep 1302:00 pm - 04:00 pm
Price summary
- Price:$1,050,000
- Price per sq. ft.:$277.92
About this home
Updated Laurel Park Home with Long-Range Mountain Views! Long-range mountain views, extensive updates, and flexible living space come together at 288 Roberts Drive in desirable Laurel Park, NC. Set on approximately 0.66 acres in Wildwood Heights, this 3-bedroom, 3-bath home offers approximately 3,778 square feet of heated living space, an attached 2-car garage, and an exceptional combination of one-level living and finished lower-level space. The main level is designed to take full advantage of the views, with expansive windows, hardwood floors, a dramatic living area with fireplace, and multiple spaces for relaxing and entertaining. A former screened porch was converted to a heated sunroom in 2021, adding another inviting space for enjoying the Western North Carolina scenery year-round. The lower level was also remodeled to create a second family/living room and includes a second kitchen, providing excellent flexibility for guests, extended stays, hobbies, or additional entertaining space. The kitchen received a significant update in 2025, including refaced cabinetry, new lighting, countertops, and backsplash. Other recent improvements include a new refrigerator and washer/dryer in 2026, remodeled primary shower, new garage doors, new front door, and exterior painting and interior painting. The hardwood floors have been newly refinished. Major mechanical and exterior improvements add meaningful long-term value. A new Lennox HVAC system was installed in 2021, while the roof was replaced in 2019 with a GAF architectural roofing system carrying a 50-year warranty. The sellers also added a Generac generator, whole-house humidifier, and upgraded the upper deck with low-maintenance Azek decking and cable railing.
Outdoor living is equally appealing, with generous deck space positioned to capture the long-range mountain and valley views visible throughout the home. Large storage area and spacious cedar lined closet on the lower level. The property also offers city water, an attached garage, paved driveway, and no HOA, providing a combination of convenience and flexibility that can be difficult to find in Laurel Park. 288 Roberts Drive offers the space, views, updates, and Laurel Park location buyers seek in a Western North Carolina mountain home....
Contact an agent
Home facts
- Year built:1988
- Subdivision & Development:Wildwood Heights
- Listing ID #:4420800
- Updated:September 06, 2026 at 10:20 PM
Rooms and interior
- Bedrooms:3
- Total bathrooms:3
- Full bathrooms:3
- Flooring:Carpet, Tile, Vinyl, Wood
- Kitchen Description:Dishwasher, Electric Oven, Refrigerator, Wine Refrigerator
- Basement:Yes
- Living area:3,778 sq. ft.
Heating and cooling
- Heating:Natural Gas
- Central air:Yes
Structure and exterior
- Year built:1988
- Building area:3,778 sq. ft.
- Lot area:0.66 Acres
- Lot Features:Sloped, Views, Wooded
- Construction Materials:Fiber Cement
- Foundation Description:Basement
Schools
- High school:Hendersonville
- Elementary school:Bruce Drysdale
Utilities
- Sewer:Septic (At Site)
Finances and disclosures
- Price:$1,050,000
- Price per sq. ft.:$277.92
Features and amenities
- Laundry features:Main Level
Parking
- Parking description:Attached Garage, Driveway
- Garage:Yes
- Garage spaces:2
 Listings courtesy of Canopy MLS as distributed by MLS GRID. Copyright 2021 Canopy MLS. All rights reserved. Canopy MLS, provides content displayed here (“provided content”) on an “as is” basis and makes no representations or warranties regarding the provided content, including, but not limited to those of non-infringement, timeliness, accuracy, or completeness. Individuals and companies using information presented are responsible for verification and validation of information they utilize and present to their customers and clients. Canopy MLS will not be liable for any damage or loss resulting from use of the provided content or the products available through Portals, IDX, VOW, and/or Syndication. Recipients of this information shall not resell, redistribute, reproduce, modify, or otherwise copy any portion thereof without the expressed written consent of Canopy MLS.
New listings near 288 Roberts Drive
- New
 $485,000Active3 beds 3 baths2,400 sq. ft.
159 Country Ridge Road, Hendersonville, NC 28739
MLS# 4398936Listed by: BLUE RIDGE REAL ESTATE - New
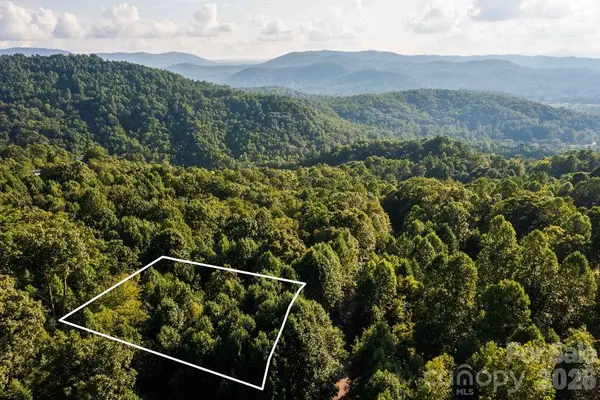 $45,000Active0.6 Acres
000 Ivywood Lane #13, Laurel Park, NC 28739
MLS# 4420521Listed by: PREMIER SOTHEBYS INTERNATIONAL REALTY - New
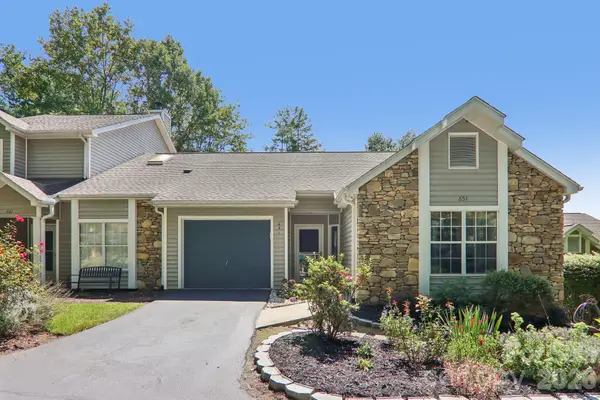 $435,000Active3 beds 3 baths1,941 sq. ft.
651 E Park Place, Hendersonville, NC 28791
MLS# 4415720Listed by: KELLER WILLIAMS MTN PARTNERS, LLC - New
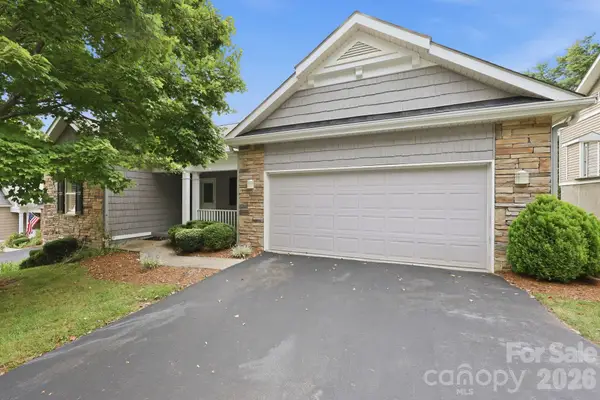 $547,000Active3 beds 3 baths2,533 sq. ft.
231 Shaws Creek Farm Road, Laurel Park, NC 28739
MLS# 4418633Listed by: COLDWELL BANKER ADVANTAGE - New
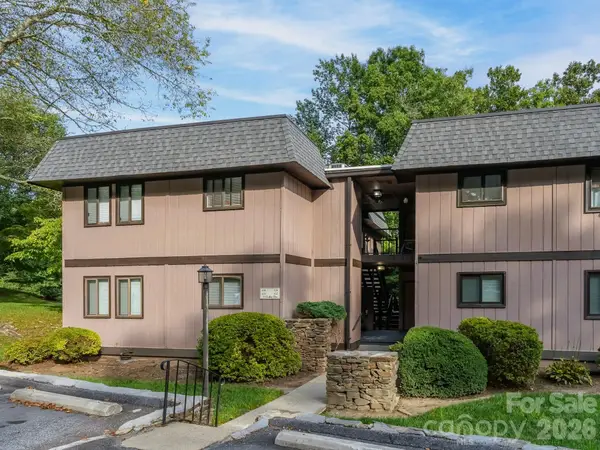 $220,000Active2 beds 2 baths936 sq. ft.
33 Lake Drive #G-1, Laurel Park, NC 28739
MLS# 4414312Listed by: COLDWELL BANKER ADVANTAGE - New
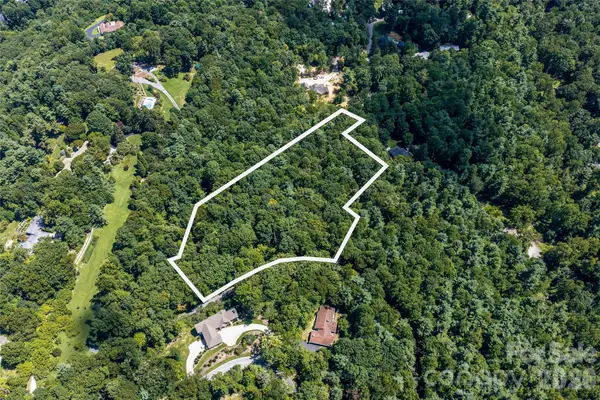 $540,000Active4.54 Acres
99999 Sabine Drive #2A, Laurel Park, NC 28739
MLS# 4419091Listed by: BE REALTY HOME BROKERAGE 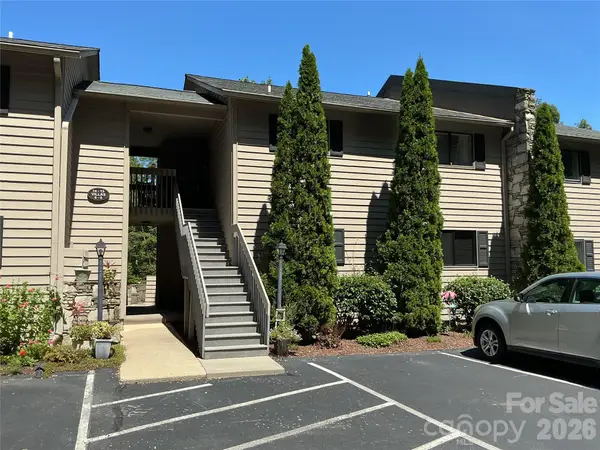 $257,000Pending2 beds 2 baths902 sq. ft.
47 Lake Drive #K 5, Laurel Park, NC 28739
MLS# 4417854Listed by: MARK WHITE AND ASSOCIATES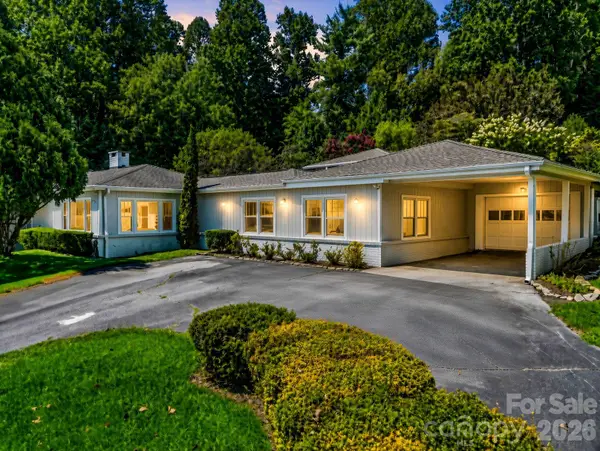 $610,000Active2 beds 3 baths2,307 sq. ft.
370 Orchard Circle, Laurel Park, NC 28739
MLS# 4416531Listed by: PATTON ALLEN REAL ESTATE LLC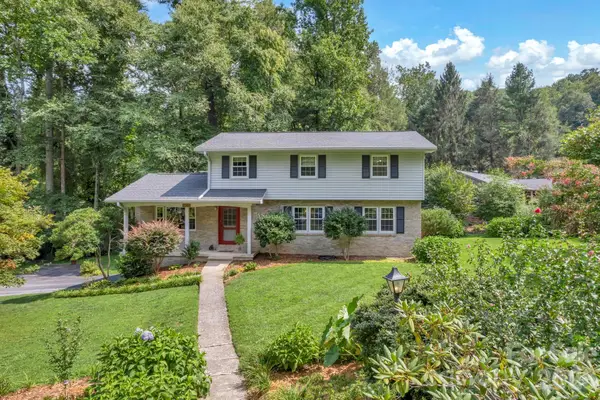 $529,000Pending4 beds 3 baths2,132 sq. ft.
307 Woodland Trail, Laurel Park, NC 28739
MLS# 4413752Listed by: COLDWELL BANKER ADVANTAGE


Protect your home and budget from life's surprises with an Assurant Home Warranty, backed by a partner that supports you through every step of homeownership. Explore Plans.
© 2023 - 2026 ERA Franchise Systems LLC. All rights reserved. ERA Franchise Systems LLC fully supports the principles of the Fair Housing Act and the Equal Opportunity Act. ERA, ERA Real Estate powered, and their respective logos are registered service marks of ERA Franchise Systems LLC. Each office is independently owned and operated.