
370 Orchard Circle, Laurel Park, NC 28739
Local realty services provided by:ERA Live Moore
Listed by: sherri holbert
Office: patton allen real estate llc.
MLS#:4416531
Source:CH
370 Orchard Circle,Laurel Park, NC 28739
$610,000
- 2 Beds
- 3 Baths
- 2,307 sq. ft.
- Single family
- Active
Upcoming open houses
- Sat, Sep 1211:00 am - 01:00 pm
Price summary
- Price:$610,000
- Price per sq. ft.:$264.41
About this home
The original 1952 home offers timeless charm, complemented by a thoughtful 1980s addition of approximately 888 SF that expanded the living space with a welcoming sitting room, primary ensuite, laundry room, and garage. An additional bonus room provides flexible space for a home office, study, hobby room, or guest accommodations.
The bright, open floor plan is filled with natural light and features beautiful original hardwood flooring throughout the main living areas. The cozy sitting room includes built-in bookshelves, while the main living room offers a gas-log fireplace, creating a warm and inviting gathering space. The kitchen features new tile flooring installed in 2026, a new microwave, and a newer refrigerator with icemaker, approximately three years old.
The primary bedroom opens directly to a covered outdoor patio, offering a peaceful spot for morning coffee or evening relaxation. A guest bedroom with an ensuite bath provides a comfortable and private space for visitors.
The home sits on .73 acres and is being sold with the adjacent .27-acre parcel, creating approximately one acre of beautiful, mostly private land. Additional features include a generator, "LeafFilter" gutter guards installed in 2025, a one-car carport, and a L-shaped garage offering versatile space for parking, storage, hobbies, or other needs.
Peacefully situated in Laurel Park, this property offers the best of both worlds—a private, spacious setting with convenient access to Hendersonville amenities and outdoor attractions. Enjoy being just minutes from downtown Hendersonville, local shops, healthcare, and scenic Jump Off Rock....
Contact an agent
Home facts
- Year built:1952
- Subdivision & Development:Echo Lake
- Listing ID #:4416531
- Updated:September 07, 2026 at 05:12 PM
Rooms and interior
- Bedrooms:2
- Total bathrooms:3
- Full bathrooms:3
- Flooring:Tile, Wood
- Kitchen Description:Dishwasher, Double Oven, Electric Oven, Microwave, Refrigerator
- Living area:2,307 sq. ft.
Heating and cooling
- Heating:Forced Air, Propane
- Central air:Yes
Structure and exterior
- Year built:1952
- Building area:2,307 sq. ft.
- Lot area:1 Acres
- Lot Features:Cleared, Green Area, Wooded
- Architectural Style:Ranch
- Construction Materials:Stone, Wood
- Foundation Description:Crawl Space
- Levels:1 Story
Schools
- High school:Hendersonville
- Elementary school:Hendersonville
Utilities
- Sewer:Septic (At Site)
Finances and disclosures
- Price:$610,000
- Price per sq. ft.:$264.41
Features and amenities
- Laundry features:Laundry Room, Main Level
Parking
- Parking description:Attached Garage
- Garage:Yes
- Garage spaces:2
- Carport spaces:1
 Listings courtesy of Canopy MLS as distributed by MLS GRID. Copyright 2021 Canopy MLS. All rights reserved. Canopy MLS, provides content displayed here (“provided content”) on an “as is” basis and makes no representations or warranties regarding the provided content, including, but not limited to those of non-infringement, timeliness, accuracy, or completeness. Individuals and companies using information presented are responsible for verification and validation of information they utilize and present to their customers and clients. Canopy MLS will not be liable for any damage or loss resulting from use of the provided content or the products available through Portals, IDX, VOW, and/or Syndication. Recipients of this information shall not resell, redistribute, reproduce, modify, or otherwise copy any portion thereof without the expressed written consent of Canopy MLS.
New listings near 370 Orchard Circle
- Open Sun, 2 to 4pmNew
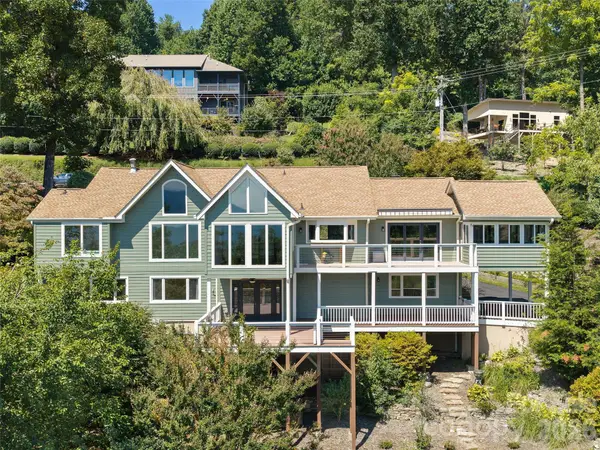 $1,050,000Active3 beds 3 baths3,778 sq. ft.
288 Roberts Drive, Laurel Park, NC 28739
MLS# 4420800Listed by: HOWARD HANNA BEVERLY-HANKS - New
 $485,000Active3 beds 3 baths2,400 sq. ft.
159 Country Ridge Road, Hendersonville, NC 28739
MLS# 4398936Listed by: BLUE RIDGE REAL ESTATE - New
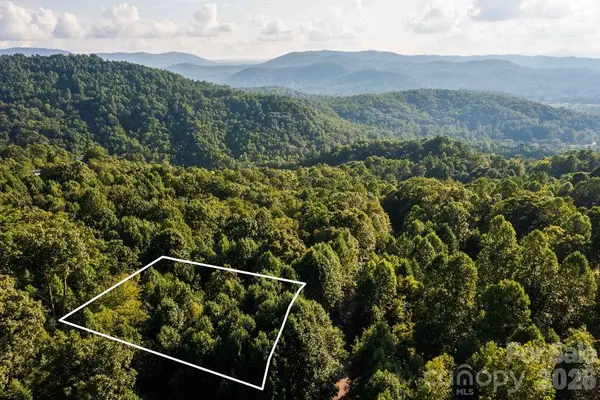 $45,000Active0.6 Acres
000 Ivywood Lane #13, Laurel Park, NC 28739
MLS# 4420521Listed by: PREMIER SOTHEBYS INTERNATIONAL REALTY 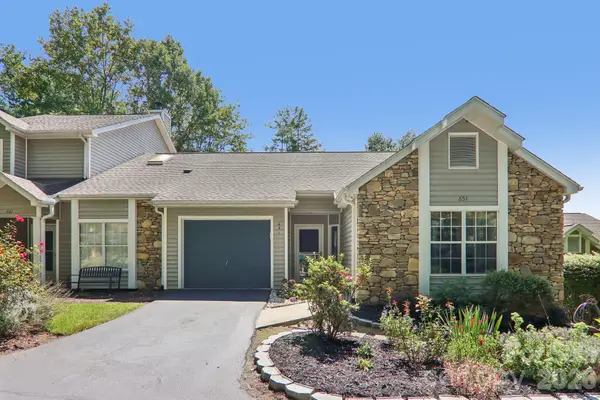 $435,000Pending3 beds 3 baths1,941 sq. ft.
651 E Park Place, Hendersonville, NC 28791
MLS# 4415720Listed by: KELLER WILLIAMS MTN PARTNERS, LLC- New
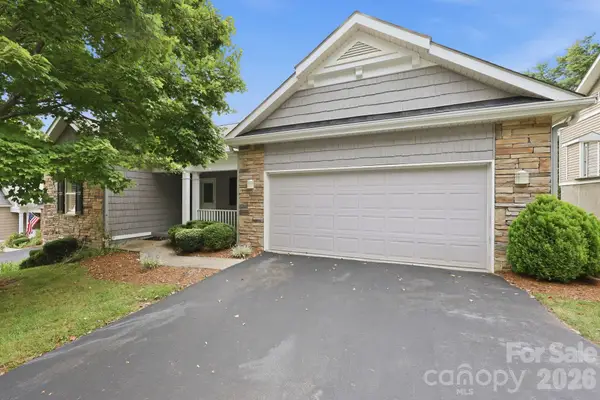 $547,000Active3 beds 3 baths2,533 sq. ft.
231 Shaws Creek Farm Road, Laurel Park, NC 28739
MLS# 4418633Listed by: COLDWELL BANKER ADVANTAGE - New
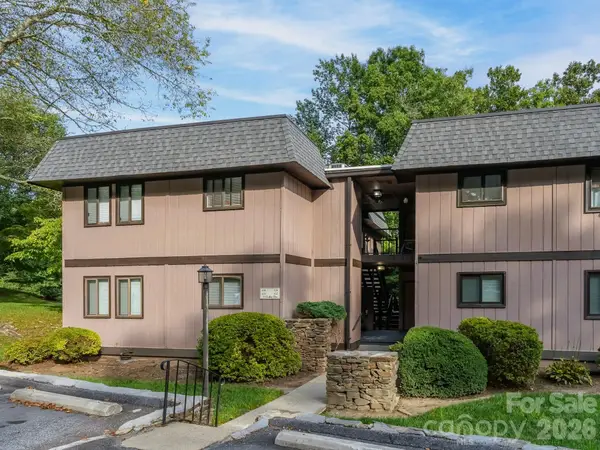 $220,000Active2 beds 2 baths936 sq. ft.
33 Lake Drive #G-1, Laurel Park, NC 28739
MLS# 4414312Listed by: COLDWELL BANKER ADVANTAGE - New
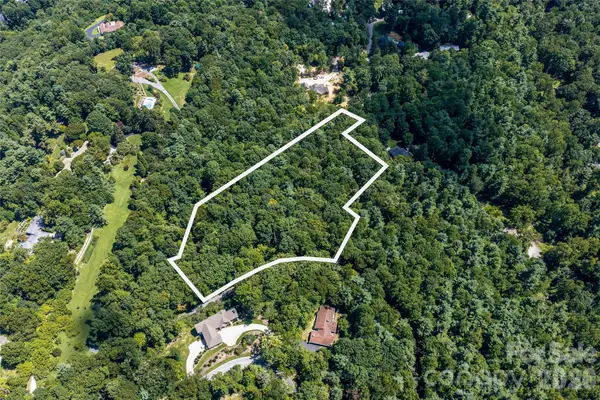 $540,000Active4.54 Acres
99999 Sabine Drive #2A, Laurel Park, NC 28739
MLS# 4419091Listed by: BE REALTY HOME BROKERAGE 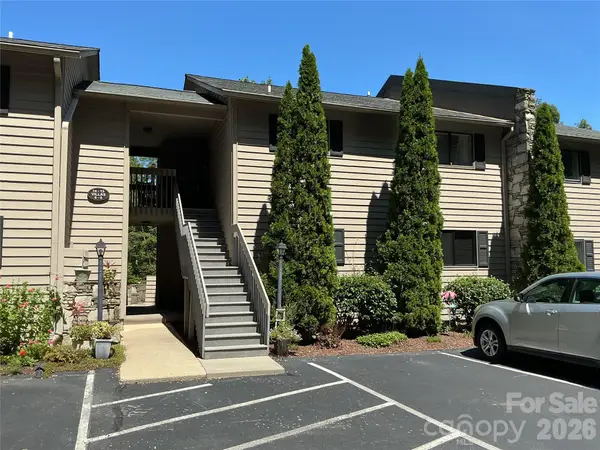 $257,000Pending2 beds 2 baths902 sq. ft.
47 Lake Drive #K 5, Laurel Park, NC 28739
MLS# 4417854Listed by: MARK WHITE AND ASSOCIATES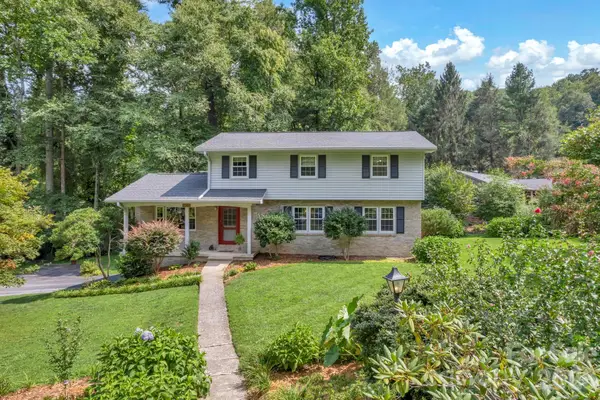 $529,000Pending4 beds 3 baths2,132 sq. ft.
307 Woodland Trail, Laurel Park, NC 28739
MLS# 4413752Listed by: COLDWELL BANKER ADVANTAGE


Protect your home and budget from life's surprises with an Assurant Home Warranty, backed by a partner that supports you through every step of homeownership. Explore Plans.
© 2023 - 2026 ERA Franchise Systems LLC. All rights reserved. ERA Franchise Systems LLC fully supports the principles of the Fair Housing Act and the Equal Opportunity Act. ERA, ERA Real Estate powered, and their respective logos are registered service marks of ERA Franchise Systems LLC. Each office is independently owned and operated.