
1238 River Stone Drive, Laurel Springs, NC 28644
Local realty services provided by:ERA Sunburst Realty
Listed by: andrea reeves-witherspoon
Office: regency on the lake
MLS#:4441921
Source:CH
1238 River Stone Drive,Laurel Springs, NC 28644
$1,098,000
- 3 Beds
- 3 Baths
- 2,682 sq. ft.
- Single family
- Active
Price summary
- Price:$1,098,000
- Price per sq. ft.:$409.4
- Monthly HOA dues:$62.5
About this home
UNREAL MOUNTAIN VIEWS and the potential for 100% OFF-GRID LIVING! This exceptional mountain retreat combines breathtaking scenery, spacious living areas, and impressive upgrades. The main level features an inviting living room, dining area, and kitchen, along with a spacious primary suite complete with a full bathroom, double vanity, and walk-in closet. A convenient half bath completes the main level. Upstairs, you'll find two additional bedrooms, a full bathroom, and a second living area featuring a wood-burning stove, providing a cozy space to relax and unwind. Enjoy the walkout deck that invites you to take in the incredible mountain views. Fabulous location just 25 minutes from the Jeffersons! Extensive recent improvements add tremendous value to this unique property, including a 26kW Generac whole-home generator connected to a buried 1,000-gallon propane tank, an outdoor HeatMaster wood furnace capable of heating up to 4,000 square feet, and an additional outbuilding with a metal roof and Hardie board exterior. **Storage is truly exceptional, with nearly 3,300 square feet of combined garage and storage space throughout the property!** A remarkable 36' x 36' three-bay steel garage features electrical service throughout, oversized doors to accommodate larger vehicles or trailers, an insulated, climate-controlled gym or flex space, and upper-level storage with a convenient hoist system. A separate two-car garage provides additional parking and storage, including a spacious insulated, heated and cooled storage room. Additional storage options include a fenced outdoor storage area with locking potential, two heated storage rooms concealed behind built-in bookcases, and unfinished basement storage with a dehumidifier. With room for vehicles, equipment, recreational toys, hobbies, and more, the possibilities are endless! Additional upgrades include a propane range, new dishwasher, stackable washer and dryer, whole-home water filtration system, raised garden beds, recent roof maintenance and protective treatment, and expanded acreage with additional cleared outdoor space. Whether you're looking for a full-time mountain residence, secluded getaway, or a property with exceptional self-sufficiency potential, this one is truly something special. Come experience the views and possibilities for yourself! Extensive recent improvements add tremendous value to this unique property, including a 26kW Generac whole-home generator connected to a buried 1,000-gallon propane tank, an outdoor HeatMaster wood furnace capable of heating up to 4,000 square feet, and an additional outbuilding with a metal roof and Hardie board exterior. A remarkable 36' x 36' three-bay steel garage features electrical service throughout, oversized doors to accommodate larger vehicles or trailers, a climate-controlled gym space with a mini-split system, and upper-level storage with a hoist system for added convenience. Additional upgrades include a propane range, new dishwasher, stackable washer and dryer, whole-home water filtration system, raised garden beds, recent roof maintenance and protective treatment, and expanded acreage with additional cleared outdoor space. Whether you're looking for a full-time mountain residence, secluded getaway, or a property with exceptional self-sufficiency potential, this one is truly something special. Come experience the views and possibilities for yourself!...
Contact an agent
Home facts
- Year built:2012
- Subdivision & Development:River Stone
- Listing ID #:4441921
- Updated:November 11, 2026 at 07:32 PM
Rooms and interior
- Bedrooms:3
- Total bathrooms:3
- Full bathrooms:2
- Half bathrooms:1
- Flooring:Tile, Wood
- Kitchen Description:Dishwasher, Gas Range, Microwave, Refrigerator
- Basement:Yes
- Living area:2,682 sq. ft.
Heating and cooling
- Cooling:Heat Pump
- Heating:Heat Pump, Propane, Wood Stove
- Central air:Yes
Structure and exterior
- Year built:2012
- Building area:2,682 sq. ft.
- Lot area:2.6 Acres
- Construction Materials:Hardboard
- Foundation Description:Basement
Schools
- High school:Ashe County
- Elementary school:Ashe
Utilities
- Water:Well
- Sewer:Septic (At Site)
Finances and disclosures
- Price:$1,098,000
- Price per sq. ft.:$409.4
Features and amenities
- Laundry features:Dryer, Utility Room, Washer
Parking
- Garage:Yes
- Garage spaces:5
 Listings courtesy of Canopy MLS as distributed by MLS GRID. Copyright 2021 Canopy MLS. All rights reserved. Canopy MLS, provides content displayed here (“provided content”) on an “as is” basis and makes no representations or warranties regarding the provided content, including, but not limited to those of non-infringement, timeliness, accuracy, or completeness. Individuals and companies using information presented are responsible for verification and validation of information they utilize and present to their customers and clients. Canopy MLS will not be liable for any damage or loss resulting from use of the provided content or the products available through Portals, IDX, VOW, and/or Syndication. Recipients of this information shall not resell, redistribute, reproduce, modify, or otherwise copy any portion thereof without the expressed written consent of Canopy MLS.
New listings near 1238 River Stone Drive
- New
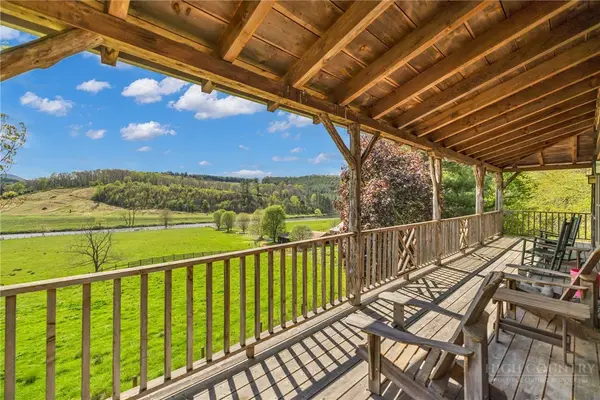 $820,000Active2 beds 2 baths1,565 sq. ft.
1819 Fulton Reeves Road, Laurel Springs, NC 28644
MLS# 265239Listed by: REALTY ONE GROUP RESULTS - New
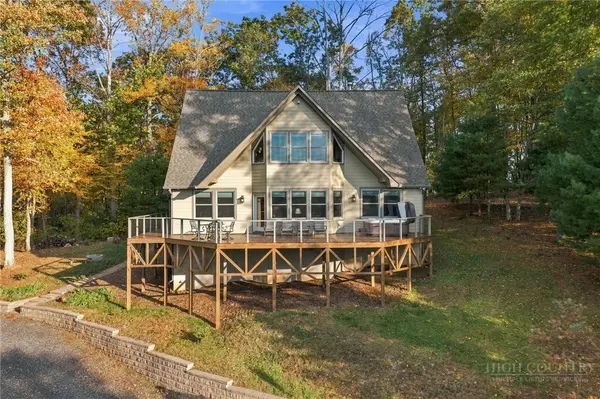 $975,000Active4 beds 3 baths2,629 sq. ft.
1206 River Stone Drive, Laurel Springs, NC 28644
MLS# 265204Listed by: SOUTHERN HOMES OF THE CAROLINAS 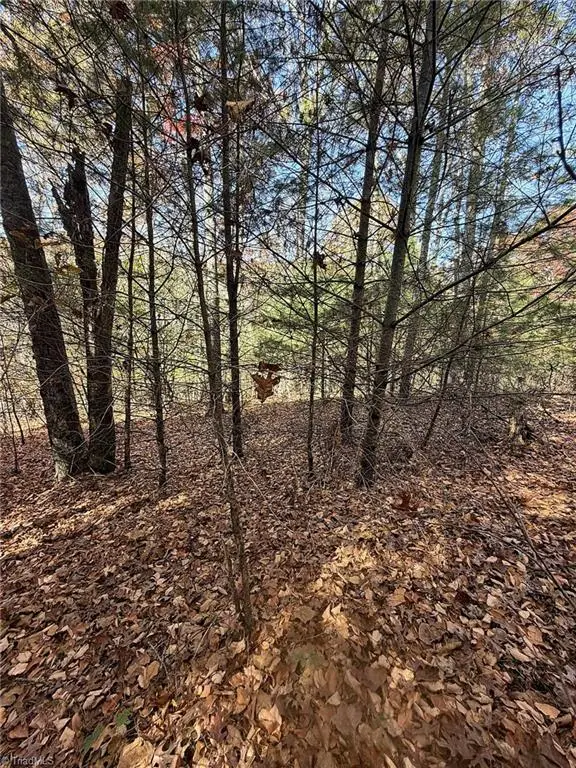 $38,900Active2 Acres
TBD River Stone Drive, Laurel Springs, NC 28644
MLS# 1240805Listed by: EXP REALTY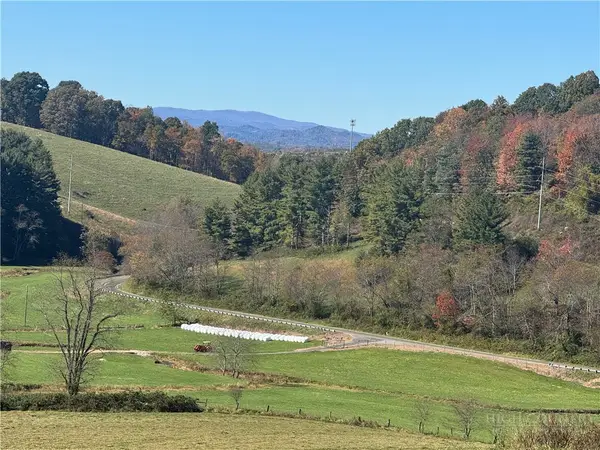 $59,900Active3.11 Acres
lot 25 Terra Vista Dr, Laurel Springs, NC 28644
MLS# 265134Listed by: A-1 MOUNTAIN REALTY $265,000Active3 beds 1 baths600 sq. ft.
4200 Big Peak Creek Road, Laurel Springs, NC 28644
MLS# 265026Listed by: REGENCY PROPERTIES $459,000Active3 beds 2 baths1,517 sq. ft.
116 Huntsman Court, Laurel Springs, NC 28644
MLS# 264954Listed by: REALTY ONE GROUP RESULTS $268,000Active3 beds 2 baths1,600 sq. ft.
395 Irwin Grocery Road, Laurel Springs, NC 28644
MLS# 264829Listed by: KELLER WILLIAMS REALTY ELITE - BLUE RIDGE $435,000Active3 beds 3 baths1,592 sq. ft.
21 Pit Row, Laurel Springs, NC 28644
MLS# 264693Listed by: REALTY ONE GROUP RESULTS $149,900Active10.01 Acres
TBD Big Peak Creek Road, Laurel Springs, NC 28644
MLS# 264785Listed by: CENTURY 21 HERITAGE REALTY


Protect your home and budget from life's surprises with an Assurant Home Warranty, backed by a partner that supports you through every step of homeownership. Explore Plans.
© 2023 - 2026 ERA Franchise Systems LLC. All rights reserved. ERA Franchise Systems LLC fully supports the principles of the Fair Housing Act and the Equal Opportunity Act. ERA, ERA Real Estate powered, and their respective logos are registered service marks of ERA Franchise Systems LLC. Each office is independently owned and operated.