
161 Thunder Ridge Road, Laurel Springs, NC 28644
Local realty services provided by:ERA Live Moore
161 Thunder Ridge Road,Laurel Springs, NC 28644
$397,500
- 3 Beds
- 3 Baths
- 1,763 sq. ft.
- Single family
- Active
Listed by: corrinne loucks
Office: realty one group results
MLS#:263653
Source:NC_HCAR
Price summary
- Price:$397,500
- Price per sq. ft.:$138.07
- Monthly HOA dues:$16.67
About this home
Escape to the mountains and settle into the peaceful beauty of Laurel Springs, where pastoral scenery, layered long-range mountain views and the Blue Ridge Parkway are all part of the landscape. Set on a spacious 1.74-acre lot, this beautiful 3BR/2.5BA mountain home offers room to breathe, incredible views and a setting that feels tucked away while remaining convenient to everything you need. From the rocking-chair front deck, take in the rolling countryside and distant mountains, with the Blue Ridge Parkway bridge adding a unique High Country backdrop.
Inside, the open-concept kitchen, dining and living area is bright, airy and welcoming, with walls of windows bringing the mountain scenery right into the home. A cozy propane fireplace anchors the living space and makes it just as inviting on cool mountain evenings. The main-level primary suite offers easy one-level living, mountain views, a walk-in closet, private bath and direct access to the deck—perfect for stepping outside with your morning coffee and taking in the view. Laundry is also conveniently located on the main level.
Upstairs, two ample bedrooms feature charming alcove window seats, and one opens to its own private balcony overlooking the beautiful surroundings. The oversized, dry, 1 car+ walk-out garage offers abundant storage and workshop space, while existing windows create excellent potential for additional finished living space. Home offers upper and lower level driveways for easy access and lots of parking!
Built in 2007 and conveniently located for an easy drive to the Jeffersons, Sparta and Virginia, with Alleghany Memorial Hospital approximately 10 miles away. The interior has been well cared for and is in great condition; the exterior is ready for a pressure washing and fresh stain to bring it back to its best. Offered as-is by a remote seller, this is a wonderful opportunity to add your own touches and create the mountain getaway you've been dreaming of. Come for the views, stay for the peace and quiet—and make this little corner of the Blue Ridge your own....
Contact an agent
Home facts
- Year built:2007
- Subdivision & Development:Thunder Ridge
- Listing ID #:263653
- Added:46 day(s) ago
- Updated:September 27, 2026 at 03:24 PM
Rooms and interior
- Bedrooms:3
- Total bathrooms:3
- Full bathrooms:2
- Half bathrooms:1
- Kitchen Description:Dishwasher, Electric Range, Microwave, Microwave Hood Fan, Refrigerator
- Basement:Yes
- Basement Description:Full, Unfinished
- Living area:1,763 sq. ft.
Heating and cooling
- Cooling:Central Air
- Heating:Electric, Heat Pump
- Central air:Yes
Structure and exterior
- Roof:Asphalt, Shingle
- Year built:2007
- Building area:1,763 sq. ft.
- Lot area:1.74 Acres
- Construction Materials:Wood Frame
- Exterior Features:Covered, Open
- Foundation Description:Basement
- Levels:2 Story
Schools
- High school:Alleghany
- Elementary school:PineyCreek
Utilities
- Water:Private, Well
- Sewer:Septic Available, Septic Tank
Finances and disclosures
- Price:$397,500
- Price per sq. ft.:$138.07
- Tax amount:$1,380
Features and amenities
- Laundry features:Dryer, Laundry Main Level, Washer
- Amenities:Double Pane Window(s), Furnished, Window Treatment(s)
Parking
- Parking description:Basement, Driveway, Garage, One Car Garage, Oversized, Paved, Private
- Garage:Yes
- Garage spaces:1
New listings near 161 Thunder Ridge Road
- New
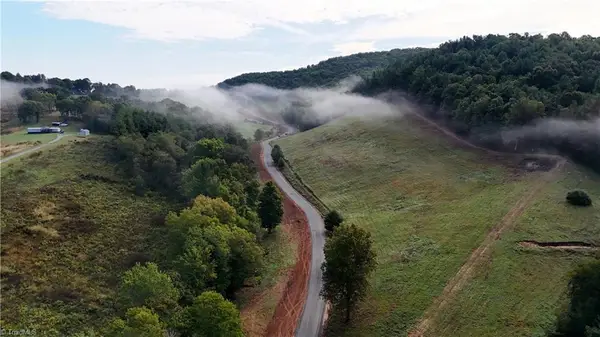 $42,230.26Active9.7 Acres
00 Lot 1 New Hope Church Road, Laurel Springs, NC 28644
MLS# 1236533Listed by: THE SRH GROUP
- New
 $43,971.71Active10.1 Acres
00 Lot 101 Irwin Grocery Road, Laurel Springs, NC 28644
MLS# 1236578Listed by: THE SRH GROUP - New
 $16,543.81Active3.8 Acres
00 Lot 2 New Hope Church Road, Laurel Springs, NC 28644
MLS# 1236652Listed by: THE SRH GROUP - New
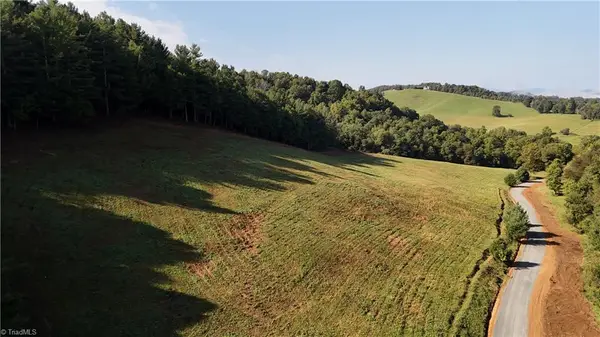 $19,591.36Active4.5 Acres
00 Lot 3 New Hope Church Road, Laurel Springs, NC 28644
MLS# 1236667Listed by: THE SRH GROUP - New
 $20,897.45Active4.8 Acres
00 Lot 4 New Hope Church Road, Laurel Springs, NC 28644
MLS# 1236672Listed by: THE SRH GROUP - New
 $16,543.81Active3.8 Acres
00 Lot 5 New Hope Church Road, Laurel Springs, NC 28644
MLS# 1236673Listed by: THE SRH GROUP - New
 $20,462.08Active4.7 Acres
00 Lot 6 New Hope Church Road, Laurel Springs, NC 28644
MLS# 1236675Listed by: THE SRH GROUP - New
 $20,026.72Active4.6 Acres
00 Lot 7 New Hope Church Road, Laurel Springs, NC 28644
MLS# 1236685Listed by: THE SRH GROUP - New
 $23,074.26Active5.3 Acres
00 Lot 8 New Hope Church Road, Laurel Springs, NC 28644
MLS# 1236687Listed by: THE SRH GROUP - New
 $9,142.63Active2.1 Acres
00 Lot 9 New Hope Church Road, Laurel Springs, NC 28644
MLS# 1236689Listed by: THE SRH GROUP


Protect your home and budget from life's surprises with an Assurant Home Warranty, backed by a partner that supports you through every step of homeownership. Explore Plans.
© 2023 - 2026 ERA Franchise Systems LLC. All rights reserved. ERA Franchise Systems LLC fully supports the principles of the Fair Housing Act and the Equal Opportunity Act. ERA, ERA Real Estate powered, and their respective logos are registered service marks of ERA Franchise Systems LLC. Each office is independently owned and operated.