
508 River Song Way, Laurel Springs, NC 28644
Local realty services provided by:ERA Live Moore
508 River Song Way,Laurel Springs, NC 28644
$997,500
- 3 Beds
- 4 Baths
- 2,762 sq. ft.
- Single family
- Active
Listed by: andrea b reeves
Office: regency properties
MLS#:263661
Source:NC_HCAR
Price summary
- Price:$997,500
- Price per sq. ft.:$216.85
- Monthly HOA dues:$78.17
About this home
Prepare to be impressed by this stunning mountain retreat, where breathtaking long-range views take center stage. Located within a desirable gated community, this beautifully appointed home is less than eight years old and has been thoughtfully designed for comfortable full-time living or an exceptional mountain getaway.
Step inside to gorgeous hardwood floors, beautifully coordinated furnishings, and a dream kitchen featuring a gas cooktop, double ovens, butler’s pantry, and plenty of space for entertaining. A separate bar area with its own ice maker makes hosting family and friends effortless.
The private primary suite offers a peaceful retreat, while the home’s double decks showcase the incredible mountain and river views and provide exceptional outdoor living space. Gather around the firepit in the evenings, take in the scenery, and enjoy everything mountain living is meant to be.
Beautifully furnished, exceptionally maintained, and designed around the views—this is a home you truly need to experience in person....
Contact an agent
Home facts
- Year built:2019
- Subdivision & Development:Yellowknife Ranch
- Listing ID #:263661
- Added:46 day(s) ago
- Updated:September 27, 2026 at 03:24 PM
Rooms and interior
- Bedrooms:3
- Total bathrooms:4
- Full bathrooms:4
- Kitchen Description:Dishwasher, Gas cooktop, Microwave, Refrigerator
- Basement:Yes
- Basement Description:Exterior Entry, Finished, Full
- Living area:2,762 sq. ft.
Heating and cooling
- Cooling:Central Air
- Heating:Electric, Fireplaces, Heat Pump
- Central air:Yes
Structure and exterior
- Roof:Metal
- Year built:2019
- Building area:2,762 sq. ft.
- Lot area:4.17 Acres
- Architectural Style:Contemporary, Cottage, Craftsman, Traditional
- Construction Materials:Frame, Stone, Wood Frame
- Exterior Features:Covered, Open
- Foundation Description:Basement
- Levels:1 Story
Schools
- High school:Ashe County
- Middle school:Ashe County
- Elementary school:Mountain View
Utilities
- Water:Private, Well
- Sewer:Septic Available, Septic Tank
Finances and disclosures
- Price:$997,500
- Price per sq. ft.:$216.85
- Tax amount:$3,379
Features and amenities
- Laundry features:Dryer, Laundry Main Level, Washer
- Amenities:Attic, Double Hung Windows, Double Pane Window(s), Vaulted Ceilings, Window Treatment(s)
Parking
- Parking description:Basement, Driveway, Garage, Gravel, Gravel Driveway, Oversized, Private, Two Car Garage
- Garage:Yes
- Garage spaces:2
New listings near 508 River Song Way
- New
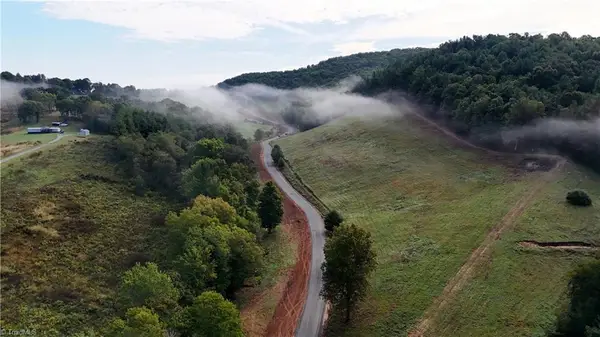 $42,230.26Active9.7 Acres
00 Lot 1 New Hope Church Road, Laurel Springs, NC 28644
MLS# 1236533Listed by: THE SRH GROUP
- New
 $43,971.71Active10.1 Acres
00 Lot 101 Irwin Grocery Road, Laurel Springs, NC 28644
MLS# 1236578Listed by: THE SRH GROUP - New
 $16,543.81Active3.8 Acres
00 Lot 2 New Hope Church Road, Laurel Springs, NC 28644
MLS# 1236652Listed by: THE SRH GROUP - New
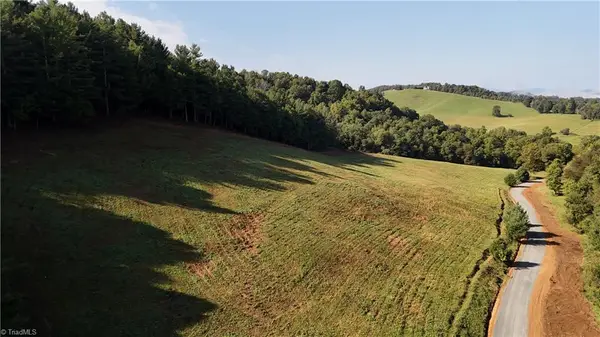 $19,591.36Active4.5 Acres
00 Lot 3 New Hope Church Road, Laurel Springs, NC 28644
MLS# 1236667Listed by: THE SRH GROUP - New
 $20,897.45Active4.8 Acres
00 Lot 4 New Hope Church Road, Laurel Springs, NC 28644
MLS# 1236672Listed by: THE SRH GROUP - New
 $16,543.81Active3.8 Acres
00 Lot 5 New Hope Church Road, Laurel Springs, NC 28644
MLS# 1236673Listed by: THE SRH GROUP - New
 $20,462.08Active4.7 Acres
00 Lot 6 New Hope Church Road, Laurel Springs, NC 28644
MLS# 1236675Listed by: THE SRH GROUP - New
 $20,026.72Active4.6 Acres
00 Lot 7 New Hope Church Road, Laurel Springs, NC 28644
MLS# 1236685Listed by: THE SRH GROUP - New
 $23,074.26Active5.3 Acres
00 Lot 8 New Hope Church Road, Laurel Springs, NC 28644
MLS# 1236687Listed by: THE SRH GROUP - New
 $9,142.63Active2.1 Acres
00 Lot 9 New Hope Church Road, Laurel Springs, NC 28644
MLS# 1236689Listed by: THE SRH GROUP


Protect your home and budget from life's surprises with an Assurant Home Warranty, backed by a partner that supports you through every step of homeownership. Explore Plans.
© 2023 - 2026 ERA Franchise Systems LLC. All rights reserved. ERA Franchise Systems LLC fully supports the principles of the Fair Housing Act and the Equal Opportunity Act. ERA, ERA Real Estate powered, and their respective logos are registered service marks of ERA Franchise Systems LLC. Each office is independently owned and operated.