
611 Rose Road, Laurel Springs, NC 28644
Local realty services provided by:ERA Live Moore
611 Rose Road,Laurel Springs, NC 28644
$674,900
- 3 Beds
- 3 Baths
- 2,304 sq. ft.
- Single family
- Active
Listed by: mark hawks
Office: kyle realty, inc.
MLS#:263948
Source:NC_HCAR
Price summary
- Price:$674,900
- Price per sq. ft.:$234.34
About this home
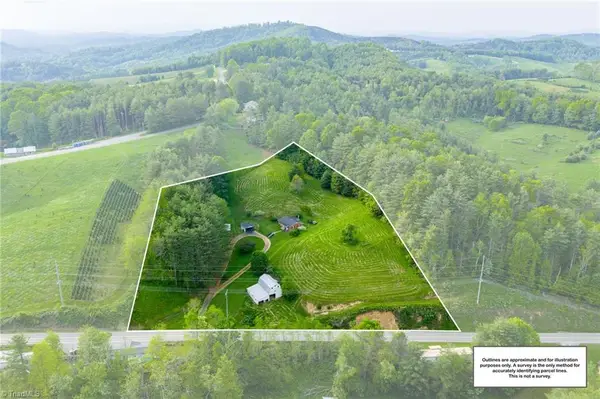
Beautiful and secluded Blue Ridge Mountain retreat situated on 7+ pristine acres with a stocked pond and bold stream flowing through the property. Ideal as a primary residence or weekend getaway, this one-of-a-kind property offers exceptional privacy, peaceful surroundings, and plenty of room to relax and enjoy the outdoors. The well-maintained and spacious home features 3 bedrooms and 2.5 baths, along with a covered front porch with Trex decking overlooking the pond where you can enjoy peaceful sunrises and sunsets. A back deck with Trex decking provides additional outdoor living space, while attractive stonework along the foundation and retaining wall adds to the mountain character of the home. A 2-car garage is located in the basement for convenient parking and storage. The property also includes a separate 1-bedroom, 1-bath cabin with a large deck overlooking the pond, making it ideal for guests, extended family, or potential Airbnb use. A detached 28X36 garage/workshop is wired for 220-volt service and offers both electricity and water, providing excellent space for hobbies, equipment, or additional storage. Other improvements include a tractor shed and chicken coop with electricity, established garden area, and an orchard featuring apple, pear, peach, and blueberry plants. Extensive landscaping surrounds the property with an impressive variety of flowers, shrubs, and plantings throughout. Spend evenings around the outdoor firepit beside the bold creek, fish in your own stocked pond, work in the garden, or simply enjoy the peace and quiet of your own mountain sanctuary. Truly a rare gem offering all the privacy you could ask for and a special place to unwind in the heart of the Blue Ridge Mountains....
Contact an agent
Home facts
- Year built:1998
- Subdivision & Development:None
- Listing ID #:263948
- Added:6 day(s) ago
- Updated:September 01, 2026 at 06:50 PM
Rooms and interior
- Bedrooms:3
- Total bathrooms:3
- Full bathrooms:2
- Half bathrooms:1
- Kitchen Description:Dishwasher, Electric Range, Microwave, Refrigerator
- Basement:Yes
- Living area:2,304 sq. ft.
Heating and cooling
- Cooling:Heat Pump
- Heating:Electric, Gas, Heat Pump, Wood
Structure and exterior
- Roof:Architectural, Shingle
- Year built:1998
- Building area:2,304 sq. ft.
- Lot area:7.12 Acres
- Architectural Style:Ranch
- Construction Materials:Stone, Wood Frame
- Exterior Features:Covered, Open
- Levels:2 Story
Schools
- High school:Alleghany
- Elementary school:PineyCreek
Utilities
- Water:Private, Well
- Sewer:Septic Available, Septic Tank
Finances and disclosures
- Price:$674,900
- Price per sq. ft.:$234.34
- Tax amount:$1,800
Parking
- Parking description:Basement, Detached, Driveway, Garage, Gravel, Gravel Driveway, Private, Two Car Garage
- Garage:Yes
- Garage spaces:2
New listings near 611 Rose Road
- New
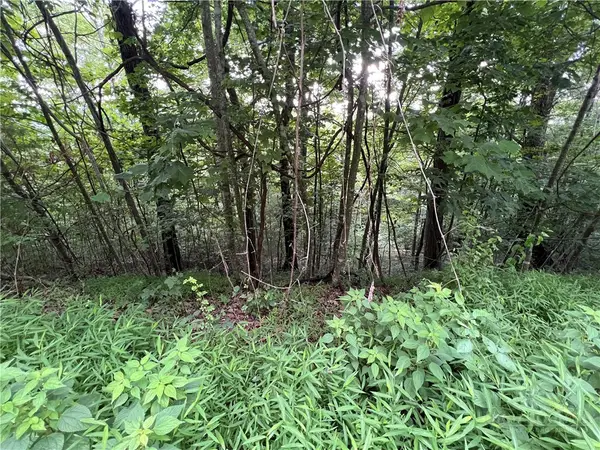 $31,000Active2.03 Acres
TBD River Stone Drive, Laurel Springs, NC 28644
MLS# 263999Listed by: 4 SEASONS VACATION RENTALS & SALES - New
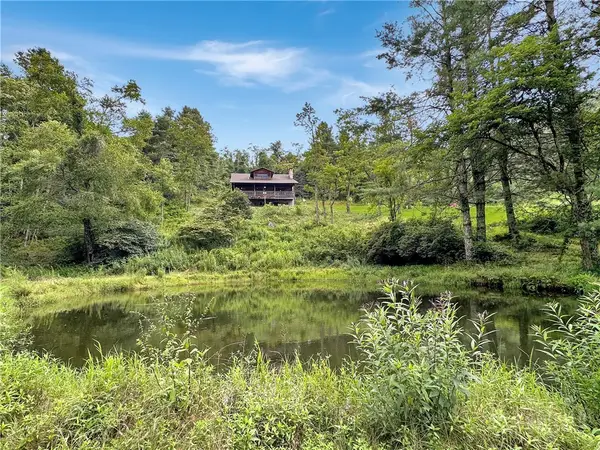 $594,000Active3 beds 3 baths1,735 sq. ft.
124 Polly Hollar Lane, Laurel Springs, NC 28626
MLS# 263977Listed by: FOXFIRE REALTY, INC. 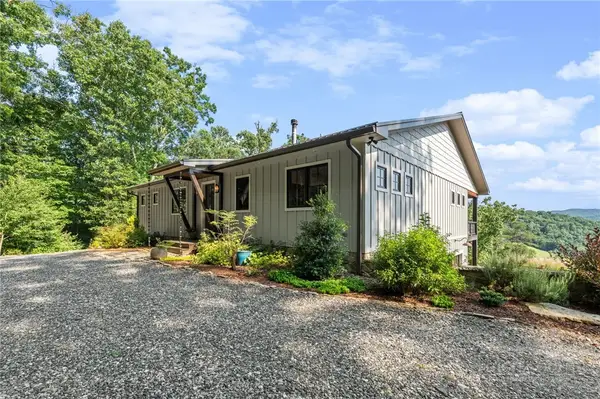 $997,500Active3 beds 4 baths2,762 sq. ft.
508 River Song Way, Laurel Springs, NC 28644
MLS# 263661Listed by: REGENCY PROPERTIES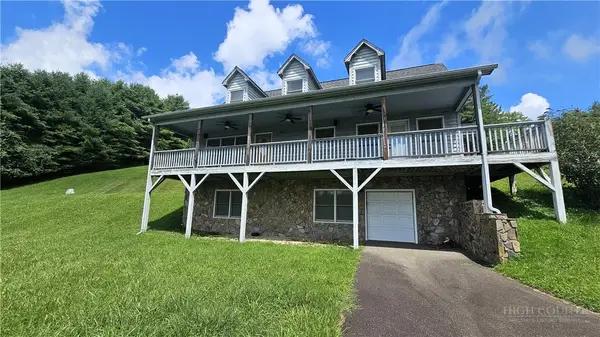 $397,500Active3 beds 3 baths1,763 sq. ft.
161 Thunder Ridge Road, Laurel Springs, NC 28644
MLS# 263653Listed by: REALTY ONE GROUP RESULTS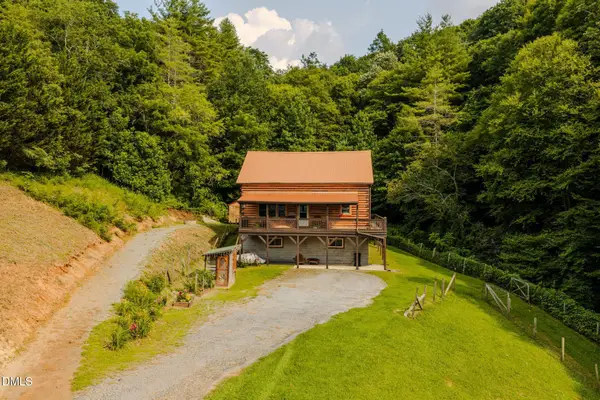 $519,000Active2 beds 2 baths2,334 sq. ft.
628 Roberts Road, Laurel Springs, NC 28644
MLS# 10184145Listed by: COLDWELL BANKER HPW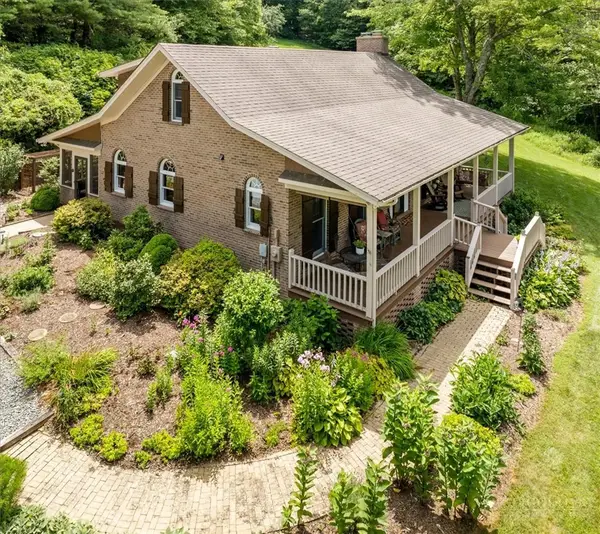 $569,900Pending3 beds 3 baths2,190 sq. ft.
1243 Meadowfork Road, Laurel Springs, NC 28644
MLS# 263258Listed by: STATE LINE REALTY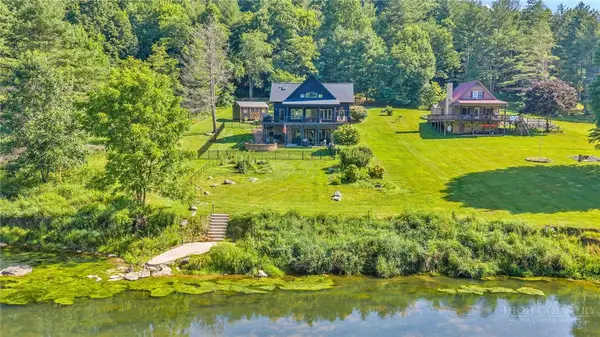 $995,000Active3 beds 3 baths2,486 sq. ft.
309 Flint River Drive, Laurel Springs, NC 28644
MLS# 263198Listed by: REALTY ONE GROUP RESULTS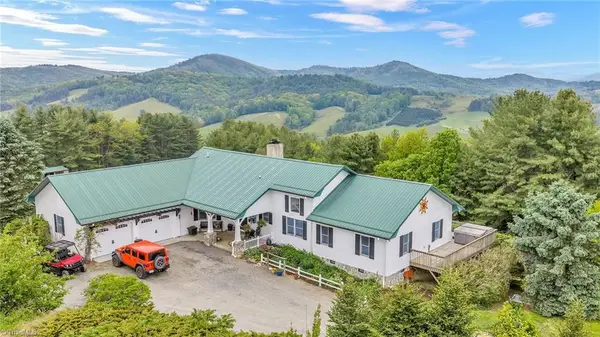 $1,100,000Pending4 beds 5 baths5,224 sq. ft.
Address Withheld By Seller, Laurel Springs, NC 28644
MLS# 1224134Listed by: REALTY ONE GROUP RESULTS
 $388,900Active2 beds 1 baths1,075 sq. ft.
8693 Nc Highway 88 E, Laurel Springs, NC 28644
MLS# 1223125Listed by: REALTY ONE GROUP RESULTS


Protect your home and budget from life's surprises with an Assurant Home Warranty, backed by a partner that supports you through every step of homeownership. Explore Plans.
© 2023 - 2026 ERA Franchise Systems LLC. All rights reserved. ERA Franchise Systems LLC fully supports the principles of the Fair Housing Act and the Equal Opportunity Act. ERA, ERA Real Estate powered, and their respective logos are registered service marks of ERA Franchise Systems LLC. Each office is independently owned and operated.