
12421 Appin Road, Laurinburg, NC 28352
Local realty services provided by:ERA Strother Real Estate
12421 Appin Road,Laurinburg, NC 28352
$295,000
- 3 Beds
- 2 Baths
- 2,361 sq. ft.
- Single family
- Active
Listed by: sue calegan, tammy everett
Office: lpt realty
MLS#:100591262
Source:NC_CCAR
Price summary
- Price:$295,000
- Price per sq. ft.:$124.95
About this home
FRESHLY UPDATED, MOVE-IN READY & NEARLY 2 ACRES IN THE CITY LIMITS!
This one-owner, all-brick ranch has been lovingly maintained through the years and recently refreshed with new carpeting, fresh interior paint, and new appliances--making it ready for its next owner to move right in and enjoy.
This classic solid brick home offers 2,361 square feet, 3 bedrooms and 2 full bathrooms with the quality and character you don't often find in newer homes. Warm beamed ceilings in the kitchen and family room add architectural charm, while a formal living room, formal dining room, and Carolina room provide plenty of space for relaxing, entertaining, or creating the flex spaces that fit your lifestyle.
Outside is an opportunity that's hard to find--the property includes an additional lot, bringing the total to nearly 2 acres, all within the city limits. A large carport offers space for vehicles and storage. Detached one car garage /workshop space sits behind the house with access from the street. Enjoy the space and privacy of a larger property while remaining conveniently close to shopping, dining, and everyday amenities.
With its all-brick exterior, recent updates, spacious lot, and history of meticulous one-owner care, much of the work has already been done. Here's your opportunity to discover a well-cared-for classic that's refreshed and ready for its next chapter....
Contact an agent
Home facts
- Year built:1964
- Subdivision & Development:Not In Subdivision
- Listing ID #:100591262
- Added:1 day(s) ago
- Updated:August 25, 2026 at 08:48 PM
Rooms and interior
- Bedrooms:3
- Total bathrooms:2
- Full bathrooms:2
- Rooms Total:8
- Flooring:Carpet, Tile, Vinyl, Wood
- Bathrooms Description:Walk-in Shower
- Kitchen Description:Dishwasher, Refrigerator
- Living area:2,361 sq. ft.
Heating and cooling
- Cooling:Central Air, Heat Pump
- Heating:Electric, Fireplace(s), Forced Air, Heat Pump, Heating
- Central air:Yes
Structure and exterior
- Roof:Architectural Shingle
- Year built:1964
- Building area:2,361 sq. ft.
- Lot area:1.15 Acres
- Lot Features:Corner Lot
- Construction Materials:Brick, Wood Frame
- Exterior Features:Covered, Porch
- Foundation Description:Crawl Space
- Levels:1 Story
Schools
- High school:Scotland County
- Middle school:Scotland County
- Elementary school:Scotland County
Utilities
- Water:Community Water Available, Water Connected
Finances and disclosures
- Price:$295,000
- Price per sq. ft.:$124.95
Features and amenities
- Appliances:Dishwasher, Dryer, Refrigerator, Washer
- Laundry features:Dryer, Washer, Washer Hookup
- Amenities:Blinds/Shades
Parking
- Total parking spaces:1
- Parking description:Concrete, Covered
- Garage:Yes
- Garage spaces:1
- Carport spaces:2

New listings near 12421 Appin Road
- Coming Soon
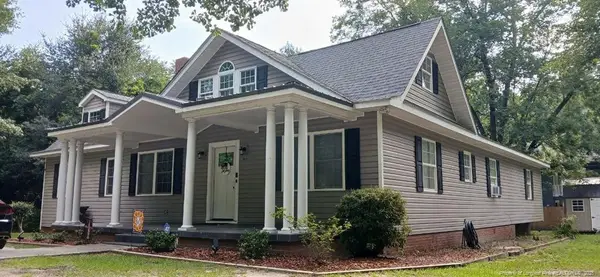 $271,500Coming Soon4 beds 2 baths2,814 sq. ft.
817 Aberdeen Road, Laurinburg, NC 28352
MLS# LP745577Listed by: EXP REALTY LLC - New
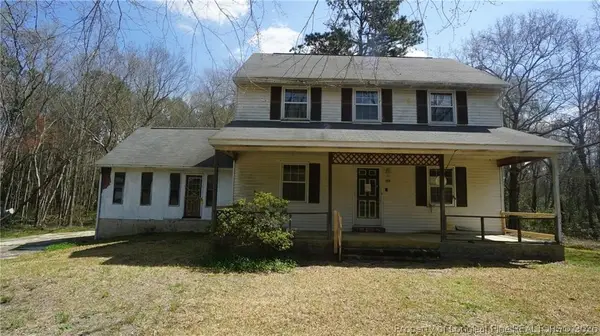 $205,000Active3 beds 2 baths1,445 sq. ft.
19101 Wagram Road, Laurinburg, NC 28352
MLS# 768297Listed by: COLDWELL BANKER ADVANTAGE - YADKIN ROAD - New
 $149,900Active3 beds 1 baths1,191 sq. ft.
10901 S Turnpike Road, Laurinburg, NC 28352
MLS# 100598095Listed by: WEICHERT, REALTORS ASSOCIATED GROUP - New
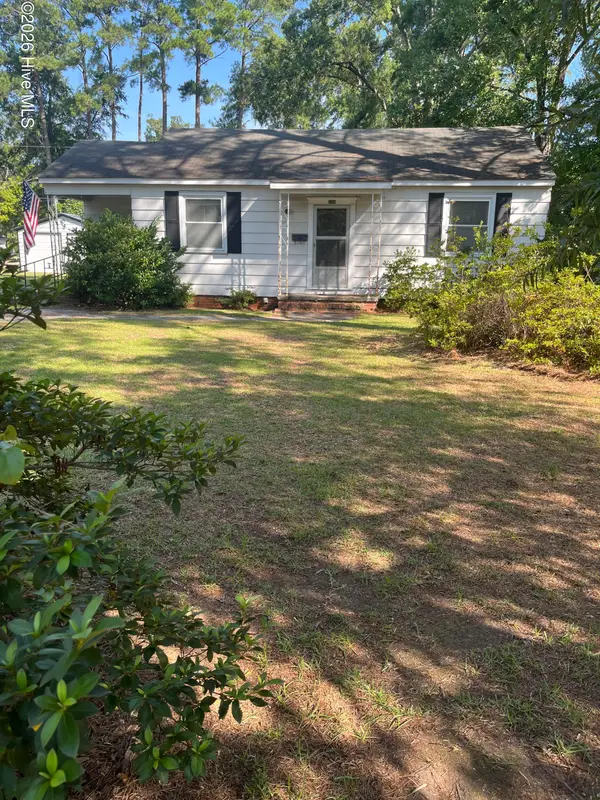 $99,900Active3 beds 3 baths1,452 sq. ft.
206 Midland Way, Laurinburg, NC 28352
MLS# 100597913Listed by: WEICHERT, REALTORS ASSOCIATED GROUP - New
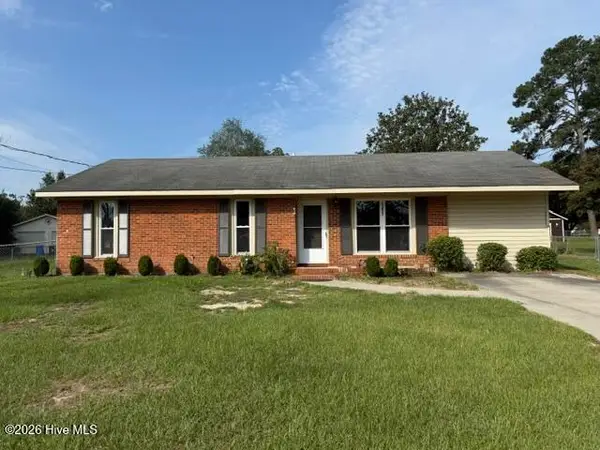 $164,900Active4 beds 2 baths1,304 sq. ft.
16760 Douglas Avenue, Laurinburg, NC 28352
MLS# 100597954Listed by: LEVINER REALTY & APPRAISALS - New
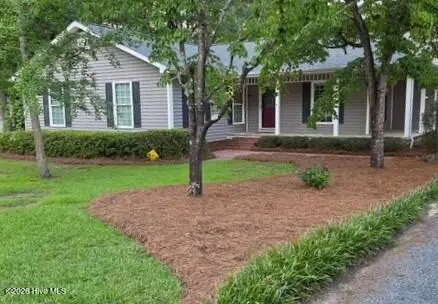 $279,000Active4 beds 3 baths2,081 sq. ft.
12621 Cotton Drive, Laurinburg, NC 28352
MLS# 100597396Listed by: REALTY WORLD-GRAHAM/ GRUBBS & ASSOCIATES - New
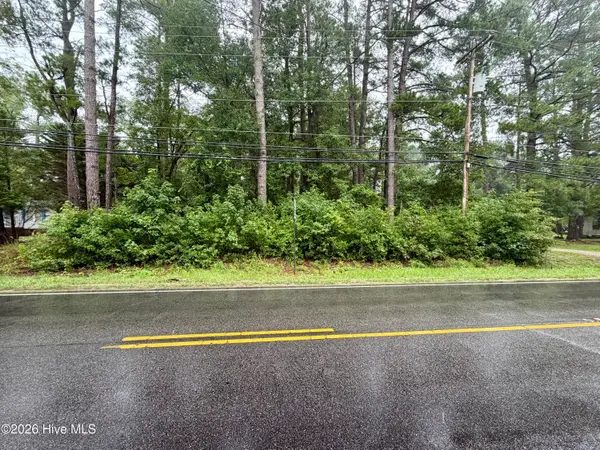 $13,000Active0.46 Acres
Tbd Aberdeen Road, Laurinburg, NC 28352
MLS# 100596980Listed by: REALTY WORLD-GRAHAM/ GRUBBS & ASSOCIATES - New
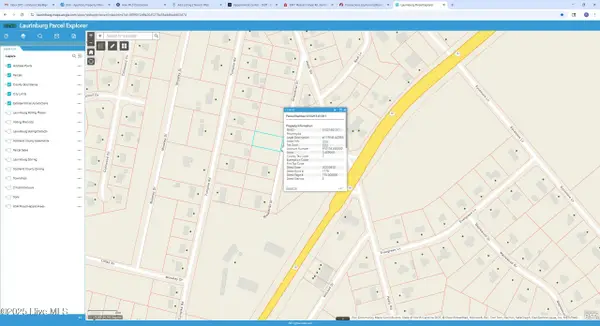 $36,000Active1.38 Acres
Lots 10-12 Greenbrier Street, Laurinburg, NC 28352
MLS# 100596766Listed by: WEICHERT, REALTORS ASSOCIATED GROUP 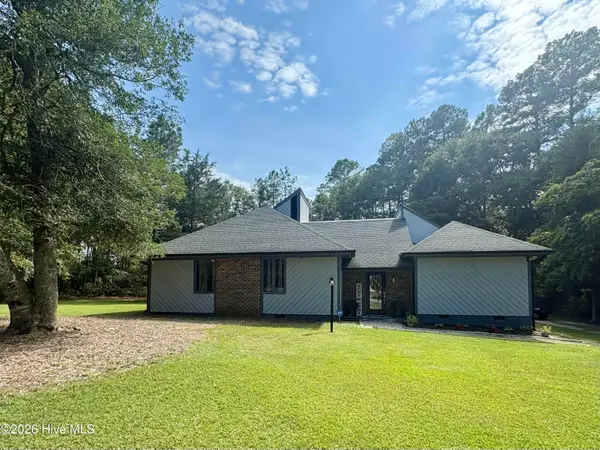 $279,500Active3 beds 2 baths1,807 sq. ft.
12800 Woodbridge Drive, Laurinburg, NC 28352
MLS# 100596320Listed by: WEICHERT, REALTORS ASSOCIATED GROUP


Protect your home and budget from life's surprises with an Assurant Home Warranty, backed by a partner that supports you through every step of homeownership. Explore Plans.
© 2023 - 2026 ERA Franchise Systems LLC. All rights reserved. ERA Franchise Systems LLC fully supports the principles of the Fair Housing Act and the Equal Opportunity Act. ERA, ERA Real Estate powered, and their respective logos are registered service marks of ERA Franchise Systems LLC. Each office is independently owned and operated.