
12583 Lakewood Drive, Laurinburg, NC 28352
Local realty services provided by:ERA Wilder Realty
12583 Lakewood Drive,Laurinburg, NC 28352
$439,999
- 4 Beds
- 3 Baths
- 2,800 sq. ft.
- Single family
- Active
Listed by: cassie swink
Office: coldwell banker preferred properties
MLS#:100616774
Source:NC_CCAR
Price summary
- Price:$439,999
- Price per sq. ft.:$157.14
About this home
LAKEFRONT LIVING ON FAIRS LAKE - CUSTOM 5-BEDROOM HOME IN LAURINBURG!
Don't miss this opportunity to own a beautiful custom 5-bedroom lakefront home on Fairs Lake in Laurinburg! This spacious home offers beautiful lake views, high ceilings, and a warm, inviting atmosphere. Enjoy the comfort of a fireplace with gas logs, along with plenty of room for family and guests.
The home features 5 bedrooms, 2 full bathrooms, and 1 half bath, plus a convenient laundry room and pantry. Additional amenities include a detached 2-car garage and city trash collection.
Enjoy the beauty and peaceful setting of lakefront living while taking in the gorgeous views of Fairs Lake. With its spacious layout and desirable waterfront location, this property is one you won't want to miss!
Schedule your showing today and come see all this lakefront property has to offer!
Contact an agent
Home facts
- Year built:1995
- Subdivision & Development:Hunters Ridge
- Listing ID #:100616774
- Added:1 day(s) ago
- Updated:November 18, 2026 at 02:59 PM
Rooms and interior
- Bedrooms:4
- Total bathrooms:3
- Full bathrooms:2
- Half bathrooms:1
- Rooms Total:11
- Flooring:Carpet, Wood
- Kitchen Description:Dishwasher, Disposal, Refrigerator
- Living area:2,800 sq. ft.
Heating and cooling
- Cooling:Central Air
- Heating:Electric, Heat Pump, Heating
- Central air:Yes
Structure and exterior
- Roof:Composition, Shingle
- Year built:1995
- Building area:2,800 sq. ft.
- Lot area:1.13 Acres
- Construction Materials:Wood Frame, Wood Siding
- Exterior Features:Deck
- Foundation Description:Crawl Space
- Levels:2 Story
Schools
- High school:Scotland High
- Middle school:Carver
- Elementary school:Sycamore Lane
Finances and disclosures
- Price:$439,999
- Price per sq. ft.:$157.14
Features and amenities
- Appliances:Dishwasher, Disposal, Refrigerator
- Laundry features:Laundry Room, Washer Hookup
- Amenities:Ceiling Fan(s), Vaulted Ceiling(s)
Parking
- Total parking spaces:2
- Parking description:Paved
- Garage:Yes
- Garage spaces:2

New listings near 12583 Lakewood Drive
- Coming Soon
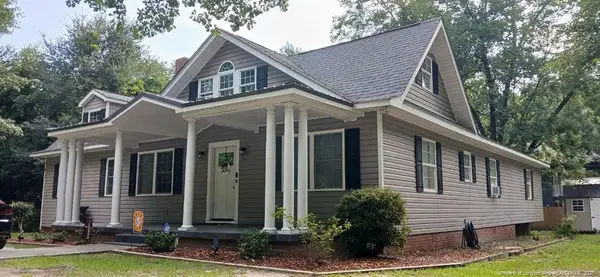 $271,500Coming Soon4 beds 2 baths2,814 sq. ft.
817 Aberdeen Road, Laurinburg, NC 28352
MLS# LP745577Listed by: EXP REALTY LLC - New
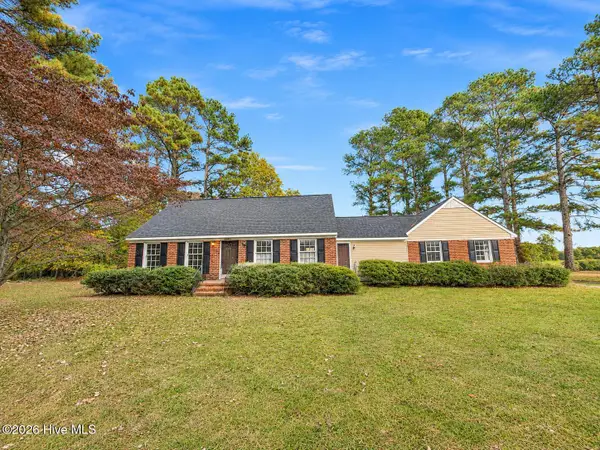 $300,000Active3 beds 2 baths1,958 sq. ft.
12840 Eastover Lane, Laurinburg, NC 28352
MLS# 100617002Listed by: MAISON REALTY GROUP - New
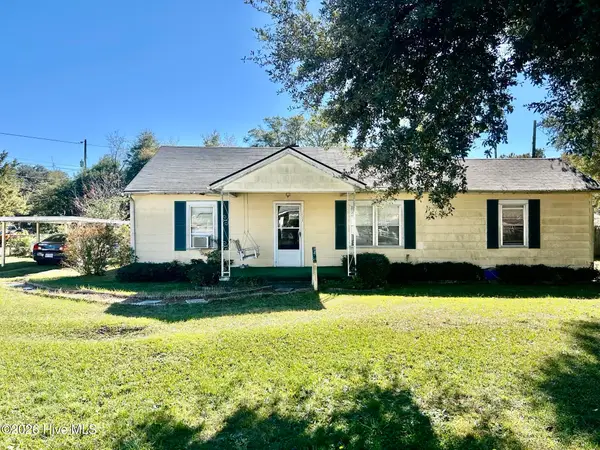 $68,900Active3 beds 2 baths1,405 sq. ft.
521 Lees Mill Road, Laurinburg, NC 28352
MLS# 100616435Listed by: HASTY REALTY - New
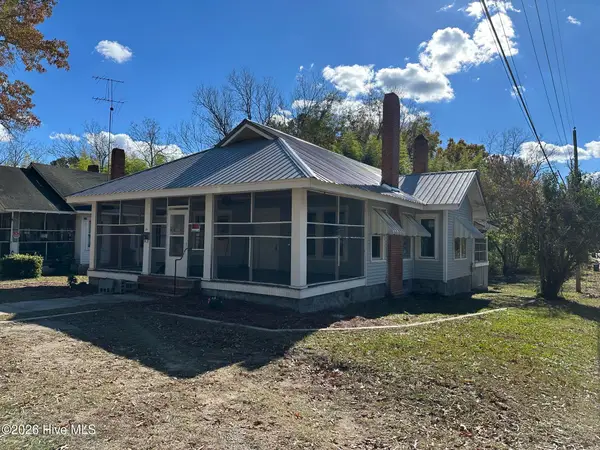 $149,900Active3 beds 1 baths1,504 sq. ft.
501 Mcnair Avenue, Laurinburg, NC 28352
MLS# 100616377Listed by: WEICHERT, REALTORS ASSOCIATED GROUP - New
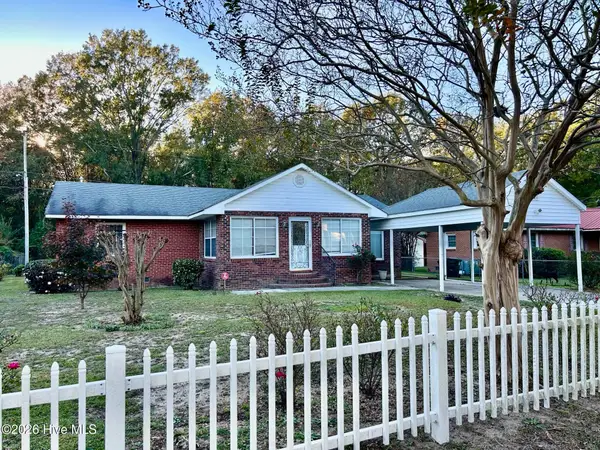 $178,000Active4 beds 2 baths2,040 sq. ft.
1203 Kennedy Street, Laurinburg, NC 28352
MLS# 100616420Listed by: HASTY REALTY - New
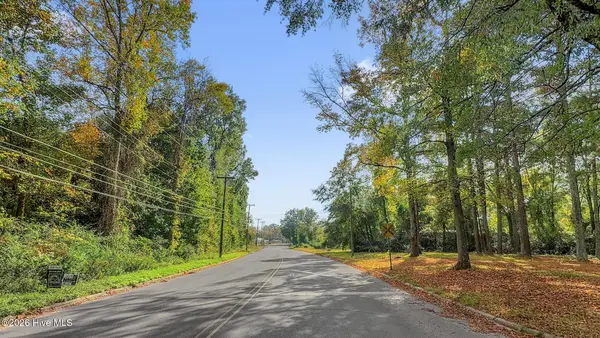 $72,000Active5.04 Acres
0 N King Street, Laurinburg, NC 28352
MLS# 100616423Listed by: KELLER WILLIAMS REALTY-FAYETTEVILLE - New
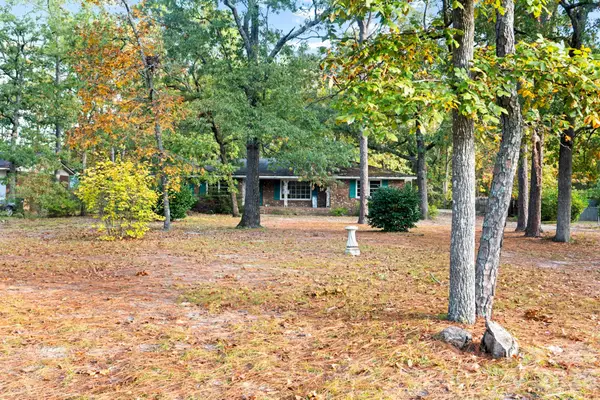 $134,950Active3 beds 2 baths1,846 sq. ft.
12321 Blues Farm Road, Laurinburg, NC 28352
MLS# 4441478Listed by: MERIDIAN RESIDE - New
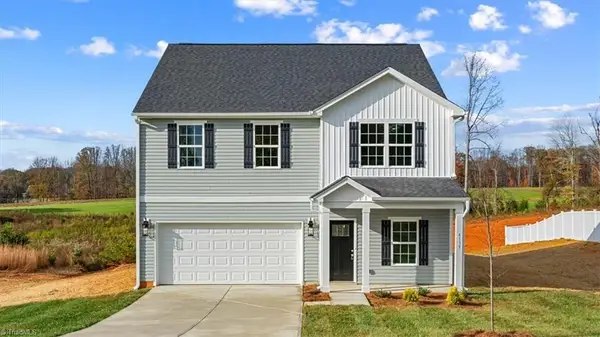 $309,990Active4 beds 3 baths2,286 sq. ft.
12500 Gameland Drive, Laurinburg, NC 28352
MLS# 1241840Listed by: BERKSHIRE HATHAWAY HOMESERVICES YOST & LITTLE REALTY - New
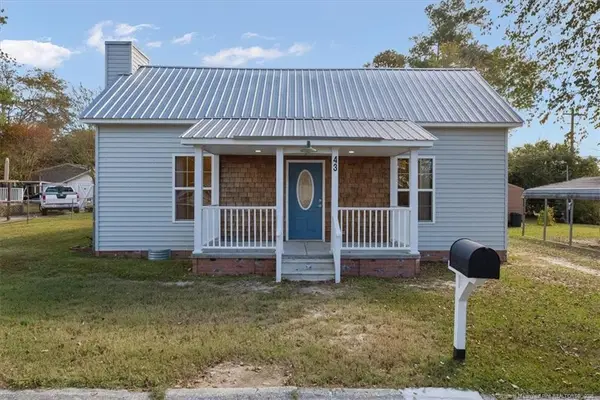 $130,000Active2 beds 2 baths1,183 sq. ft.
43 8th Street, Laurinburg, NC 28352
MLS# LP772397Listed by: NORTHGROUP REAL ESTATE


Protect your home and budget from life's surprises with an Assurant Home Warranty, backed by a partner that supports you through every step of homeownership. Explore Plans.
© 2023 - 2026 ERA Franchise Systems LLC. All rights reserved. ERA Franchise Systems LLC fully supports the principles of the Fair Housing Act and the Equal Opportunity Act. ERA, ERA Real Estate powered, and their respective logos are registered service marks of ERA Franchise Systems LLC. Each office is independently owned and operated.